8178 W Smith Road, Medina, OH, 44256

Save
Ask
Tour
Hide
Share
$959,000
20 Days On Site

8178 W Smith Road
Medina, OH 44256

For Sale|Single Family Residence|Active Under Contract
5
Beds
3
Total Baths
3
Full Baths
3,062
SqFt
$313
/SqFt
2023
Built
County:
Medina
Call Now: 330-440-3253
Is this the listing for you? We can help make it yours.
330-440-3253
8178 W Smith Road8178 W Smith Road8178 W Smith Road8178 W Smith Road
Save
Ask
Tour
Hide
Share

Mortgage Calculator

Monthly Payment (Est.)

Enter an interest rate to see your estimated monthly payment.
Calculator powered by Showcase IDX, a Constellation1 Company. Copyright ©2026 Information is deemed reliable but not guaranteed.

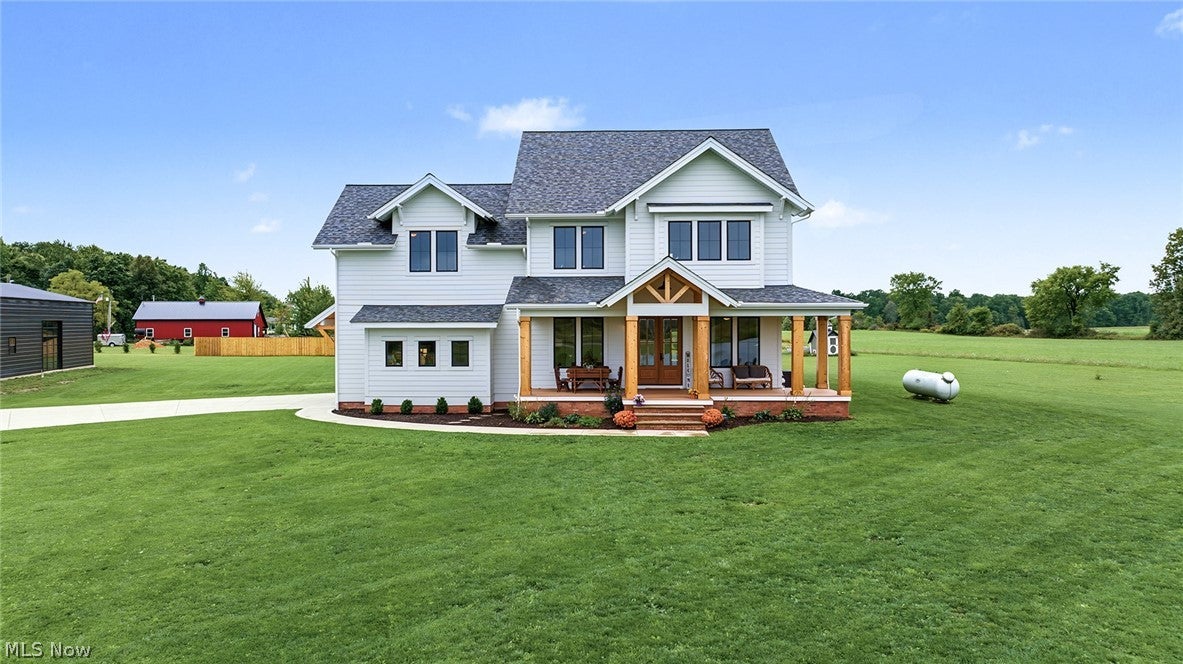
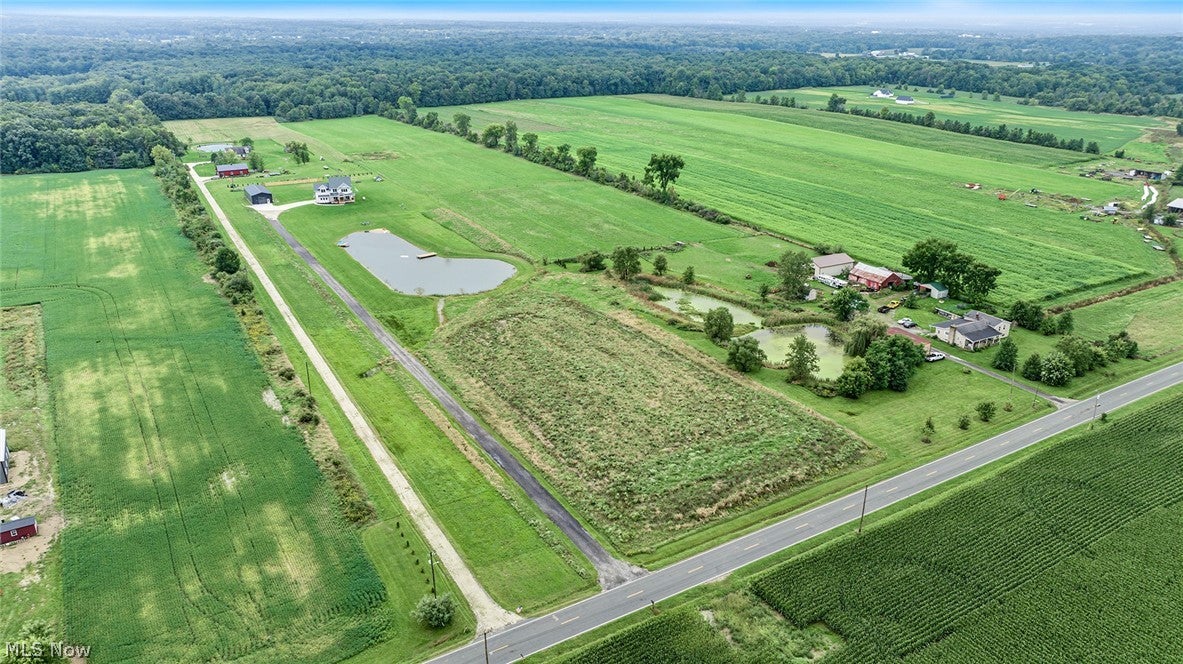
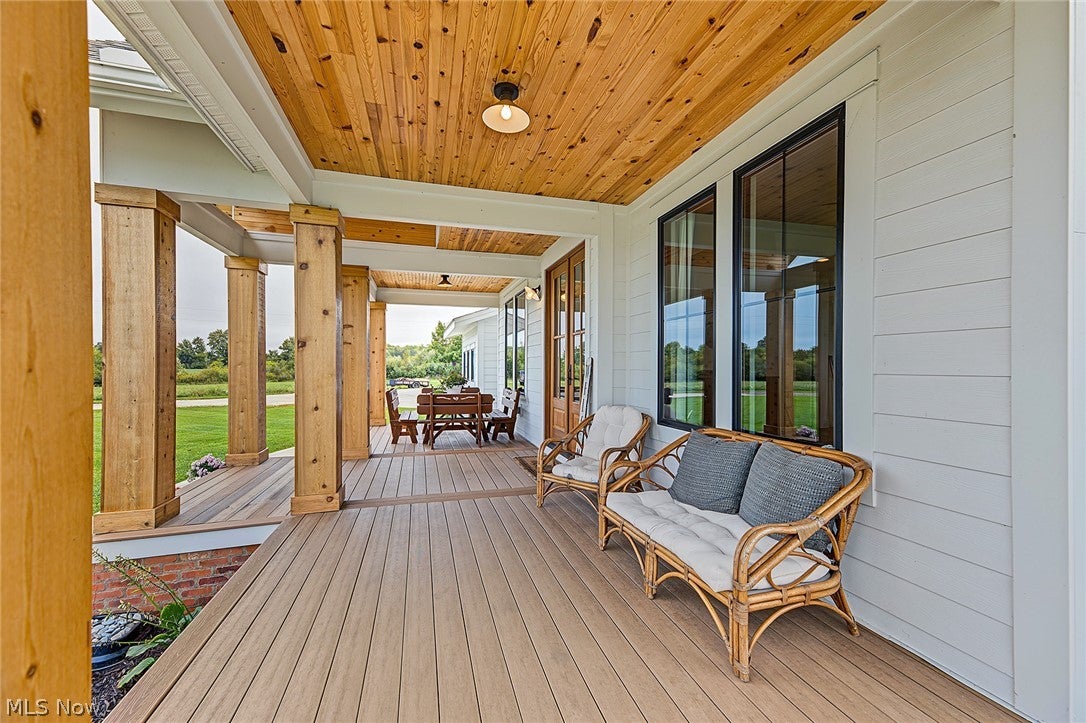
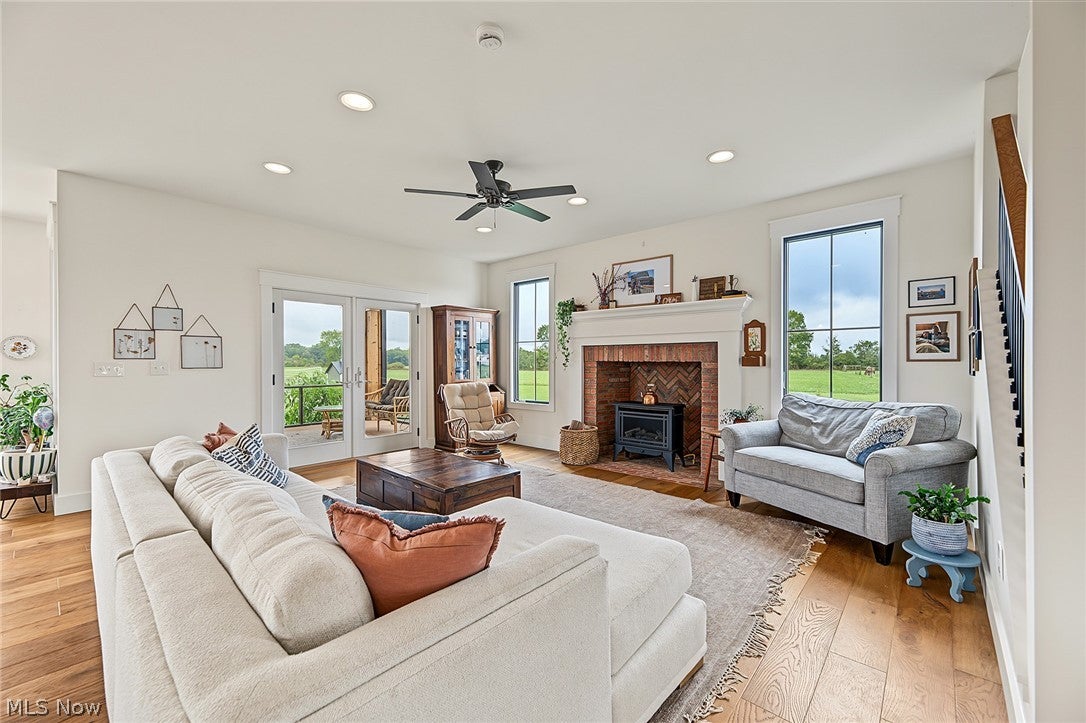
Welcome to 8178 W Smith Rd, a truly custom-built country retreat on 7.28 acres designed with craftsmanship and thoughtful details throughout. Enjoy peaceful countryside views and summers at home on your private approx. 0.75-acre pond with beach and docks. Inside, 9’ ceilings span all 3 levels, with engineered hardwood flooring throughout nearly every living space, hardwood poplar trim and mostly 8’ interior doors. Andersen 400 Series black casement windows provide abundant natural light. The showpiece kitchen features custom Amish-built inset cabinetry, marble countertops, 48” Italian Bertazzoni range, pot filler, decorative hood, built-in counter-depth refrigerator/freezer and hardwood detailing. The first-floor full bath features a zero-entry tiled shower, glass enclosure, exposed fixtures, hardwood beadboard and a refinished 100+ year-old farm sink vanity. Antique bifold French doors from a century home add character to the office. The light-filled primary suite has 4 windows and 2 skylights. Its spa-like bath offers hexagonal clay tile, custom marble double vanity, freestanding tub and an oversized tiled shower with skylight. Outdoor living includes a huge front porch overlooking the pond and beach, composite decking, brick detailing and finished pine ceiling, plus a rear screened porch. Hardie siding accents the front and garage side. The precast concrete basement is insulated, studded, wired and ready to finish, with egress and plumbing/framing for a future bath. Fully insulated attached garage has oversized 8’x9’ doors and plumbing for a future dog wash. A 30’x75’ outbuilding features a 30’x60’ enclosed interior, 15’ covered equipment area, 12’x12’ and 10’x10’ glass overhead doors, insulated slab and piping for future radiant heat. 400-amp electric service provides 200 amps to the home plus 200 amps for future barn use. A rare combination of custom craftsmanship, acreage lifestyle and resort-like outdoor living.

Save
Ask
Tour
Hide
Share
Listing Snapshot
Price 
$959,000
Days On Site 
20 Days
Bedrooms 
5
Inside Area (SqFt) 
3,062 sqft
Total Baths 
3
Full Baths 
3
Partial Baths 
N/A
Lot Size 
7.2834 Acres
Year Built 
2023
MLS® Number 
5246093
Status 
Active Under Contract
Property Tax 
$7,907
HOA/Condo/Coop Fees 
N/A
Sq Ft Source 
N/A
Friends & Family
Recent Activity
2 weeks agoStatus changed to Active Under Contract
2 weeks agoListing updated with changes from the MLS®
3 weeks agoListing first seen on site
General Features
Acres 
7.2834
Attached Garage 
Yes
Garage 
Yes
Garage Spaces 
8
Land Lease 
No
Levels 
Two
Number Of Stories 
2
Parking 
AttachedDrivewayDetachedGarage
Property Sub Type 
Single Family Residence
Sewer 
Engineered Septic
Special Circumstances 
Standard
SqFt Above 
3062
Style 
Colonial
Water Source 
Public
Interior Features
Appliances 
DishwasherRangeRefrigerator
Basement 
FullUnfinished
Cooling 
Central Air
Fireplace 
Yes
Fireplace Features 
Living RoomGas
Fireplaces 
1
Heating 
Natural GasForced AirFireplace(s)Propane
Interior 
Double VanityEat-in KitchenHigh CeilingsPantryStone CountersStorageSoaking TubWalk-In Closet(s)
Laundry Features 
Electric Dryer Hookup
Main Level Bedrooms 
1
Bedroom 
Dimensions - ND x NDLevel - Second
Bonus Room 
Dimensions - ND x NDLevel - Second
EntryFoyer 
Dimensions - ND x NDLevel - First
Kitchen 
Dimensions - ND x NDLevel - First
Laundry 
Dimensions - ND x NDLevel - Second
Living Room 
Dimensions - ND x NDLevel - First
MudRoom 
Dimensions - ND x NDLevel - First
Office 
Dimensions - ND x NDLevel - First
Pantry 
Dimensions - ND x NDLevel - First
PrimaryBedroom 
Dimensions - ND x NDLevel - Second
Save
Ask
Tour
Hide
Share
Exterior Features
Construction Details 
Cement Siding
Exterior 
Dock
Lot Features 
AgriculturalClearedFarmViews
Other Structures 
Outbuilding
Patio And Porch 
Rear PorchCoveredDeckEnclosedPatioPorch
Roof 
Asphalt
View 
PanoramicPasture
Waterview 
PanoramicPasture
Community Features
School District 
Cloverleaf LSD - 5204
Township 
Chatham Twp
Financing Terms Available 
CashConventional
Schools
School District
Cloverleaf LSD - 5204
Elementary School
Unknown
Middle School
Unknown
High School
Unknown
Listing courtesy of Angela M Margida of Rustic Roots Real Estate


The data relating to real estate for sale on this website comes in part from the Internet Data Exchange program of MLS NOW. Real estate listings held by brokerage firms other than are marked with the Internet Data Exchange logo and detailed information about them includes the name of the listing broker(s). The photos may be altered, edited, enhanced or virtually staged. Information Deemed Reliable But Not Guaranteed. Copyright 2026 - Multiple Listing Service, Inc. – All Rights Reserved.

Neighborhood & Commute
Source: Walkscore
Disclosure: Community information and market data powered by Constellation Data Labs. Information is deemed reliable but not guaranteed.
Save
Ask
Tour
Hide
Share