709 Highland Avenue, Williamstown, WV, 26187

Save
Ask
Tour
Hide
Share
$219,500
19 Days On Site

709 Highland Avenue
Williamstown, WV 26187

For Sale|Single Family Residence|Active
3
Beds
2
Total Baths
1
Full Bath
1
Partial Bath
1,510
SqFt
$145
/SqFt
1900
Built
Subdivision:
Clarence Snodgrass Adn
County:
Wood
Call Now: 330-440-3253
Is this the listing for you? We can help make it yours.
330-440-3253
709 Highland Avenue709 Highland Avenue709 Highland Avenue709 Highland Avenue
Save
Ask
Tour
Hide
Share

Mortgage Calculator

Monthly Payment (Est.)

Enter an interest rate to see your estimated monthly payment.
Calculator powered by Showcase IDX, a Constellation1 Company. Copyright ©2026 Information is deemed reliable but not guaranteed.

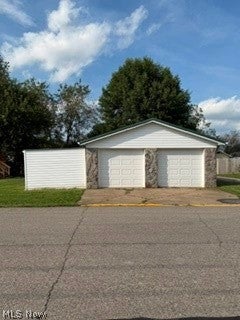
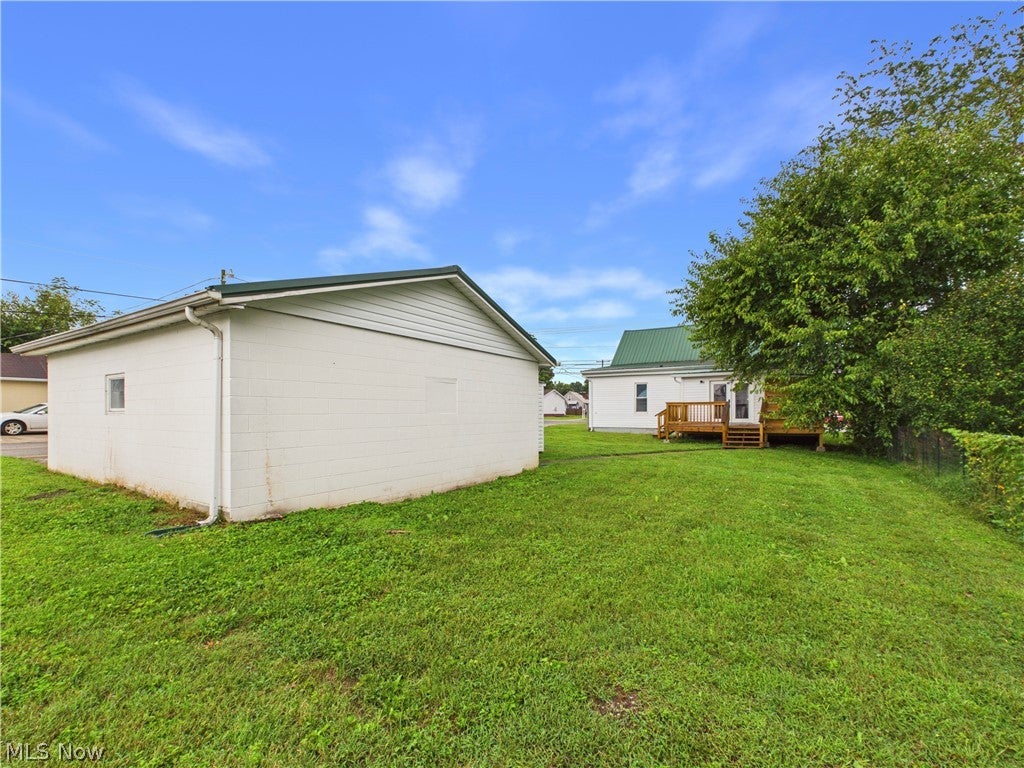
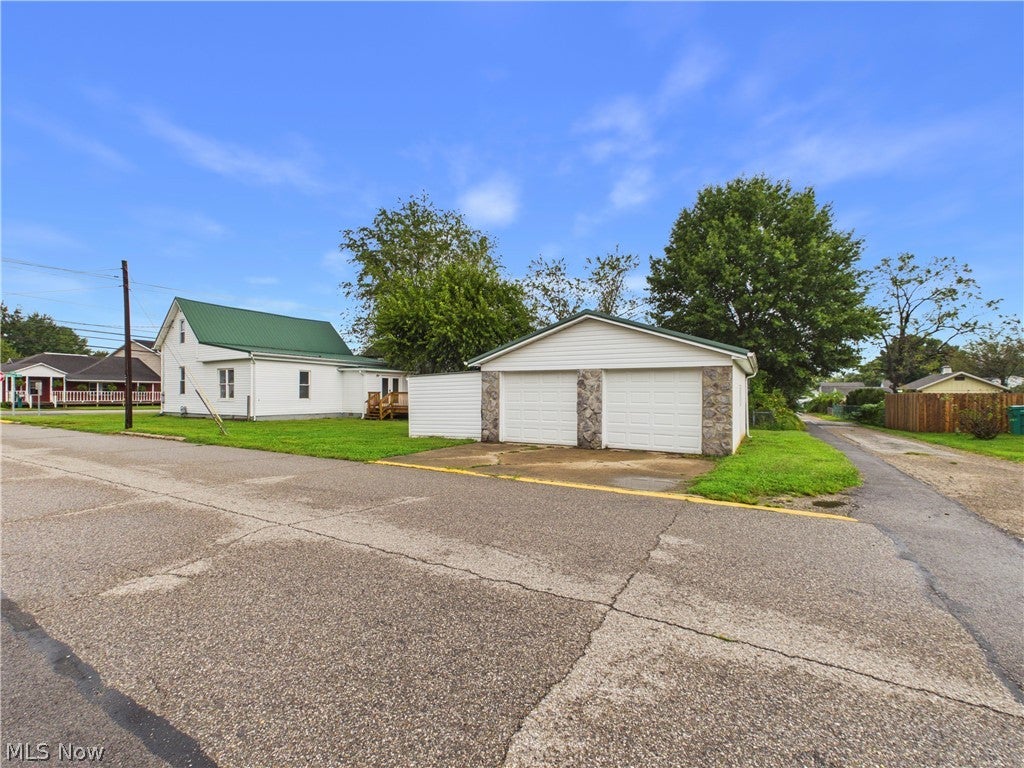
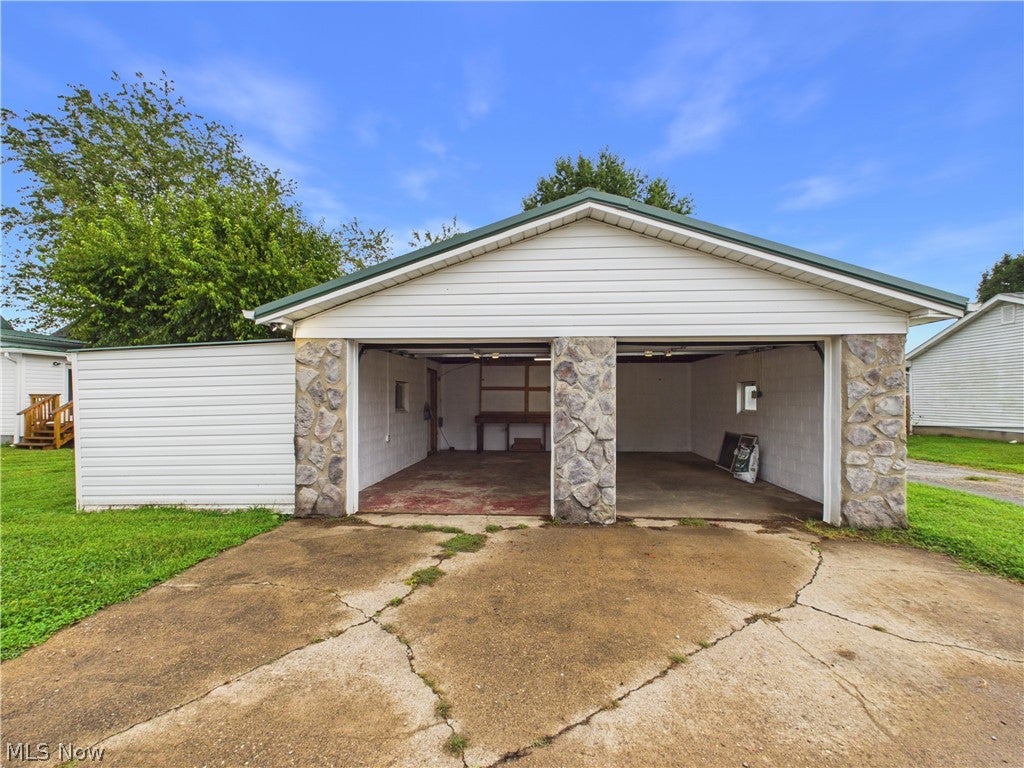
Welcome to this beautifully remodeled home in the desirable Williamstown school district! This move-in-ready property has been completely updated inside and out, offering modern finishes while maintaining plenty of charm and functionality. The home features brand new HVAC, new siding, a brand-new roof, new windows upstairs, brand-new flooring throughout including carpet and linoleum, new lighting and outlets, and refinished beautiful hardwood floors. The updated kitchen offers butcher block countertops, a pantry, and includes appliances: stove, dishwasher, garbage disposal and refrigerator. This home is much bigger than it appears on the outside. Convenience meets functionality with a separate first-floor laundry room, featuring the included washer and dryer, plus a unique barn-door closet. Step outside to enjoy the brand-new back privacy deck overlooking a nice, flat backyard—ideal for relaxing, entertaining, or enjoying outdoor activities. The property also includes a spacious 2-car garage complete with a workbench. The garage has a brand-new roof, new garage doors, and brand-new automatic openers. A shed with new siding provides additional storage space. Located within walking distance of the city park and public pool, this home offers convenient access to recreation while still providing a peaceful setting with minimal traffic noise from the main road. With so many updates already completed, this home and garage truly need to be seen to be appreciated. Schedule your showing today and see all that this completely remodeled property has to offer!

Save
Ask
Tour
Hide
Share
Listing Snapshot
Price 
$219,500
Days On Site 
19 Days
Bedrooms 
3
Inside Area (SqFt) 
1,510 sqft
Total Baths 
2
Full Baths 
1
Partial Baths 
1
Lot Size 
0.1481 Acres
Year Built 
1900
MLS® Number 
5246102
Status 
Active
Property Tax 
$682
HOA/Condo/Coop Fees 
N/A
Sq Ft Source 
N/A
Friends & Family
Recent Activity
14 hours agoPrice changed to $219,500
14 hours agoListing updated with changes from the MLS®
3 weeks agoListing first seen on site
General Features
Acres 
0.1481
Direction Faces 
West
Garage 
Yes
Garage Spaces 
2
Land Lease 
No
Levels 
Two
Parking 
DetachedGarageGarage Door Opener
Property Condition 
Updated/Remodeled
Property Sub Type 
Single Family Residence
Sewer 
Public Sewer
Special Circumstances 
Standard
SqFt Above 
1510
Style 
Traditional
Water Source 
Public
Interior Features
Appliances 
DryerDishwasherDisposalRangeRefrigeratorWasher
Basement 
PartialConcrete
Cooling 
Ceiling Fan(s)Central Air
Heating 
Natural Gas
Interior 
Ceiling Fan(s)PantryStorage
Laundry Features 
Main LevelLaundry Room
Main Level Bedrooms 
1
Bathroom 
Dimensions - 9 x 6Level - FirstDescription - Full Bath
Bedroom 
Dimensions - 14 x 12Level - First
Dining Room 
Dimensions - 15 x 14Level - FirstDescription - Ceiling Fan with barn door coat closet
Kitchen 
Dimensions - 21 x 12Level - FirstDescription - butcher block counter tops with brand new cabinets
Laundry 
Dimensions - 6 x 5Level - FirstDescription - Separate with door off of the kitchen
Living Room 
Dimensions - 15 x 14Level - First
Other 
Dimensions - 16 x 10Level - FirstDescription - Shed
Pantry 
Dimensions - 2 x 2Level - First
Save
Ask
Tour
Hide
Share
Exterior Features
Construction Details 
Vinyl Siding
Lot Features 
Back YardCorner LotLevelSee Remarks
Other Structures 
Garage(s)Shed(s)
Patio And Porch 
DeckFront Porch
Pool Features 
Community
Roof 
Metal
Community Features
Community Features 
PoolParkRestaurantStreet LightsSidewalksTennis Court(s)
School District 
Wood-Williamstown HS
Township 
Williamstown
Financing Terms Available 
CashConventional
Schools
School District
Wood-Williamstown HS
Elementary School
Unknown
Middle School
Unknown
High School
Unknown
Listing courtesy of Kelly Ortiz of Coldwell Banker Select Properties


The data relating to real estate for sale on this website comes in part from the Internet Data Exchange program of MLS NOW. Real estate listings held by brokerage firms other than are marked with the Internet Data Exchange logo and detailed information about them includes the name of the listing broker(s). The photos may be altered, edited, enhanced or virtually staged. Information Deemed Reliable But Not Guaranteed. Copyright 2026 - Multiple Listing Service, Inc. – All Rights Reserved.

Neighborhood & Commute
Source: Walkscore
Disclosure: Community information and market data powered by Constellation Data Labs. Information is deemed reliable but not guaranteed.
Save
Ask
Tour
Hide
Share