
756 Hazelwood DriveVermilion, OH 44089
Mortgage Calculator
Monthly Payment (Est.)
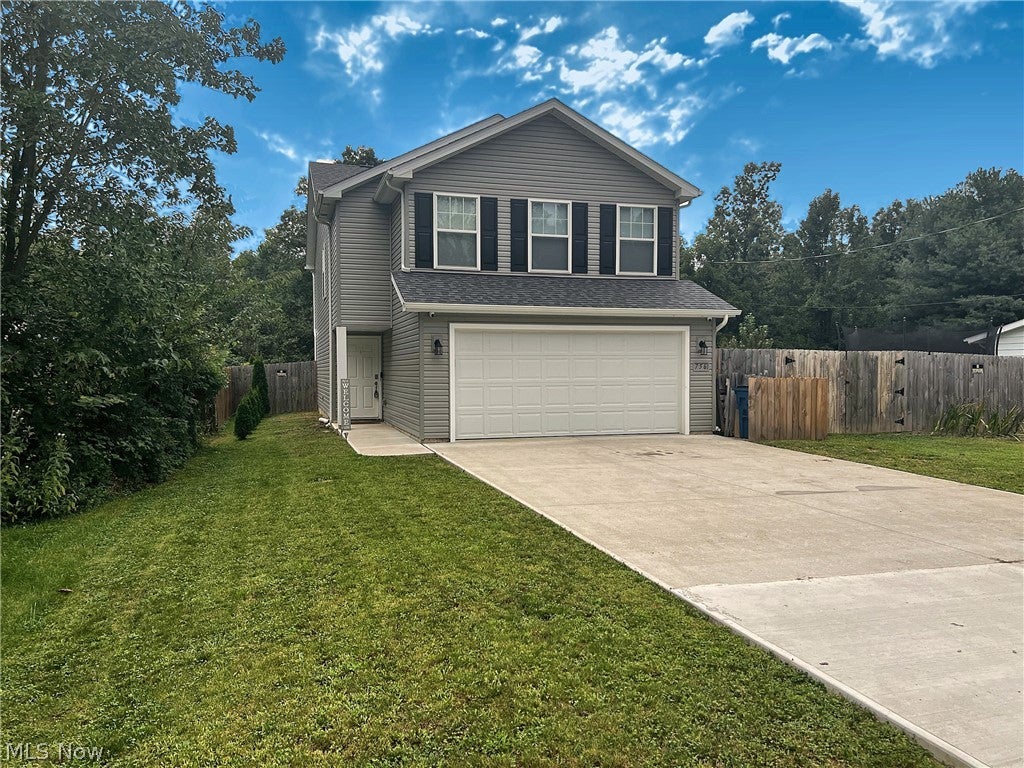
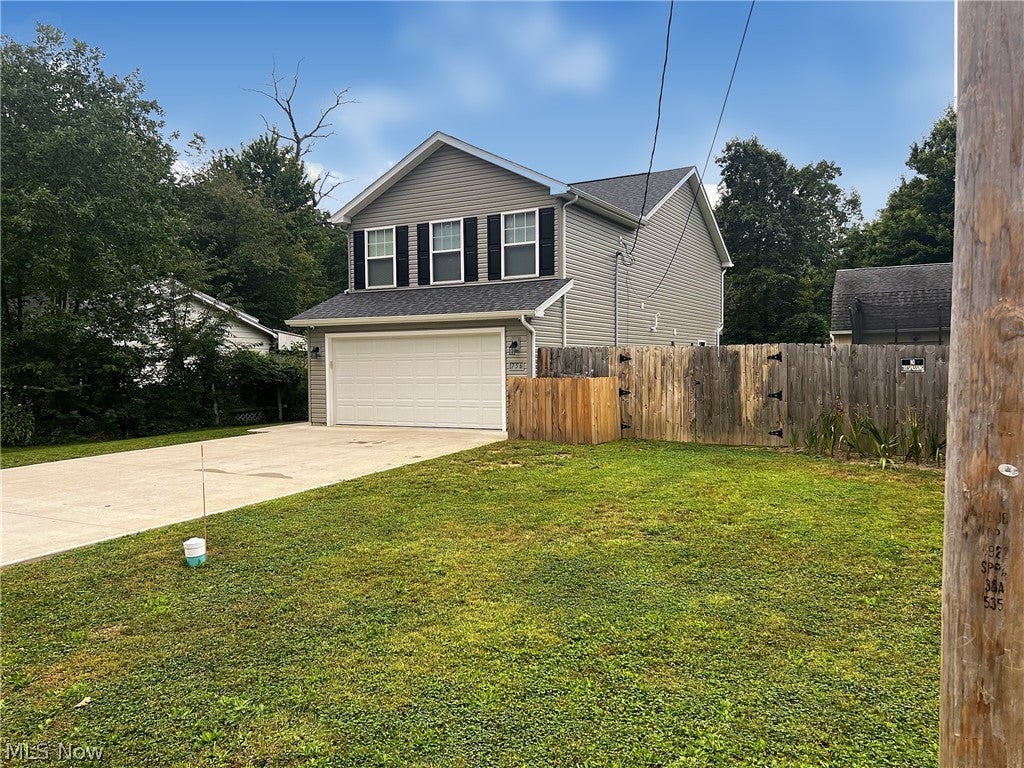
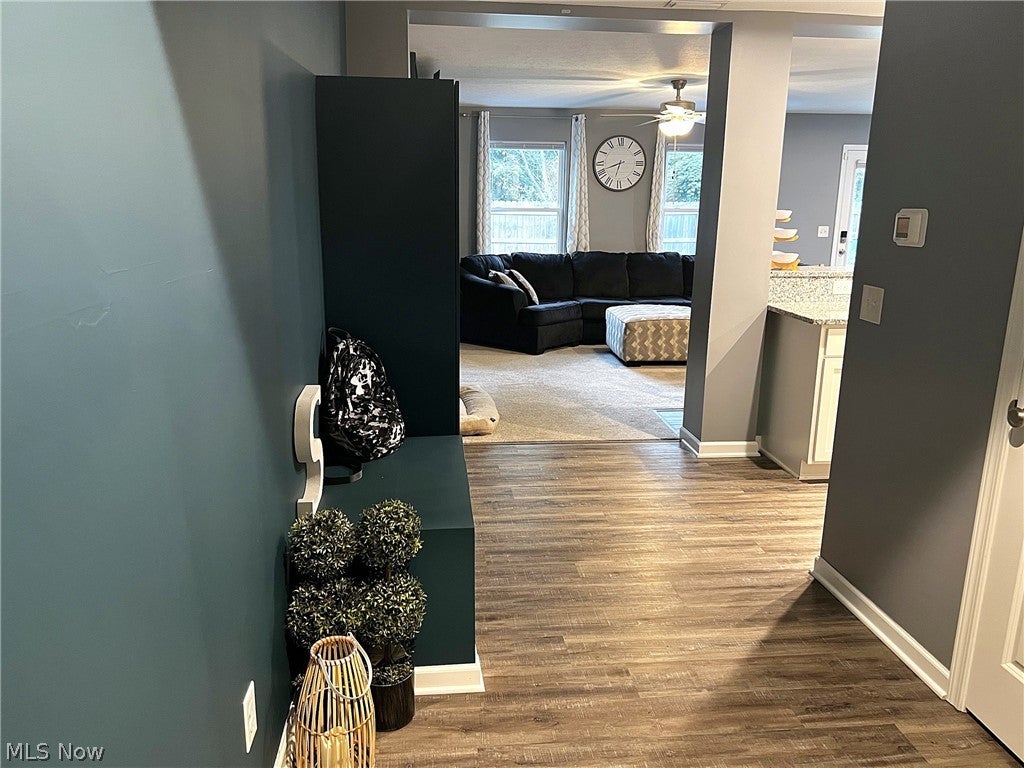
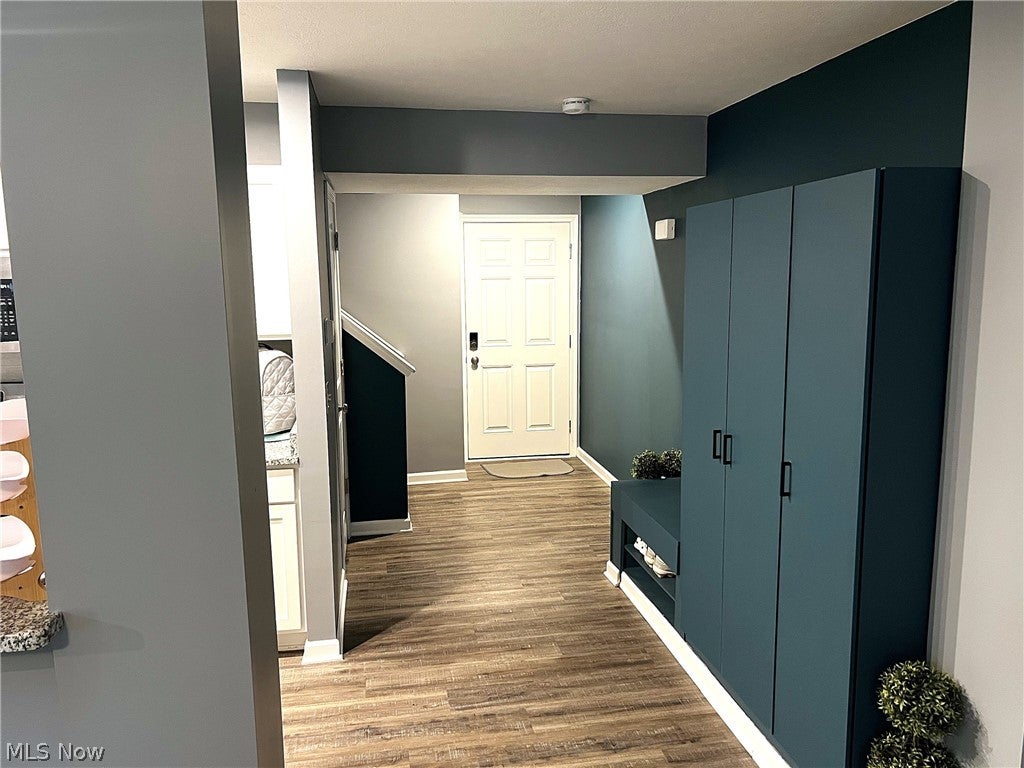
Enter an interest rate to see your estimated monthly payment.This is it! 4-bedroom, 2.5-bath home is only three years old and truly move-in ready, blending modern comfort with custom touches throughout. Tucked at the end of a quiet street backing to Metro Parks, it sits just minutes from Lake Erie close enough for the sunsets, far enough to skip the crowds. Step inside to a bright, open-concept main level where the kitchen and dining area feature durable luxury vinyl plank flooring, granite countertops, and soft-close cabinetry, plus a pantry updated with a sealed slim-design butcher block countertop; the stove, microwave, and dishwasher all stay. That same flooring, cabinetry, and countertop package carries through all of the bathrooms, while the living spaces and bedrooms are finished in comfortable carpet. The great room centers on a custom built-in electric fireplace framed by custom shelving and topped with a reclaimed wood beam mantel, creating a warm focal point for relaxing or entertaining. Upstairs, the primary suite is a private retreat with an en-suite bath, separate toilet area, and a custom walk-in closet system, joined by three additional spacious bedrooms and a second-floor laundry. Thoughtful storage continues throughout with a built-in mudroom closet and bench with shoe storage, an updated hallway closet system by the front door, and a two-car garage fitted with added shelving and a built-in workshop table. Outside, the driveway has been extended two feet on each side, and a 12x24 stamped concrete patio (sealed October 2023) anchors the fully fenced yard, along with a concrete slab and fenced enclosure for garbage cans, and arborvitae planted for added privacy. A Swann hardwired CCTV camera system with no subscription required keeps watch, and the home is wired for a second security system as well. The detached barn has been converted into a functional rage room a one-of-a-kind hangout, or an easy conversion to whatever suits your needs. Set on a private lot with no HOA! Schedule your showing today.
| 3 weeks ago | Listing first seen on site | |
| 3 weeks ago | Listing updated with changes from the MLS® |

The data relating to real estate for sale on this website comes in part from the Internet Data Exchange program of MLS NOW. Real estate listings held by brokerage firms other than are marked with the Internet Data Exchange logo and detailed information about them includes the name of the listing broker(s). The photos may be altered, edited, enhanced or virtually staged. Information Deemed Reliable But Not Guaranteed. Copyright 2026 - Multiple Listing Service, Inc. – All Rights Reserved.