4010-4011 Larch Place, West Salem, OH, 44287

Save
Ask
Tour
Hide
Share
$284,900
49 Days On Site

4010-4011 Larch Place
West Salem, OH 44287

For Sale|Single Family Residence|Active
3
Beds
2
Total Baths
2
Full Baths
1,475
SqFt
$193
/SqFt
1995
Built
Subdivision:
Cinnamon Lake 04
County:
Ashland
Call Now: 330-440-3253
Is this the listing for you? We can help make it yours.
330-440-3253
4010-4011 Larch Place4010-4011 Larch Place4010-4011 Larch Place4010-4011 Larch Place
Save
Ask
Tour
Hide
Share

Mortgage Calculator

Monthly Payment (Est.)

Enter an interest rate to see your estimated monthly payment.
Calculator powered by Showcase IDX, a Constellation1 Company. Copyright ©2026 Information is deemed reliable but not guaranteed.

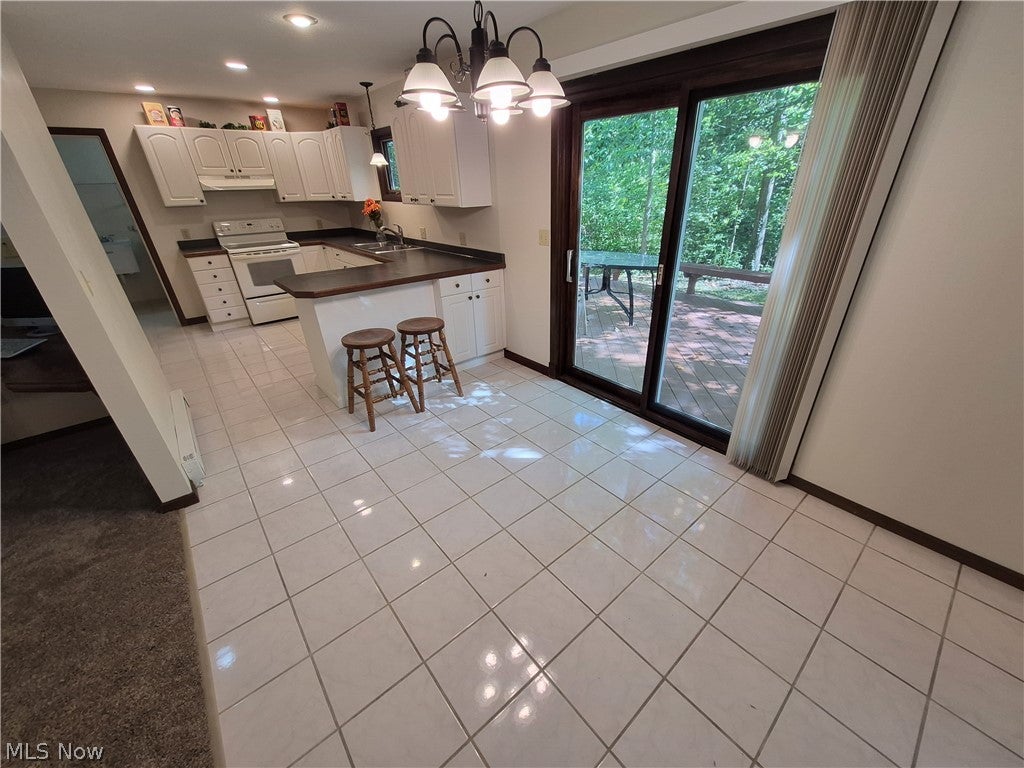
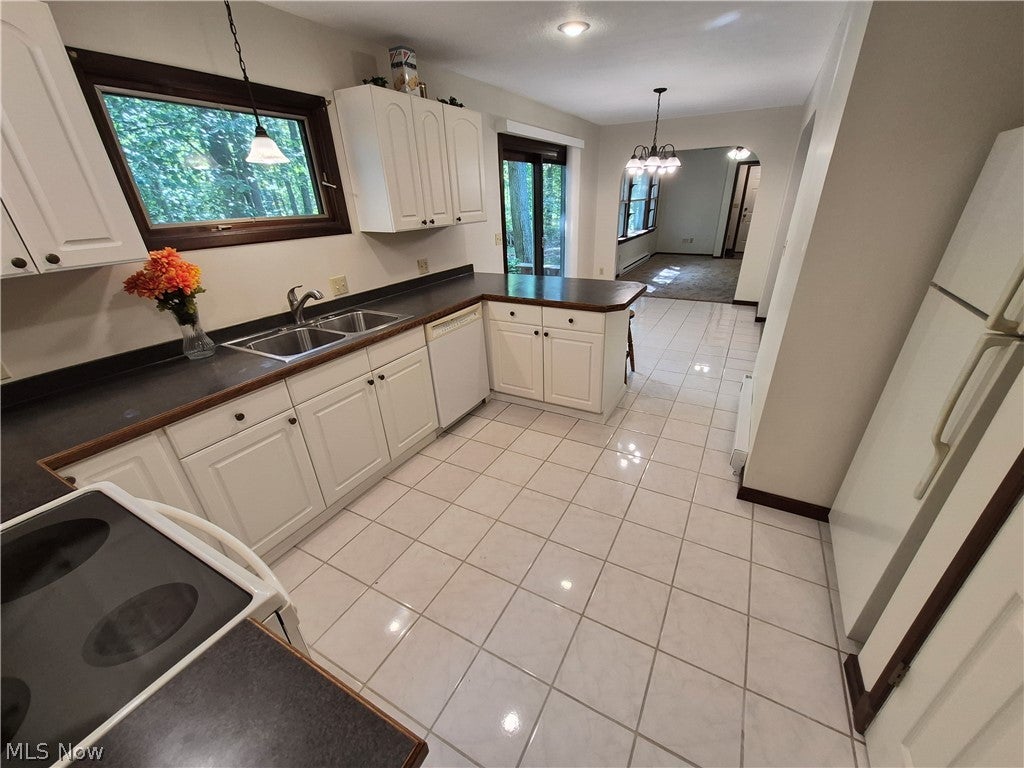
Nestled at the end of a quiet cul-de-sac on a double lot within a wooded HOA subdivision. This beautiful updated 3 bedroom, 2 full bath Ranch offers a perfect blend of comfort and style. Inside you will find modern finishes and abundance of natural light throughout this open layout. The professionally landscaped exterior features a serene wooded backdrop. While the detached two car garage with 2nd floor for storage/hobbies compliments this picturesque home. Wood stove in living room (recommend inspection), all new ceiling fans, new window blinds, convenient open concept. Some new windows throughout house. Eat-in kitchen with beautiful cabinets, kitchen appliances include fridge, stove, dishwasher, new disposal. Convenient laundry room with deep sink, washer & dryer. New carpet, freshly painted neutral colors throughout. New windows in main bedroom that has ensuite, walk-in closets. 0.51 acre lot, private. HOA amenities. Front porch and large rear deck for entertaining or peaceful nature watching bird/deer. Motivated Seller.

Save
Ask
Tour
Hide
Share
Listing Snapshot
Price 
$284,900
Days On Site 
49 Days
Bedrooms 
3
Inside Area (SqFt) 
1,475 sqft
Total Baths 
2
Full Baths 
2
Partial Baths 
N/A
Lot Size 
0.51 Acres
Year Built 
1995
MLS Number 
5246193
Status 
Active
Property Tax 
$1,665
HOA/Condo/Coop Fees 
$145.83 monthly
Sq Ft Source 
N/A
Friends & Family
Recent Activity
4 weeks agoPrice changed to $284,900
4 weeks agoListing updated with changes from the MLS
2 months agoListing first seen on site
General Features
Acres 
0.51
Disclosures 
Hoa Disclosure
Foundation 
Slab
Garage 
Yes
Garage Spaces 
2
Land Lease 
No
Levels 
One
Number Of Stories 
1
Parking 
ConcreteDetachedGarage Faces FrontGarageGarage Door OpenerOversizedPrivateStorage
Property Sub Type 
Single Family Residence
Sewer 
Public Sewer
SqFt Above 
1475
Style 
Ranch
Water Source 
Public
Interior Features
Appliances 
DryerDishwasherDisposalRefrigeratorWasher
Basement 
None
Cooling 
Ceiling Fan(s)
Fireplace 
Yes
Fireplace Features 
Glass DoorsLiving Room
Fireplaces 
1
Heating 
Baseboard
Interior 
Breakfast BarCeiling Fan(s)ChandelierCrown MoldingEntrance FoyerEat-in KitchenLaminate Counters
Laundry Features 
Washer HookupElectric Dryer HookupMain LevelLaundry RoomSink
Main Level Bedrooms 
3
Window Features 
Aluminum FramesBlindsWood Frames
Bathroom 
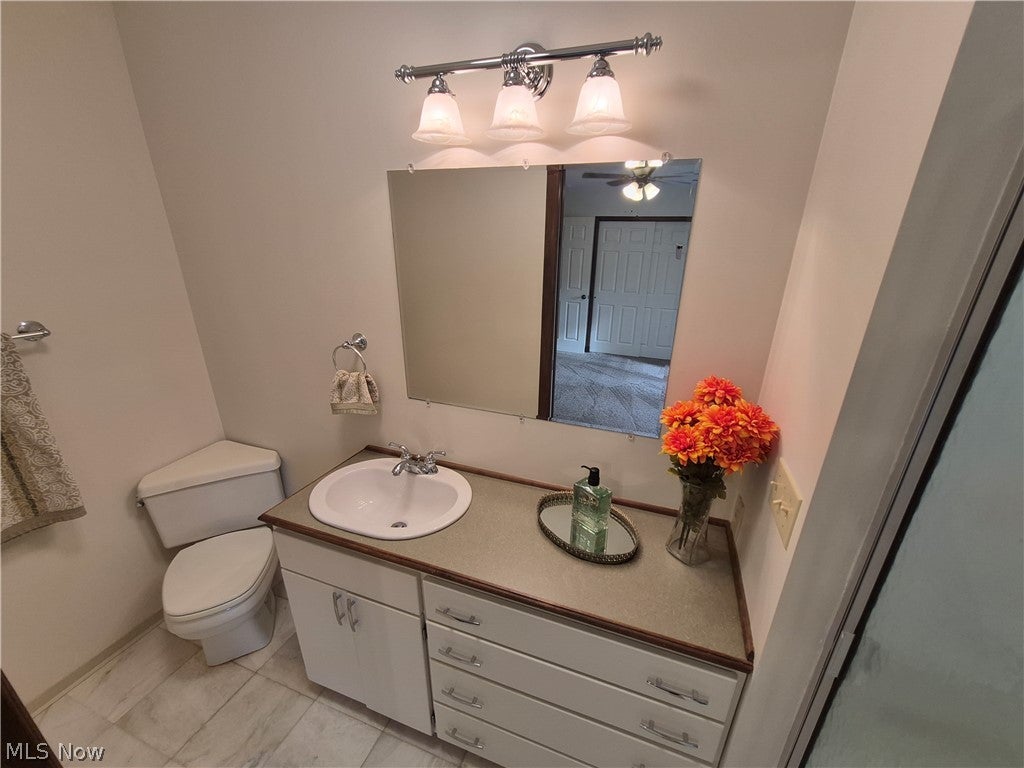
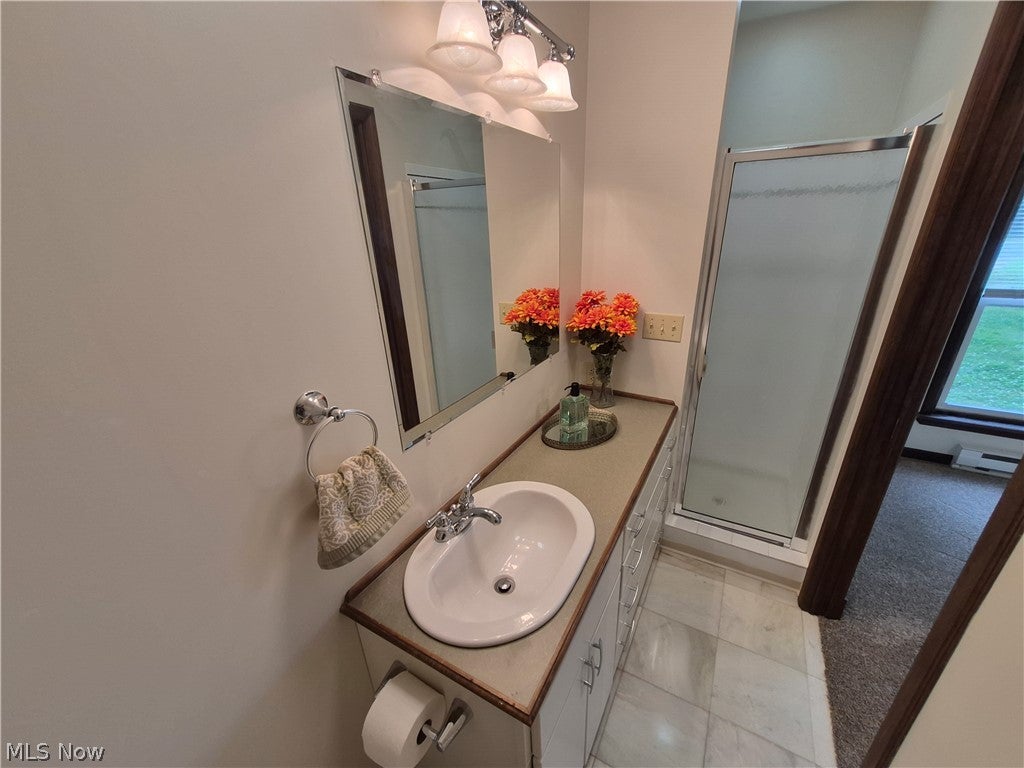
Dimensions - 5 x 9Level - FirstDescription - Shower tub
Bedroom 
Dimensions - 12 x 10Level - FirstDescription - Ceiling fan
EatInKitchen 
Dimensions - 24 x 11Level - First
EntryFoyer 
Dimensions - 5 x 4Level - First
Family Room 
Dimensions - 16 x 12Level - FirstDescription - Ceiling fan, large window
Laundry 
Dimensions - 6 x 10Level - First
Living Room 
Dimensions - 17 x 15Level - FirstDescription - Ceiling fan, crown molding, wood burner
MudRoom 
Dimensions - 12 x 4Level - FirstDescription - Vinyl plank
PrimaryBathroom 
Dimensions - 10 x 4Level - FirstDescription - Shower
PrimaryBedroom 
Dimensions - 13 x 13Level - FirstDescription - Ceiling fan
Save
Ask
Tour
Hide
Share
Exterior Features
Construction Details 
Vinyl Siding
Exterior 
GardenPrivate EntranceFire Pit
Lot Features 
Back YardCul-De-SacGardenLevelNative PlantsPrivateMany TreesFew Trees
Other Structures 
Garage(s)Storage
Patio And Porch 
DeckFront Porch
Pool Features 
AssociationCommunity
Roof 
Shingle
View 
GardenRuralTrees/Woods
Waterview 
GardenRuralTrees/Woods
Windows/Doors 
Aluminum FramesBlindsWood Frames
Community Features
Association Fee 
$1750.0
Association Fee Frequency 
Annually
Community Features 
PoolClubhouseFishingGatedLakePlaygroundParkRacquetballTennis Court(s)
School District 
Black River LSD - 5201
Township 
Jackson Twp
Financing Terms Available 
CashConventionalFHAUSDA LoanVA Loan
Schools
School District
Black River LSD - 5201
Elementary School
Unknown
Middle School
Unknown
High School
Unknown
Listing courtesy of Ron Sermak Sermak of CENTURY 21 DePiero & Associates, Inc.


The data relating to real estate for sale on this website comes in part from the Internet Data Exchange program of MLS NOW. Real estate listings held by brokerage firms other than are marked with the Internet Data Exchange logo and detailed information about them includes the name of the listing broker(s). The photos may be altered, edited, enhanced or virtually staged. Information Deemed Reliable But Not Guaranteed. Copyright 2026 - Multiple Listing Service, Inc. – All Rights Reserved.

Neighborhood & Commute
Source: Walkscore
Disclosure: Community information and market data powered by Constellation Data Labs. Information is deemed reliable but not guaranteed.
Save
Ask
Tour
Hide
Share