27258 Cook Road, Olmsted Twp, OH, 44138

Save
Ask
Tour
Hide
Share
$625,000
20 Days On Site

27258 Cook Road
Olmsted Twp, OH 44138

For Sale|Single Family Residence|Active
5
Beds
3
Total Baths
2
Full Baths
1
Partial Bath
2,985
SqFt
$209
/SqFt
1945
Built
Subdivision:
Olmsted 05
County:
Cuyahoga
Call Now: 330-440-3253
Is this the listing for you? We can help make it yours.
330-440-3253
27258 Cook Road27258 Cook Road27258 Cook Road27258 Cook Road
Save
Ask
Tour
Hide
Share

Mortgage Calculator

Monthly Payment (Est.)

Enter an interest rate to see your estimated monthly payment.
Calculator powered by Showcase IDX, a Constellation1 Company. Copyright ©2026 Information is deemed reliable but not guaranteed.

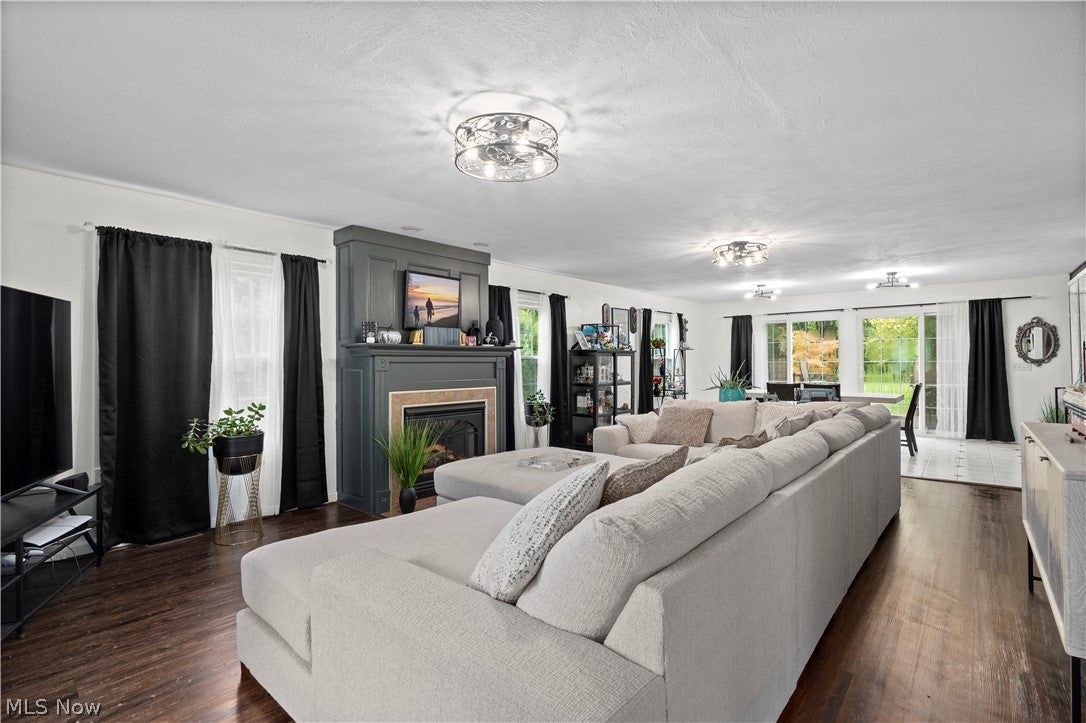
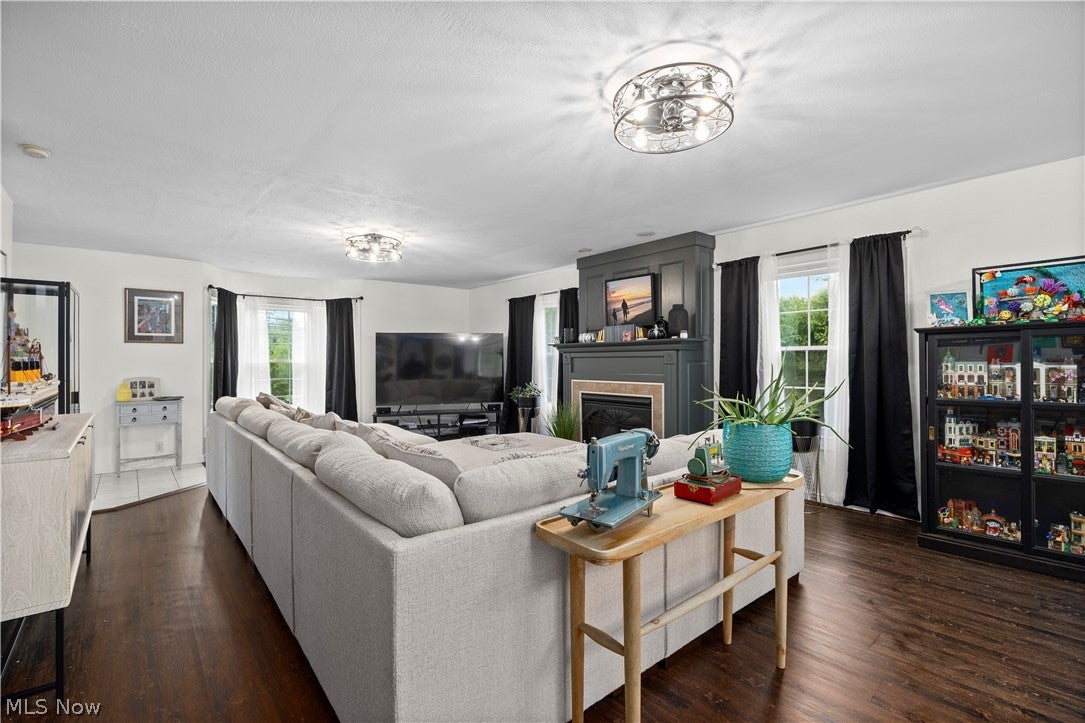
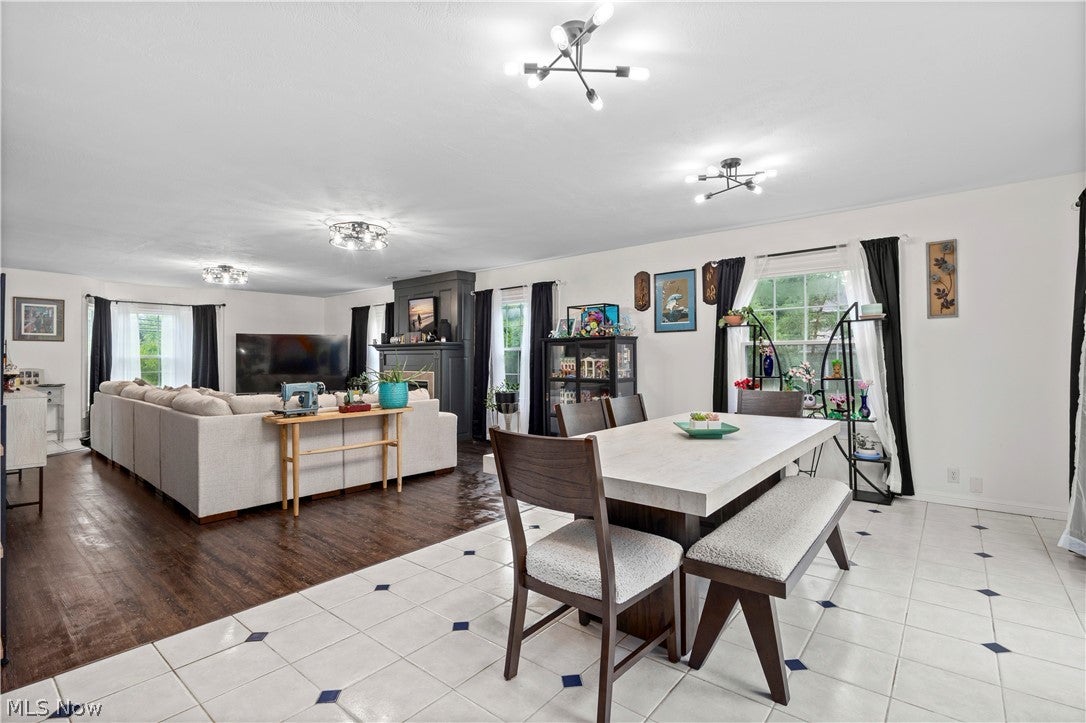
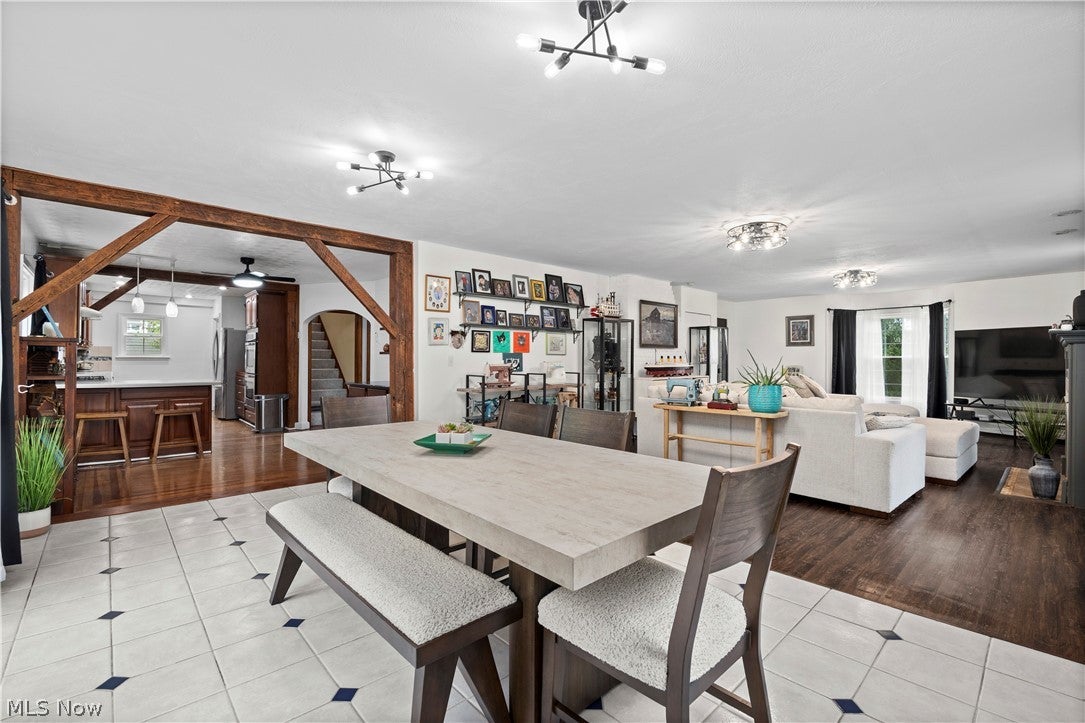
Welcome Home to the perfect blend of original charm and character along with modern updates throughout! This home is truly one of a kind! It is fully updated throughout, with over 2,900 sq ft, 5 bedrooms with the possibility of a 6th on the first floor and nestled on over 3 beautiful acres in Olmsted Township! What started out as timeless barn style architecture and still featuring the original barn beam in different areas of the home has been transformed into your dream home! You’ll immediately notice the complete renovation of the exterior and garage from the new roof, siding, gutters, soffit, fascia, windows, doors, landscape and more! The front porch will welcome you in! As you step inside, the beauty of the home really shines with wood flooring throughout the family room, gas fireplace with custom wood detail and bay window. It is open to the dining room with sliders that to lead outside. The kitchen is truly the heart of this home! You’ll love the exposed beams, cherry cabinetry, tons of counterspace, dual ovens and sinks plus granite countertops. French doors lead you into the large den with beautiful stone wood burning fireplace, built in bookshelves and closet. This would be a great space for a first floor bedroom! There is a half bath on the first floor for convenience. Upstairs, you’ll find 5 bedrooms including the spacious master bedroom with dual walk in closets and it’s own private bath with dual sinks, granite countertops and tile shower. The full basement offers even more with a rec room, workshop, laundry area and storage. Wait until you step outside onto the deck that overlooks the property! With acreage, mature trees, new pond, new pool, play set for children, firepit area, stone walkways...it feels like your own private retreat! There's also a detached 2-car garage. A complete list of updates is available including furnace, h20 tank and more! You simply won't find this in a newer home which is a reminder of just how special this home really is!

Save
Ask
Tour
Hide
Share
Listing Snapshot
Price 
$625,000
Days On Site 
20 Days
Bedrooms 
5
Inside Area (SqFt) 
2,985 sqft
Total Baths 
3
Full Baths 
2
Partial Baths 
1
Lot Size 
3.0935 Acres
Year Built 
1945
MLS® Number 
5246206
Status 
Active
Property Tax 
$10,374.85
HOA/Condo/Coop Fees 
N/A
Sq Ft Source 
N/A
Friends & Family
Recent Activity
4 days agoPrice changed to $625,000
4 days agoListing updated with changes from the MLS®
3 weeks agoListing first seen on site
General Features
Acres 
3.0935
Foundation 
Block
Garage 
Yes
Garage Spaces 
2
Home Warranty 
Yes
Land Lease 
No
Levels 
Two
Number Of Stories 
2
Parking 
Driveway
Property Sub Type 
Single Family Residence
Security 
Smoke Detector(s)
Sewer 
Public Sewer
SqFt Above 
2985
Style 
Colonial
Water Source 
Public
Interior Features
Appliances 
CooktopDishwasherDisposalMicrowaveRefrigeratorOven
Basement 
FullPartially FinishedSump Pump
Cooling 
Ceiling Fan(s)Central Air
Fireplace 
Yes
Fireplace Features 
Stone
Fireplaces 
2
Heating 
Forced Air
Interior 
Beamed CeilingsBreakfast BarBookcasesBuilt-in FeaturesCeiling Fan(s)Dry BarDouble VanityGranite CountersOpen FloorplanRecessed LightingNatural WoodworkWalk-In Closet(s)
Laundry Features 
In Basement
Bathroom 
Dimensions - ND x NDLevel - Second
Bedroom 
Dimensions - 11 x 11Level - SecondFeatures - Natural Woodwork
Dining Room 
Dimensions - 19 x 11Level - First
Great Room 
Dimensions - 26 x 17Level - First
Kitchen 
Dimensions - 26 x 12Level - FirstFeatures - Beamed Ceilings, Built-in Features, Granite Counters, Natural Woodwork
Laundry 
Dimensions - ND x NDLevel - Basement
Living Room 
Dimensions - 26 x 12Level - FirstFeatures - Bookcases, Natural Woodwork
PrimaryBathroom 
Dimensions - ND x NDLevel - Second
PrimaryBedroom 
Dimensions - 18 x 16Level - Second
Recreation 
Dimensions - 30 x 17Level - Basement
Workshop 
Dimensions - 20 x 11Level - Basement
Save
Ask
Tour
Hide
Share
Exterior Features
Construction Details 
BlockStone VeneerVinyl Siding
Exterior 
CourtyardPlaygroundPrivate Yard
Fencing 
OtherPartial
Lot Features 
Back YardWooded
Other Structures 
Garage(s)
Patio And Porch 
Rear PorchDeckFront Porch
Pool Features 
Above GroundPrivate
Private Pool 
Yes
Roof 
AsphaltFiberglassMetal
View 
Trees/Woods
Waterfront Features 
Pond
Waterview 
Trees/Woods
Community Features
School District 
Olmsted Falls CSD - 1822
Township 
Olmsted Twp
Financing Terms Available 
CashConventionalFHAVA Loan
Schools
School District
Olmsted Falls CSD - 1822
Elementary School
Unknown
Middle School
Unknown
High School
Unknown
Listing courtesy of Caprina M Gates of EXP Realty, LLC.


The data relating to real estate for sale on this website comes in part from the Internet Data Exchange program of MLS NOW. Real estate listings held by brokerage firms other than are marked with the Internet Data Exchange logo and detailed information about them includes the name of the listing broker(s). The photos may be altered, edited, enhanced or virtually staged. Information Deemed Reliable But Not Guaranteed. Copyright 2026 - Multiple Listing Service, Inc. – All Rights Reserved.

Neighborhood & Commute
Source: Walkscore
Disclosure: Community information and market data powered by Constellation Data Labs. Information is deemed reliable but not guaranteed.
Save
Ask
Tour
Hide
Share