228 Forest Street, Wellington, OH, 44090

Save
Ask
Tour
Hide
Share
$355,000
18 Days On Site

228 Forest Street
Wellington, OH 44090

For Sale|Single Family Residence|Active
4
Beds
3
Total Baths
2
Full Baths
1
Partial Bath
3,100
SqFt
$115
/SqFt
1991
Built
Subdivision:
Wellington
County:
Lorain
Call Now: 330-440-3253
Is this the listing for you? We can help make it yours.
330-440-3253
228 Forest Street228 Forest Street228 Forest Street228 Forest Street
Save
Ask
Tour
Hide
Share

Mortgage Calculator

Monthly Payment (Est.)

Enter an interest rate to see your estimated monthly payment.
Calculator powered by Showcase IDX, a Constellation1 Company. Copyright ©2026 Information is deemed reliable but not guaranteed.

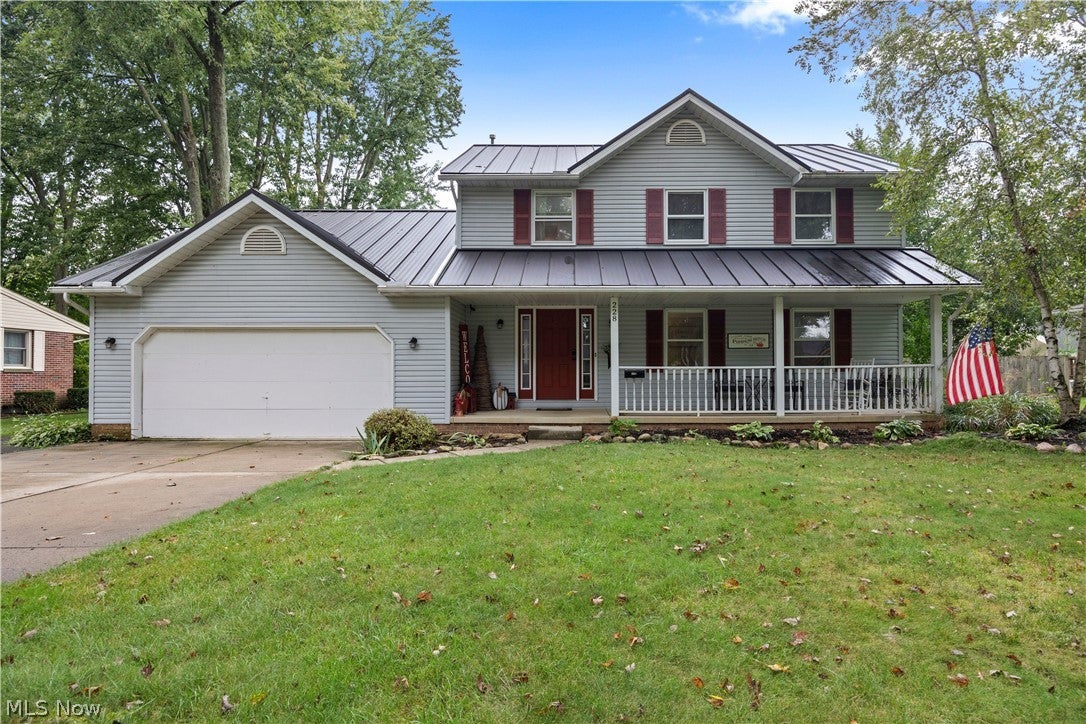
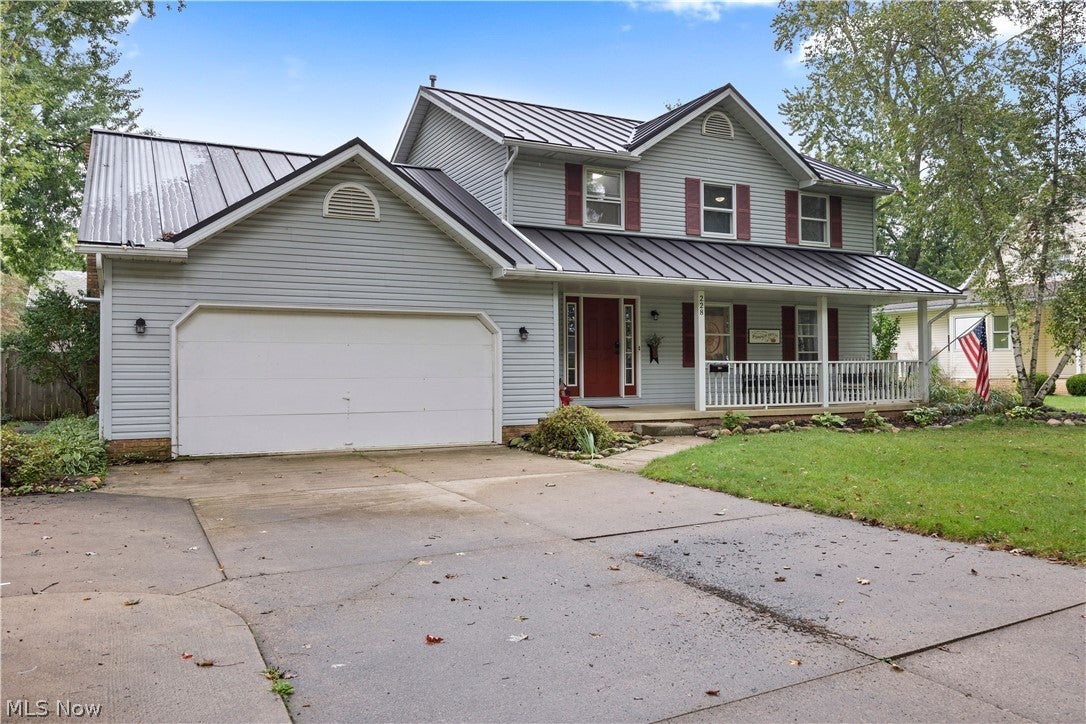
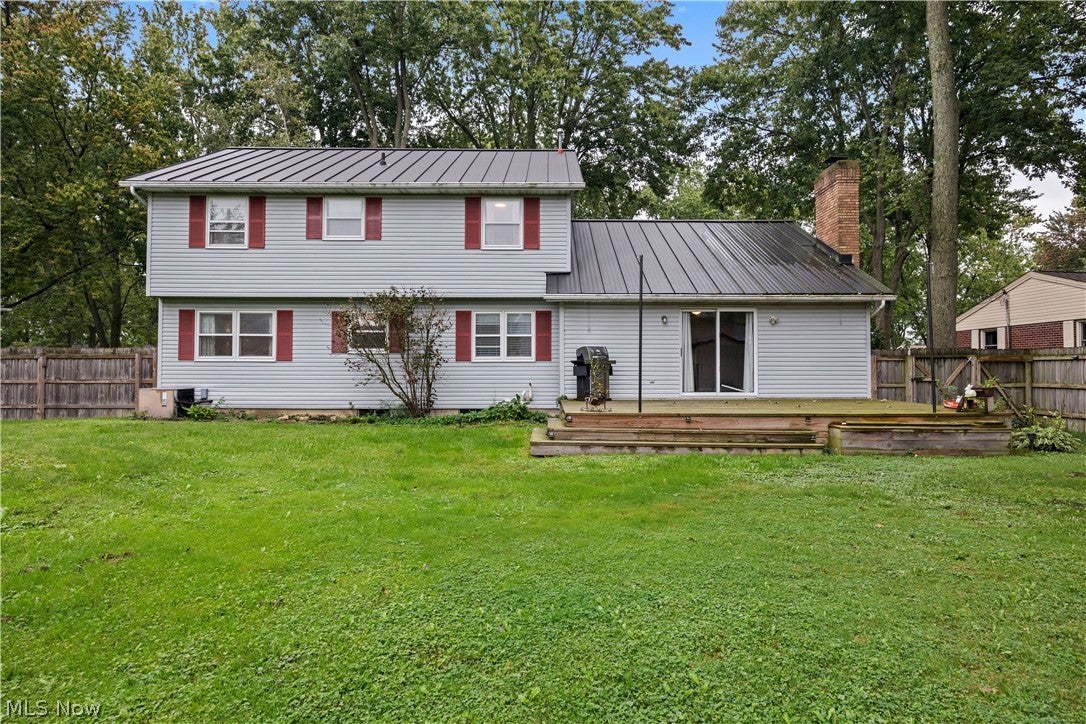
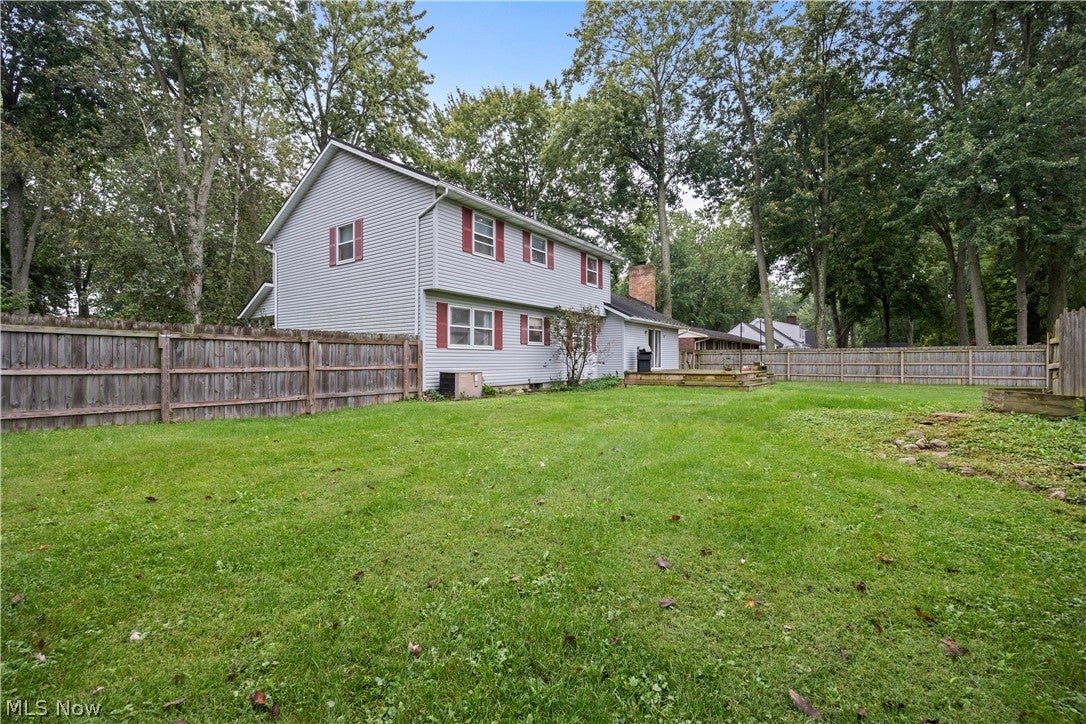
Welcome to 228 Forest St, a beautiful two story Colonial nestled in the heart of Wellington Ohio. Located on a quiet, peaceful, dead-end street, this desirable property is just steps away from downtown and offers the perfect blend of comfort, charm and convenience This 4 bedroom, 2.5 bathroom home offers approximately 3100 Square feet of living space, with a thoughtfully designed floor plan and a wonderful combination of timeless character and modern updates, this home features a finished basement, dedicated studio space and a heated garage complete with convenient in ceiling bicycle storage. The spacious open concept main level is ideal for everyday living and entertaining. The eat in kitchen features newer cabinetry and granite countertops. With all the appliances included in the kitchen. The kitchen flows nicely into the large family room with a cozy wood burning fireplace with a classic timeless brick surround, Step on to the back patio deck and enjoy the views of a large fully fenced in backyard, a wonderful space for relaxing or entertaining. The backyard also offers a 10x10 shed that sits in the rear corner providing additional storage including space for the lawnmower which is also included with the home! Upstairs you will find 3 additional bedrooms and a full bath and a spacious primary suite providing comfortable retreat at the end of the day. Additional highlights include a lifetime seamless metal roof (2019), heated garage, finished basement, studio room, and generous storage prime location walking distance to downtown Wellington. This home is welcoming and a desirable location with lots to offer close to shopping and highways and many conveniences of small town living

Save
Ask
Tour
Hide
Share
Listing Snapshot
Price 
$355,000
Days On Site 
18 Days
Bedrooms 
4
Inside Area (SqFt) 
3,100 sqft
Total Baths 
3
Full Baths 
2
Partial Baths 
1
Lot Size 
0.34 Acres
Year Built 
1991
MLS® Number 
5246208
Status 
Active
Property Tax 
$3,420
HOA/Condo/Coop Fees 
N/A
Sq Ft Source 
N/A
Friends & Family
Recent Activity
3 weeks agoListing first seen on site
3 weeks agoListing updated with changes from the MLS®
General Features
Acres 
0.34
Attached Garage 
Yes
Direction Faces 
East
Foundation 
Block
Garage 
Yes
Garage Spaces 
2
Green Energy Efficient 
AppliancesRoof
Land Lease 
No
Levels 
Two
Parking 
AttachedGarageHeated Garage
Property Condition 
Updated/Remodeled
Property Sub Type 
Single Family Residence
Sewer 
Public Sewer
SqFt Above 
3100
Style 
Colonial
Water Source 
WellPublic
Interior Features
Appliances 
DishwasherMicrowaveRangeRefrigerator
Basement 
FullFinished
Cooling 
Central Air
Fireplace 
Yes
Fireplace Features 
Family RoomWood BurningOther
Fireplaces 
1
Heating 
Natural GasForced Air
Interior 
Granite Counters
Laundry Features 
Washer HookupElectric Dryer HookupIn BasementLaundry Room
Window Features 
Aluminum FramesDrapes
Bathroom 
Dimensions - ND x NDLevel - SecondDescription - Lifeproof vinyl flooring, Large mirror, Shower with hand wand, new vanity
Bedroom 
Dimensions - ND x NDLevel - SecondDescription - Closet and view of back yard
Dining Room 
Dimensions - ND x NDLevel - FirstDescription - Bamboo flooring, Accent lights, Large window to back yard
EatInKitchen 
Dimensions - ND x NDLevel - FirstDescription - Bamboo flooring, right next to kitchen island and living room
EntryFoyer 
Dimensions - ND x NDLevel - FirstDescription - Large coat closet, Access to Kitchen eating area, bathroom, stairs, and Living room
Family Room 
Dimensions - ND x NDLevel - FirstDescription - Carpeted floor with plenty of room for 2 couches and a TV viewing area
Kitchen 
Dimensions - ND x NDLevel - FirstFeatures - High CeilingsDescription - Modern white cabinets, full island, GE appliances, Granite counter tops, Stainless steel sink
Laundry 
Dimensions - ND x NDLevel - LowerDescription - hook-up for electric dryer and washer. Dehumidifier, Refrigerator
Living Room 
Dimensions - ND x NDLevel - FirstDescription - Bamboo flooring with fireplace and slider to back porch
PrimaryBathroom 
Dimensions - ND x NDLevel - SecondDescription - Tile Floor, Single sink with vanity, Cabinet above toilet
PrimaryBedroom 
Dimensions - ND x NDLevel - SecondFeatures - Walk-In Closet(s)Description - 1 walk-in closet, 1 large closet, direct access to master bath
Save
Ask
Tour
Hide
Share
Exterior Features
Construction Details 
AsphaltVinyl Siding
Fencing 
Back YardFenced
Lot Features 
Back YardFront YardLandscapedFew Trees
Other Structures 
Shed(s)
Patio And Porch 
DeckFront Porch
Roof 
Metal
Windows/Doors 
Aluminum FramesDrapes
Community Features
Community Features 
ParkRestaurantSidewalks
School District 
Wellington EVSD - 4715
Township 
Wellington Twp
Financing Terms Available 
CashConventional
Schools
School District
Wellington EVSD - 4715
Elementary School
Unknown
Middle School
Unknown
High School
Unknown
Listing courtesy of Heather Porter of Russell Real Estate Services


The data relating to real estate for sale on this website comes in part from the Internet Data Exchange program of MLS NOW. Real estate listings held by brokerage firms other than are marked with the Internet Data Exchange logo and detailed information about them includes the name of the listing broker(s). The photos may be altered, edited, enhanced or virtually staged. Information Deemed Reliable But Not Guaranteed. Copyright 2026 - Multiple Listing Service, Inc. – All Rights Reserved.

Neighborhood & Commute
Source: Walkscore
Disclosure: Community information and market data powered by Constellation Data Labs. Information is deemed reliable but not guaranteed.
Save
Ask
Tour
Hide
Share