8934 Clubview Street NW, Massillon, OH, 44646

Save
Ask
Tour
Hide
Share
$879,000
17 Days On Site

8934 Clubview Street NW
Massillon, OH 44646

For Sale|Single Family Residence|Active
5
Beds
4
Total Baths
3
Full Baths
1
Partial Bath
4,590
SqFt
$192
/SqFt
2018
Built
Subdivision:
Rolling Green West
County:
Stark
Call Now: 330-440-3253
Is this the listing for you? We can help make it yours.
330-440-3253
8934 Clubview Street NW8934 Clubview Street NW8934 Clubview Street NW8934 Clubview Street NW
Save
Ask
Tour
Hide
Share

Mortgage Calculator

Monthly Payment (Est.)

Enter an interest rate to see your estimated monthly payment.
Calculator powered by Showcase IDX, a Constellation1 Company. Copyright ©2026 Information is deemed reliable but not guaranteed.

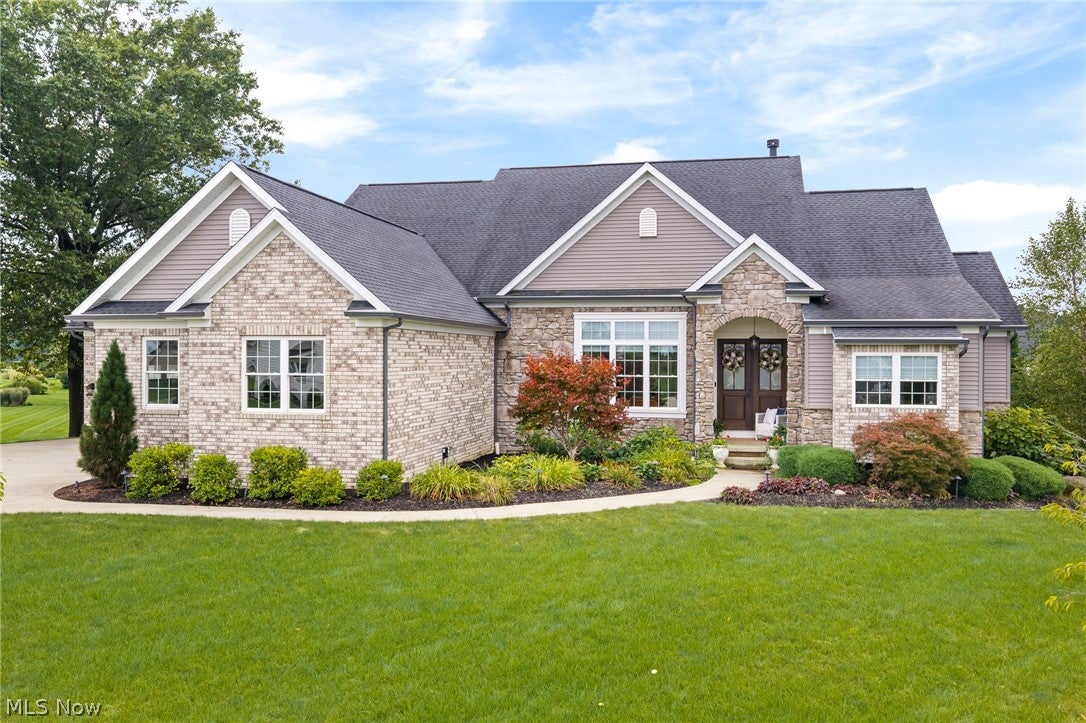
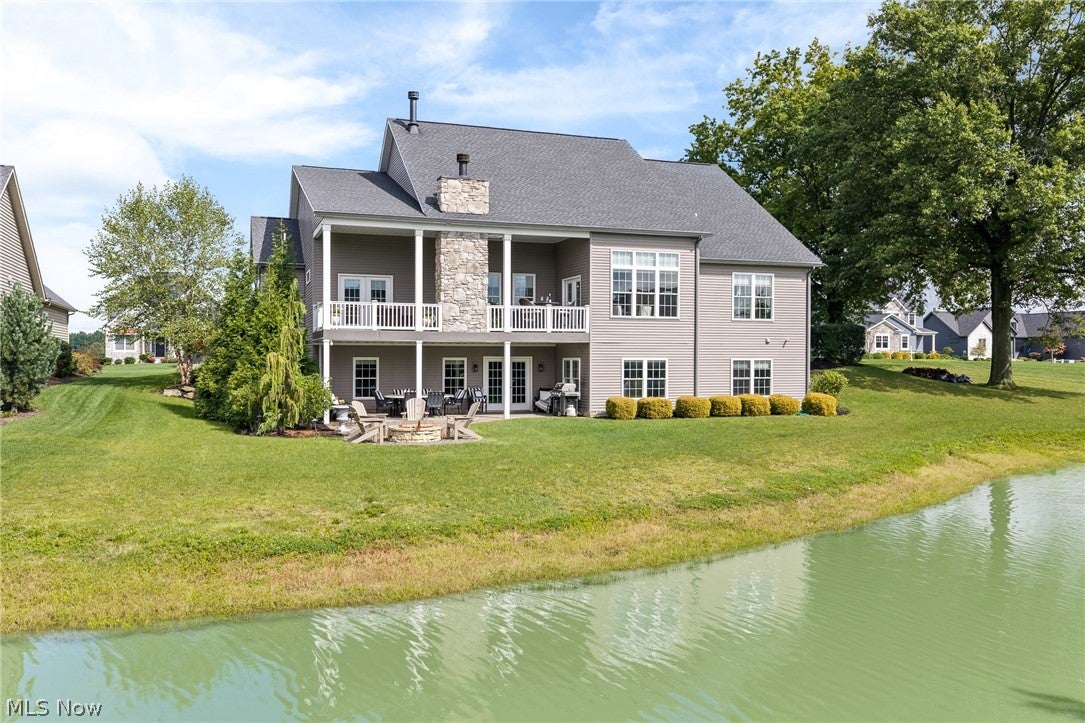
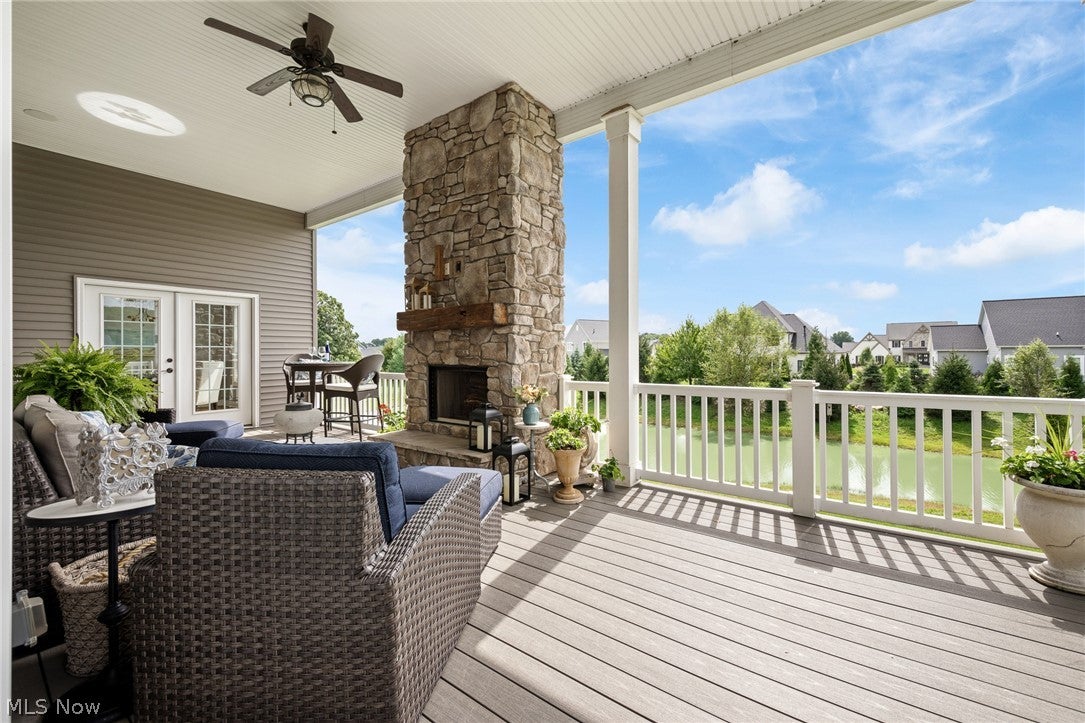
Hurry to see this exceptional custom-built 4590 sq. ft. ranch in Jackson Township! Thoughtfully designed and loaded with upgrades, this stunning home showcases upscale quality craftsmanship and attention to detail throughout. Step inside to an open, light-filled floor plan featuring soaring ceilings, beautiful hardwood floors, custom trim, and exceptional cabinetry. The gourmet kitchen serves as the heart of the home and is perfectly designed for entertaining family and friends. The main level offers a spacious great room, dining area, convenient split-bedroom layout, luxurious master suite with direct access to the laundry room, and a private office. Step outside to the charming covered porch, complete with a fireplace, and take in the peaceful views of the lake and fountain while enjoying the privacy of this beautiful .8+ acre lot. The finished walk-out lower level adds even more living space, featuring a large recreation room, 4th & 5th bedrooms and a full bath - ideal for an in-law suite, extended family, or overnight guests. And Dad is sure to love the oversized 3-car garage with dedicated workshop space! This remarkable home truly offers the perfect combination of luxury, comfort, functionality, and privacy. Don't miss the opportunity to make it yours!

Save
Ask
Tour
Hide
Share
Listing Snapshot
Price 
$879,000
Days On Site 
17 Days
Bedrooms 
5
Inside Area (SqFt) 
4,590 sqft
Total Baths 
4
Full Baths 
3
Partial Baths 
1
Lot Size 
0.88 Acres
Year Built 
2018
MLS® Number 
5246213
Status 
Active
Property Tax 
$8,405
HOA/Condo/Coop Fees 
$41.67 monthly
Sq Ft Source 
N/A
Friends & Family
Recent Activity
3 weeks agoListing first seen on site
3 weeks agoListing updated with changes from the MLS®
General Features
Acres 
0.88
Attached Garage 
Yes
Garage 
Yes
Garage Spaces 
3
Land Lease 
No
Levels 
One
Parking 
AttachedConcreteDrivewayGarageGarage Door OpenerParking PadWorkshop in Garage
Property Sub Type 
Single Family Residence
Security 
Security SystemSmoke Detector(s)
Sewer 
Public Sewer
Special Circumstances 
Standard
SqFt Above 
2812
SqFt Below 
1778
Style 
Ranch
Water Source 
Public
Interior Features
Appliances 
CooktopDishwasherDisposalHumidifierMicrowaveRangeRefrigeratorWater SoftenerOven
Basement 
FullFinishedWalk-Out AccessSump Pump
Cooling 
Central Air
Fireplace 
Yes
Fireplaces 
2
Heating 
Natural GasForced Air
Interior 
Wired for Sound
Laundry Features 
Main Level
Main Level Bedrooms 
3
Bedroom 
Dimensions - 11 x 15Level - FirstDescription - Window seat with storage, blinds
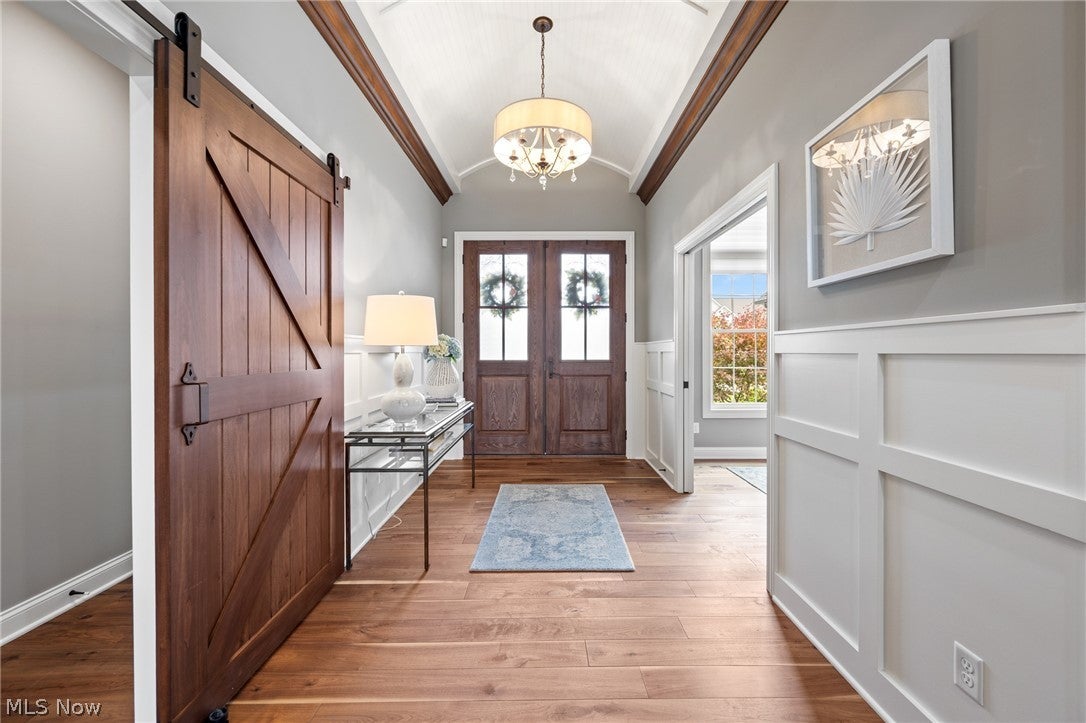
EntryFoyer 
Dimensions - 7 x 16Level - FirstDescription - Barn doors to guest rooms, 12' barreled ceilings, bead board, crown molding, wainscoting, adjacent office
Great Room 
Dimensions - 20 x 23Level - FirstDescription - Fireplace-masonry w/gas line plumbed. Crown molding, blinds, 12' tray ceiling
Kitchen 
Dimensions - 12 x 16Level - FirstDescription - Granite countertops, lg. island/breakfast bar, 6 burner cooktop, full size oven plus microwave/conv. oven, refrigerator, dishwasher, disposal, commercial exhaust fan
Laundry 
Dimensions - 11 x 6Level - FirstDescription - 11x6 + 4x5 - Double closet, quartz countertop w/laundry tub, gas & electric hook-ups, washer/dryer negotiable
MudRoom 
Dimensions - 8 x 9Level - FirstDescription - Built-in bench with cubbies, hooks, and baskets
Office 
Dimensions - 13 x 14Level - FirstDescription - Hickory built-in cabinets & bookshelves, blinds, glass pocket doors
Other 
Dimensions - 13 x 29Level - FirstDescription - Covered porch - ceiling fan, woodburning fireplace (stone), Trex flooring
Pantry 
Dimensions - 9 x 6Level - FirstDescription - Pantry/Butler Pantry - cabinets, shelves, countertop
PrimaryBathroom 
Dimensions - 12 x 13Level - FirstDescription - Tiled walk-in shower, private room for toilet, double sinks & make-up area, entrance to laundry
PrimaryBedroom 
Dimensions - 16 x 18Level - FirstDescription - Blinds, upper transom windows
Recreation 
Dimensions - 20 x 50Level - LowerDescription - French doors that walk out to patio, blinds
Workshop 
Dimensions - 19 x 20Level - Lower
Save
Ask
Tour
Hide
Share
Exterior Features
Construction Details 
BrickStoneVinyl Siding
Patio And Porch 
CoveredPatioPorch
Roof 
AsphaltFiberglass
View 
Pond
Waterfront Features 
Pond
Waterview 
Pond
Community Features
Association Fee 
$500.0
Association Fee Frequency 
Annually
School District 
Jackson LSD - 7605
Township 
Jackson Twp
Schools
School District
Jackson LSD - 7605
Elementary School
Unknown
Middle School
Unknown
High School
Unknown
Listing courtesy of Marcy J Klee of Keller Williams Legacy Group Realty


The data relating to real estate for sale on this website comes in part from the Internet Data Exchange program of MLS NOW. Real estate listings held by brokerage firms other than are marked with the Internet Data Exchange logo and detailed information about them includes the name of the listing broker(s). The photos may be altered, edited, enhanced or virtually staged. Information Deemed Reliable But Not Guaranteed. Copyright 2026 - Multiple Listing Service, Inc. – All Rights Reserved.

Neighborhood & Commute
Source: Walkscore
Disclosure: Community information and market data powered by Constellation Data Labs. Information is deemed reliable but not guaranteed.
Save
Ask
Tour
Hide
Share