4177 Aspen Place, West Salem, OH, 44287

Save
Ask
Tour
Hide
Share
$229,900
8 Days On Site

4177 Aspen Place
West Salem, OH 44287

For Sale|Single Family Residence|Active
3
Beds
2
Total Baths
1
Full Bath
1
Partial Bath
1980
Built
Subdivision:
Cinnamon Lake Sub #4
County:
Ashland
Call Now: 330-440-3253
Is this the listing for you? We can help make it yours.
330-440-3253
4177 Aspen Place4177 Aspen Place4177 Aspen Place4177 Aspen Place
Save
Ask
Tour
Hide
Share

Mortgage Calculator

Monthly Payment (Est.)

Enter an interest rate to see your estimated monthly payment.
Calculator powered by Showcase IDX, a Constellation1 Company. Copyright ©2026 Information is deemed reliable but not guaranteed.

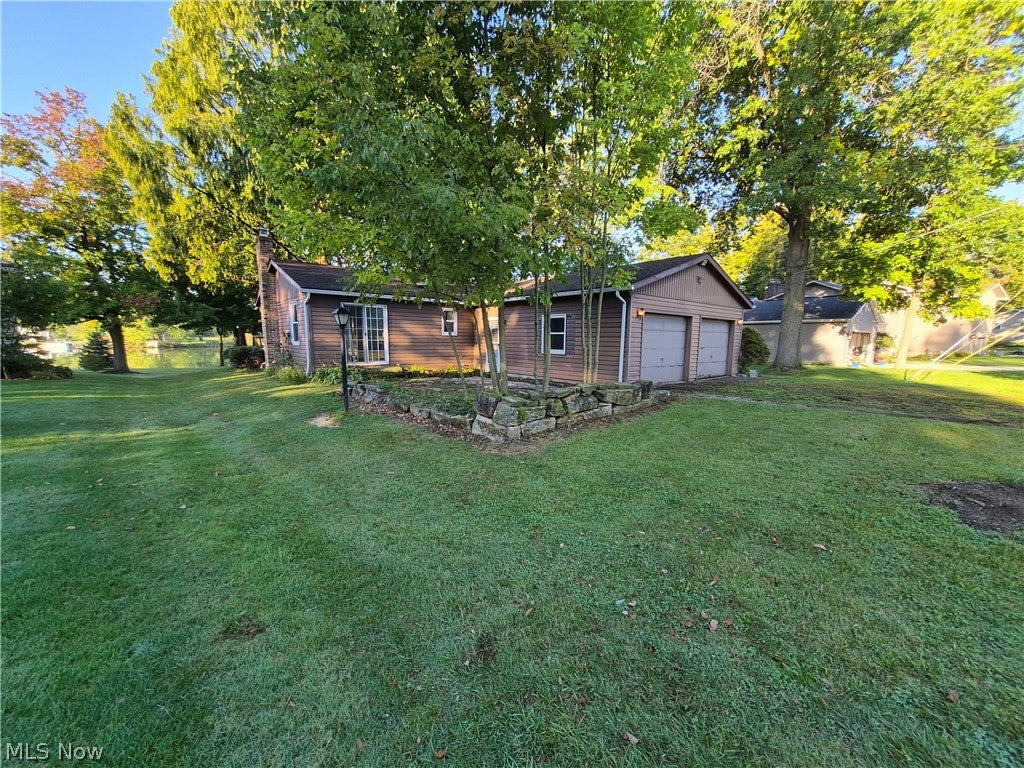
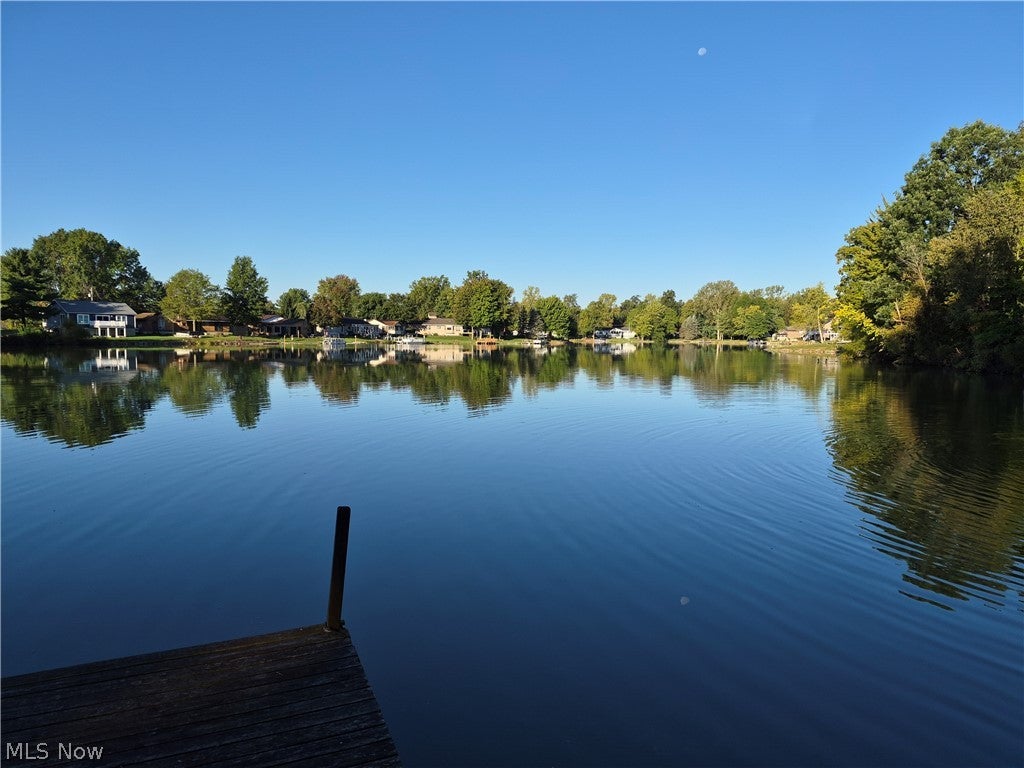
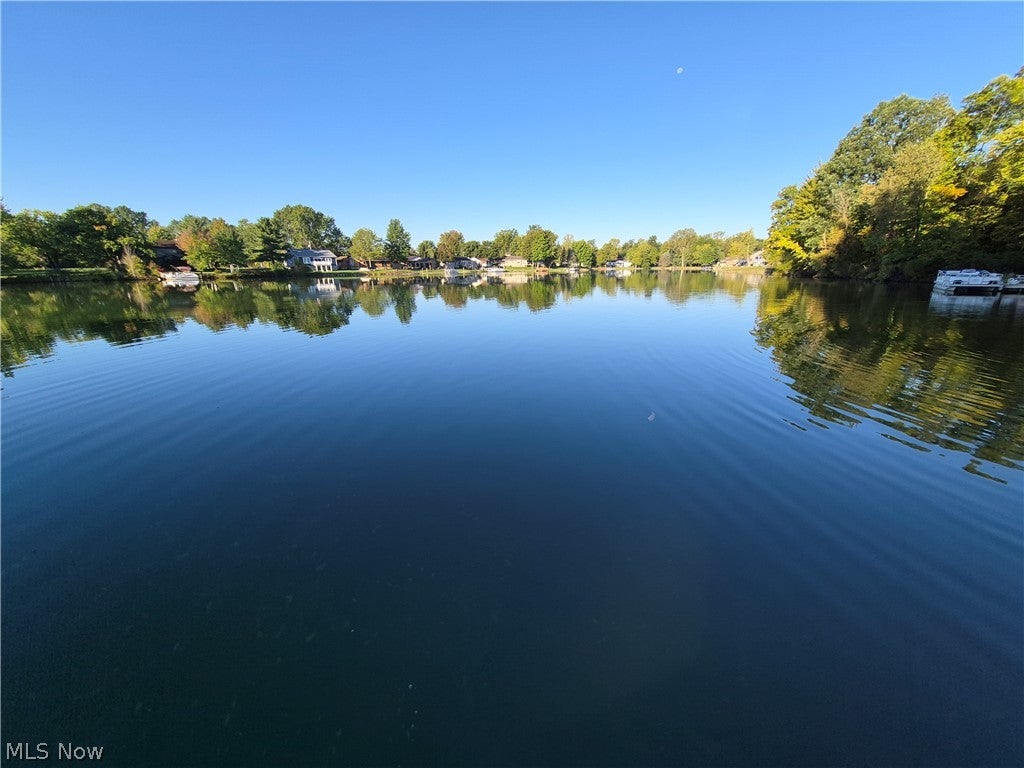
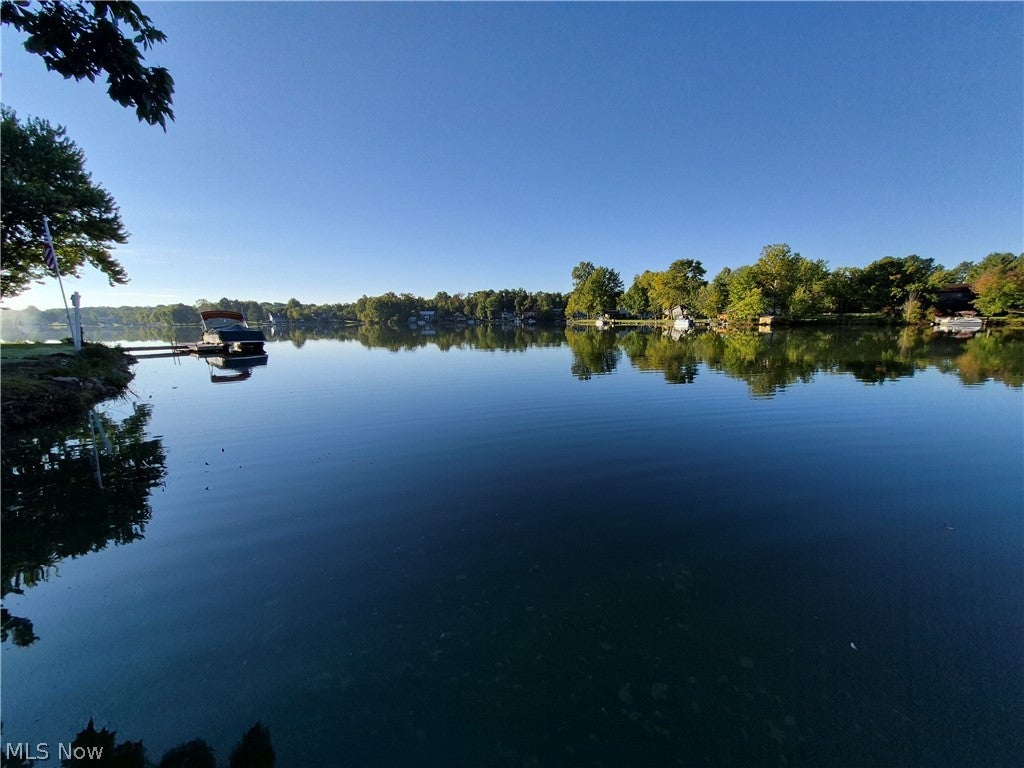
Enjoy effortless, single-level living in this pre-inspected 3-bedroom Cinnamon Lake home featuring a private dock, wheelchair access, and endless potential. Escape the everyday hustle and feel like you are on vacation every single day. Tucked away in a quiet cul-de-sac within the desirable Cinnamon Lake community, this unique ranch-style home offers an unparalleled waterfront lifestyle perfect for a first-time buyer or a serene second home. The property is fully pre-inspected for total peace of mind and is ready and waiting for your own personal design touches. Effortless One-Level Living: A classic ranch layout featuring 3 comfortable bedrooms, 1 full bathroom, and 1 half bathroom makes everyday living incredibly convenient. Accessible & Practical Layout: Enjoy seamless, wheelchair-accessible entry directly from the 2-car attached garage straight into the home. Multi-Season Outdoor Spaces: Relax in the protected enclosed patio, or step out onto the expansive rear deck—the ultimate spot to wake up, sip your morning coffee, and read a book right by the water. Private Waterfront Amenities: Walk down to your own private dock to launch a boat, fish, or simply watch the sun rise and set across the lake. Massive Expansion Potential: The full unfinished basement provides an enormous open canvas, offering ample storage or room to grow your living space down the road. Waterfront properties on quiet cul-de-sacs with this level of accessibility and potential rarely stay on the market for long.

Save
Ask
Tour
Hide
Share
Listing Snapshot
Price 
$229,900
Days On Site 
8 Days
Bedrooms 
3
Inside Area (SqFt) 
N/A
Total Baths 
2
Full Baths 
1
Partial Baths 
1
Lot Size 
0.34 Acres
Year Built 
1980
MLS® Number 
5246223
Status 
Active
Property Tax 
$2,222
HOA/Condo/Coop Fees 
$83.33 monthly
Sq Ft Source 
N/A
Friends & Family
Recent Activity
a week agoListing first seen on site
a week agoListing updated with changes from the MLS®
General Features
Acres 
0.34
Attached Garage 
Yes
Foundation 
Block
Garage 
Yes
Garage Spaces 
2
Land Lease 
No
Levels 
One
Parking 
AttachedGarageKitchen LevelLightedPrivate
Property Condition 
Fixer
Property Sub Type 
Single Family Residence
Sewer 
Public Sewer
Style 
Cottage
Water Source 
Public
Interior Features
Appliances 
DisposalRangeRefrigerator
Basement 
FullConcreteUnfinishedSump Pump
Cooling 
Ceiling Fan(s)Window Unit(s)
Heating 
Baseboard
Interior 
Ceiling Fan(s)Eat-in KitchenKitchen Island
Laundry Features 
Washer HookupElectric Dryer HookupIn Basement
Main Level Bedrooms 
3
Window Features 
Aluminum FramesDouble Pane Windows
Bathroom 
Dimensions - 11 x 5Level - First
Bedroom 
Dimensions - 12 x 12Level - First
EatInKitchen 
Dimensions - 20 x 12Level - First
Living Room 
Dimensions - 20 x 12Level - First
PrimaryBathroom 
Dimensions - ND x NDLevel - FirstDescription - Half bath
PrimaryBedroom 
Dimensions - 15 x 12Level - First
Sunroom 
Dimensions - 16 x 12Level - First
Save
Ask
Tour
Hide
Share
Exterior Features
Construction Details 
Aluminum Siding
Exterior 
GardenPrivate Yard
Frontage 
Lakefront
Lot Features 
Cul-De-SacNative PlantsMany TreesViewsWaterfront
Patio And Porch 
Rear PorchEnclosedPatioPorch
Pool Features 
Community
Roof 
Asphalt
View 
GardenLakeNeighborhood
Waterfront 
Yes
Waterfront Features 
Lake FrontLake Privileges
Waterview 
GardenLakeNeighborhood
Windows/Doors 
Aluminum FramesDouble Pane Windows
Community Features
Accessibility Features 
Accessible EntranceAccessible Full BathCustomized Wheelchair Accessible
Association Fee 
$1000.0
Association Fee Frequency 
Annually
Community Features 
PoolFishingGatedLakePlaygroundParkRacquetballTennis Court(s)
School District 
Black River LSD - 5201
Township 
Jackson Twp
Financing Terms Available 
CashConventionalFHAUSDA LoanVA Loan
Schools
School District
Black River LSD - 5201
Elementary School
Unknown
Middle School
Unknown
High School
Unknown
Listing courtesy of Ron Sermak Sermak of CENTURY 21 DePiero & Associates, Inc.


The data relating to real estate for sale on this website comes in part from the Internet Data Exchange program of MLS NOW. Real estate listings held by brokerage firms other than are marked with the Internet Data Exchange logo and detailed information about them includes the name of the listing broker(s). The photos may be altered, edited, enhanced or virtually staged. Information Deemed Reliable But Not Guaranteed. Copyright 2026 - Multiple Listing Service, Inc. – All Rights Reserved.

Neighborhood & Commute
Source: Walkscore
Disclosure: Community information and market data powered by Constellation Data Labs. Information is deemed reliable but not guaranteed.
Save
Ask
Tour
Hide
Share