
576 School Street RearTuscarawas, OH 44682
Mortgage Calculator
Monthly Payment (Est.)
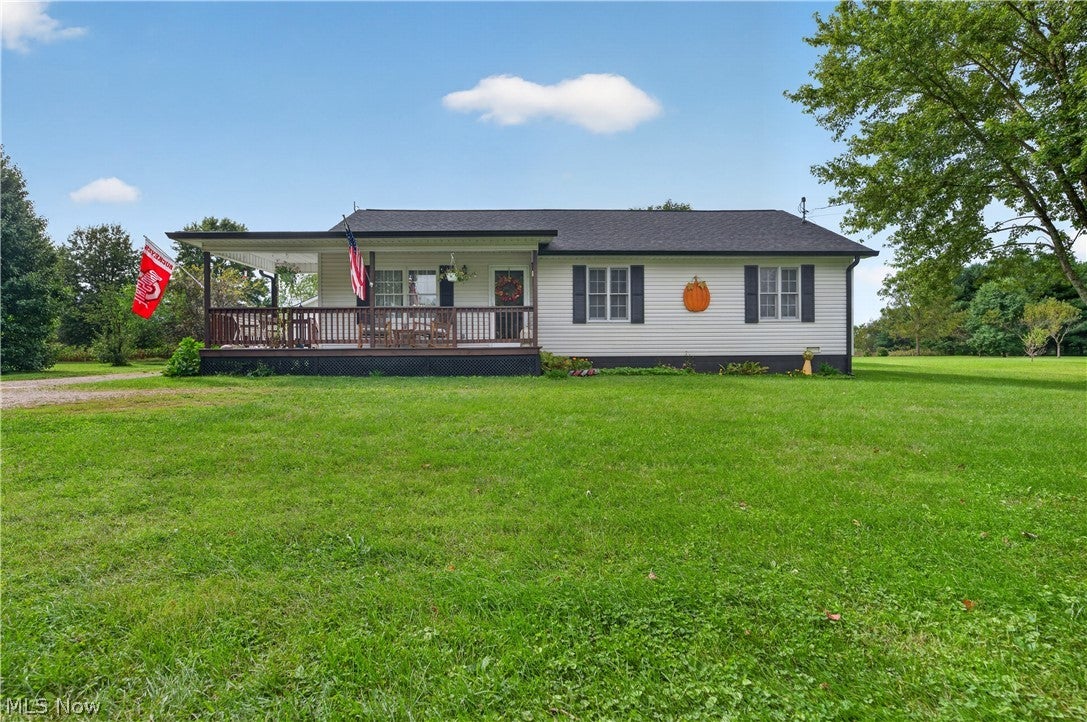
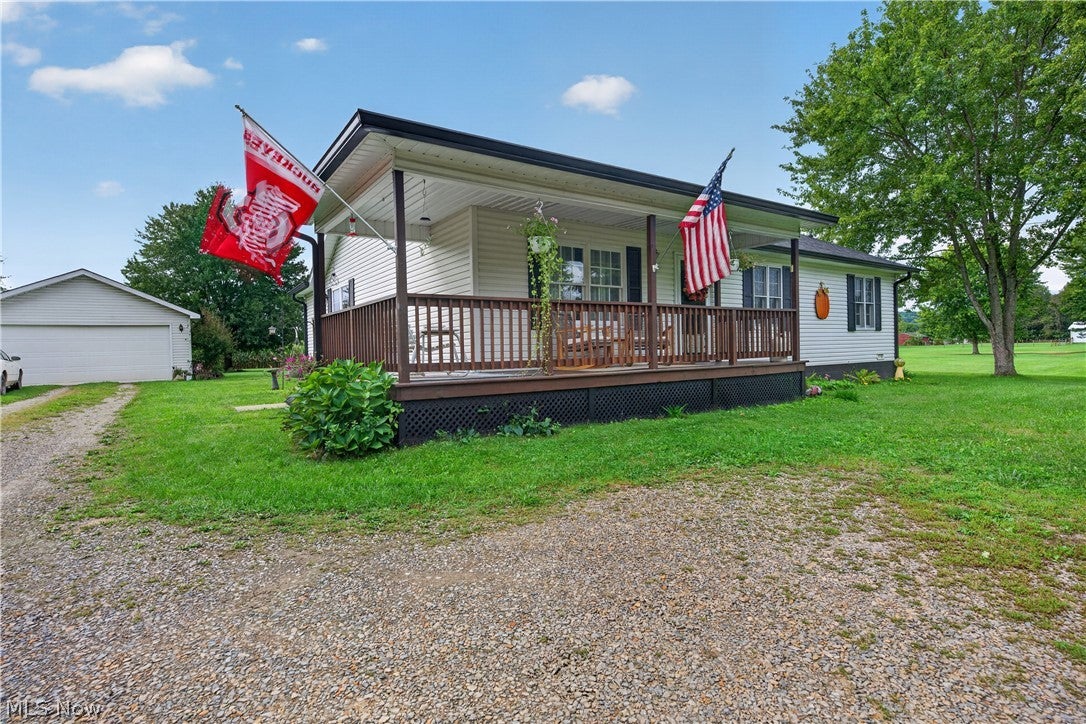
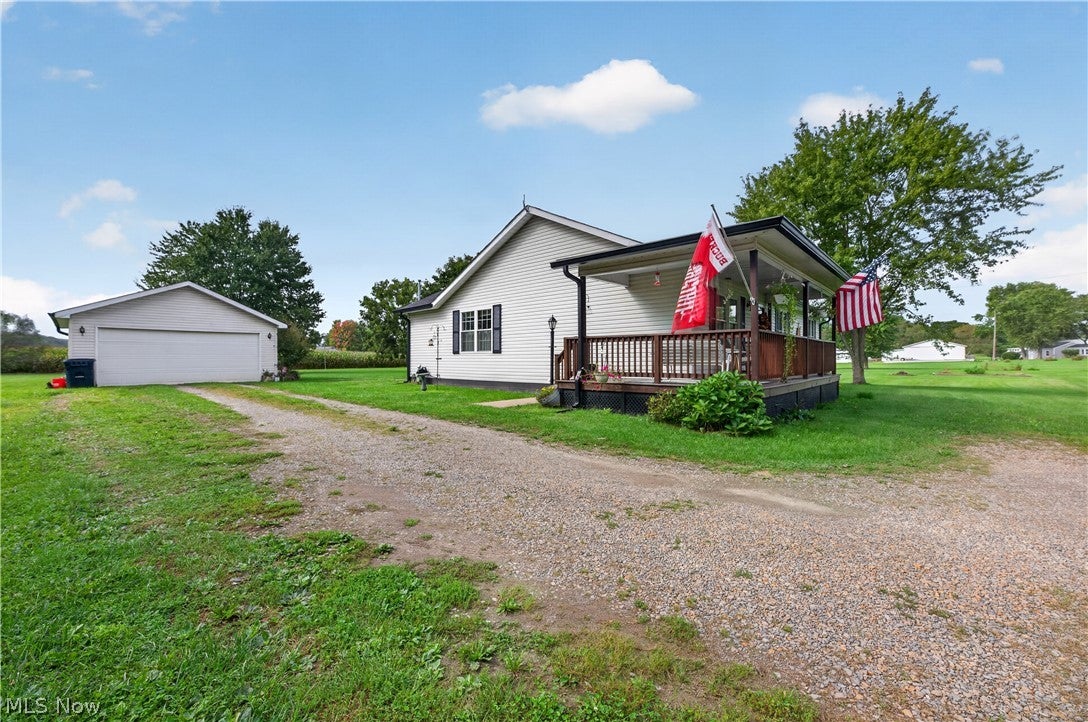
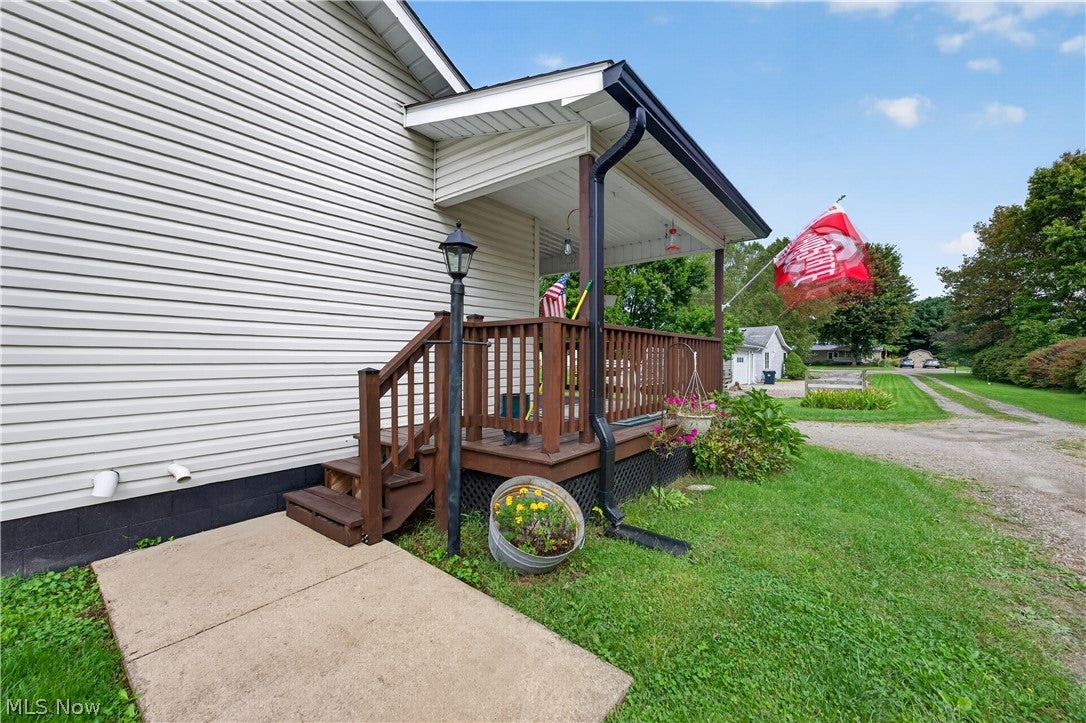
$1,231Welcome home to this charming 3 bedroom, 2 bathroom ranch tucked away against peaceful farm fields while sitting conveniently close to local schools in the Indian Valley School District. Sitting on a spacious 0.86 acre lot, this 1995-built property offers the ideal balance of quiet country scenery, local convenience, and single-story ease. The property provides wonderful spaces to unwind and take in the natural surroundings. Enjoy quiet morning coffee on the cozy front porch, or gather for relaxing evening fires in the vast backyard. Once inside, you'll find a bright, light-filled living area highlighted by soaring vaulted ceilings that flow effortlessly into a spacious open-concept kitchen and dining area designed for seamless everyday living and effortless entertaining. Main-level convenience shines with a dedicated first-floor laundry and abundant closet and pantry space throughout. The private primary suite serves as a serene retreat, complete with its own vaulted ceiling, generous closet, and an ensuite bathroom. Two additional bedrooms and full bathroom are ideal for kids and guests alike. The basement is waiting to be finished into a rec room or can be utilized as it sits with storage. Parking and storage are simple with the two-car garage. Key mechanical and structural updates provide continuous peace of mind, including a roof replaced roughly two to three years ago, gutters installed within the last two years, and furnace, AC, and hot water tank all updated within the last ten years. Move in just in time to deck the halls with vaulted ceilings, host unforgettable holiday gatherings in the open-concept living space, and make this holiday season one you will cherish forever.
| 20 hours ago | Listing first seen on site | |
| yesterday | Listing updated with changes from the MLS® |

The data relating to real estate for sale on this website comes in part from the Internet Data Exchange program of MLS NOW. Real estate listings held by brokerage firms other than are marked with the Internet Data Exchange logo and detailed information about them includes the name of the listing broker(s). The photos may be altered, edited, enhanced or virtually staged. Information Deemed Reliable But Not Guaranteed. Copyright 2026 - Multiple Listing Service, Inc. – All Rights Reserved.