
20566 Village Green DriveStrongsville, OH 44149
Mortgage Calculator
Monthly Payment (Est.)
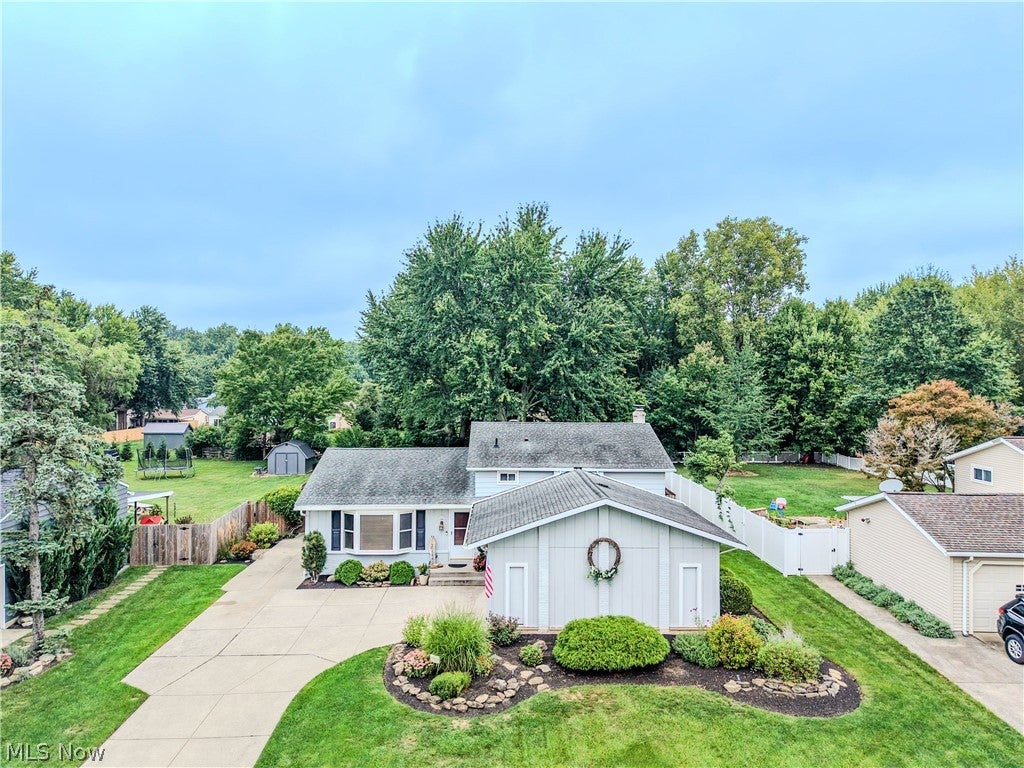
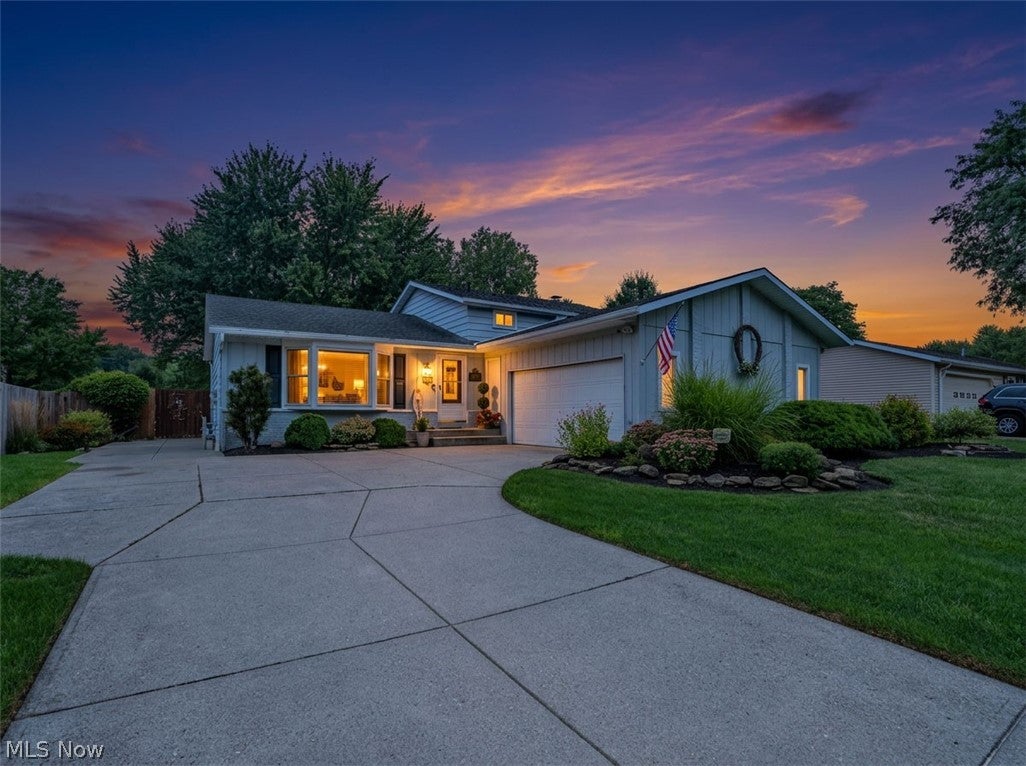
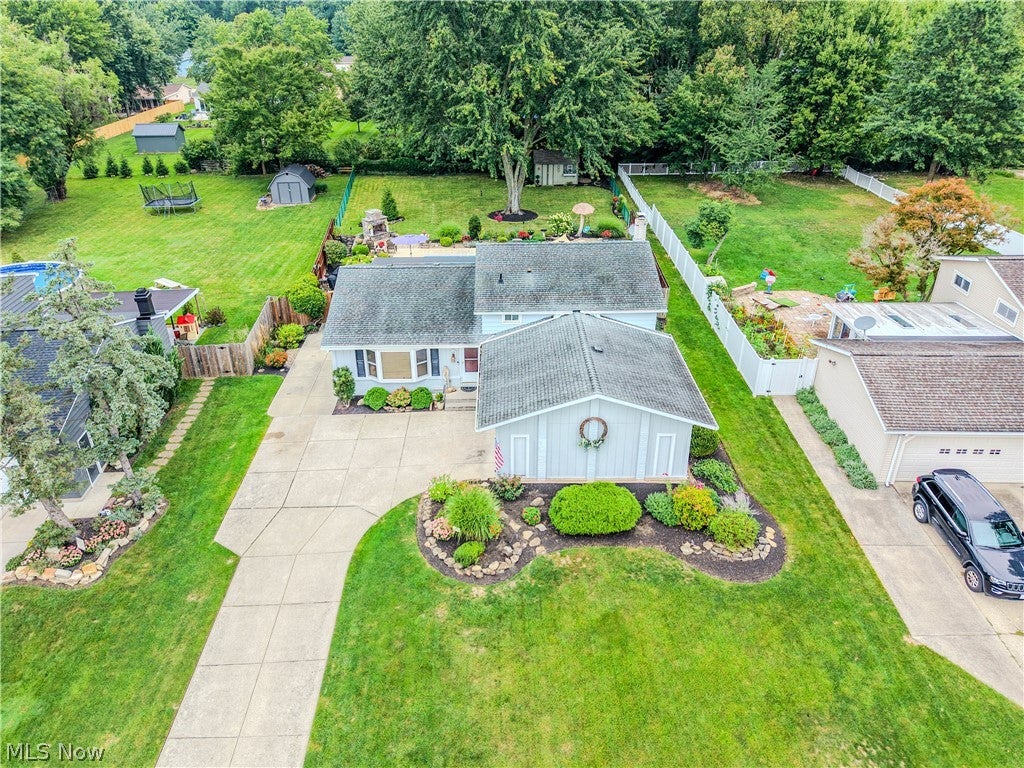
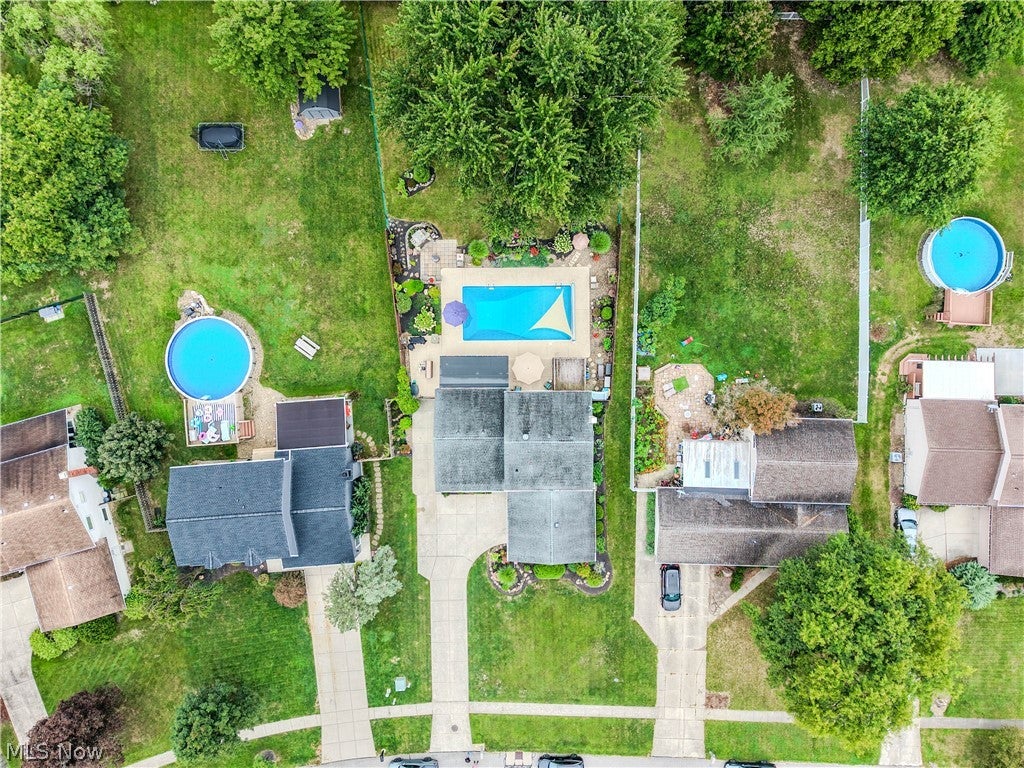
Enter an interest rate to see your estimated monthly payment.Meticulously maintained 3 bedroom, 2 full bath split-level situated on a lovely .41-acre property in Strongsville! This home showcases an entertainer’s dream backyard featuring an inground pool, covered patio, stone fireplace(2020), beautifully landscaped flowerbeds, & plenty of additional yard space for outdoor activities. Step inside to a warm and inviting living room highlighted by a bright Stanek bay window(2011), updated flooring(2014), & neutral paint that flows seamlessly into the adjoining dining room, perfect for formal gatherings. The tastefully updated kitchen features a center island with seating, quartz countertops(2023), a wine bar area, warm wood cabinetry, backsplash, and included appliances. Upstairs you’ll find 2 bedrooms, including the oversized owner’s suite featuring plush carpet, 3 closets, and a sliding door(2016) leading to your own private deck. The oversized owner’s suite was previously configured as two bedrooms and can easily be converted back to create a 4th bedroom if desired. The updated full bathroom offers a double vanity with granite countertop. The lower level provides even more comfortable living space with a family room featuring a cozy gas fireplace, private 3rd bedroom, and 2nd full bathroom. Continue to the finished basement where you’ll find a recreation room, separate laundry area, and ample storage space. Outside, enjoy your own private backyard retreat! The inground pool features a new liner(2024) and newer pump(2019). 2 car attached garage with epoxy flooring plus an extended driveway for extra parking! Additional important updates include Furnace & A/C (2018), Washer & Dryer (2026), & Hot Water Tank (2026). A 1 year home warranty is also included for added peace of mind. Conveniently located near shopping, Metroparks, and quick highway access. With its incredible backyard, abundance of living space, and years of loving care, this Strongsville home is ready to welcome its next owner. Schedule your private showing today!
| 10 hours ago | Status changed to Active | |
| 10 hours ago | Price changed to $409,900 | |
| 10 hours ago | Listing updated with changes from the MLS® | |
| 2 weeks ago | Listing first seen on site |

The data relating to real estate for sale on this website comes in part from the Internet Data Exchange program of MLS NOW. Real estate listings held by brokerage firms other than are marked with the Internet Data Exchange logo and detailed information about them includes the name of the listing broker(s). The photos may be altered, edited, enhanced or virtually staged. Information Deemed Reliable But Not Guaranteed. Copyright 2026 - Multiple Listing Service, Inc. – All Rights Reserved.