1460 Miller Road SW, New Philadelphia, OH, 44663

Save
Ask
Tour
Hide
Share
$724,900
New Listing

1460 Miller Road SW
New Philadelphia, OH 44663

For Sale|Single Family Residence|Active
3
Beds
3
Total Baths
2
Full Baths
1
Partial Bath
3,816
SqFt
$190
/SqFt
2019
Built
Subdivision:
Holmes Limestone Co
County:
Tuscarawas
Call Now: 330-440-3253
Is this the listing for you? We can help make it yours.
330-440-3253
Upcoming Open Houses
Sun, Oct 18, 1:00 PM - 2:00 PM
1460 Miller Road SW1460 Miller Road SW1460 Miller Road SW1460 Miller Road SW
Save
Ask
Tour
Hide
Share

Mortgage Calculator

Monthly Payment (Est.)

Enter an interest rate to see your estimated monthly payment.
Calculator powered by Showcase IDX, a Constellation1 Company. Copyright ©2026 Information is deemed reliable but not guaranteed.

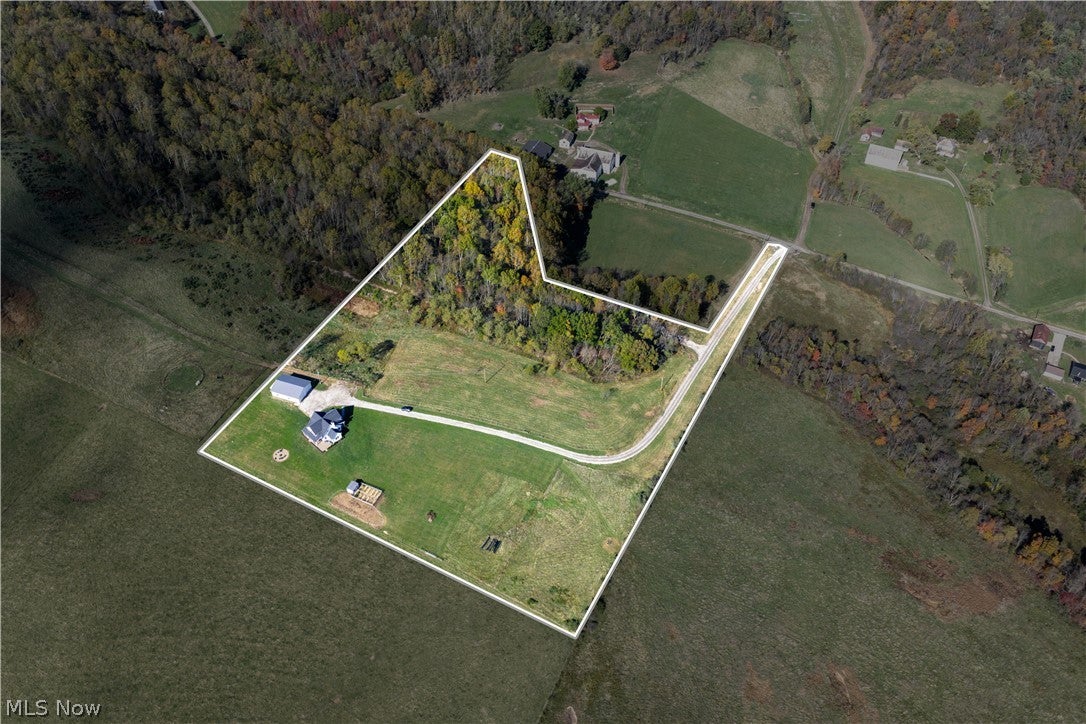
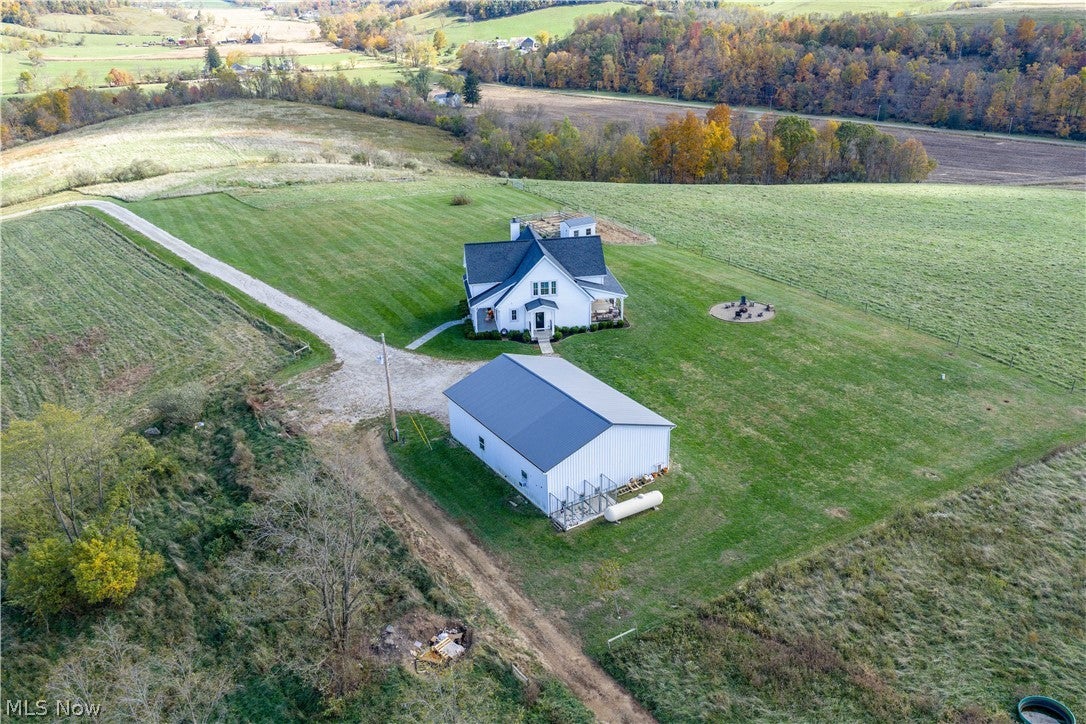
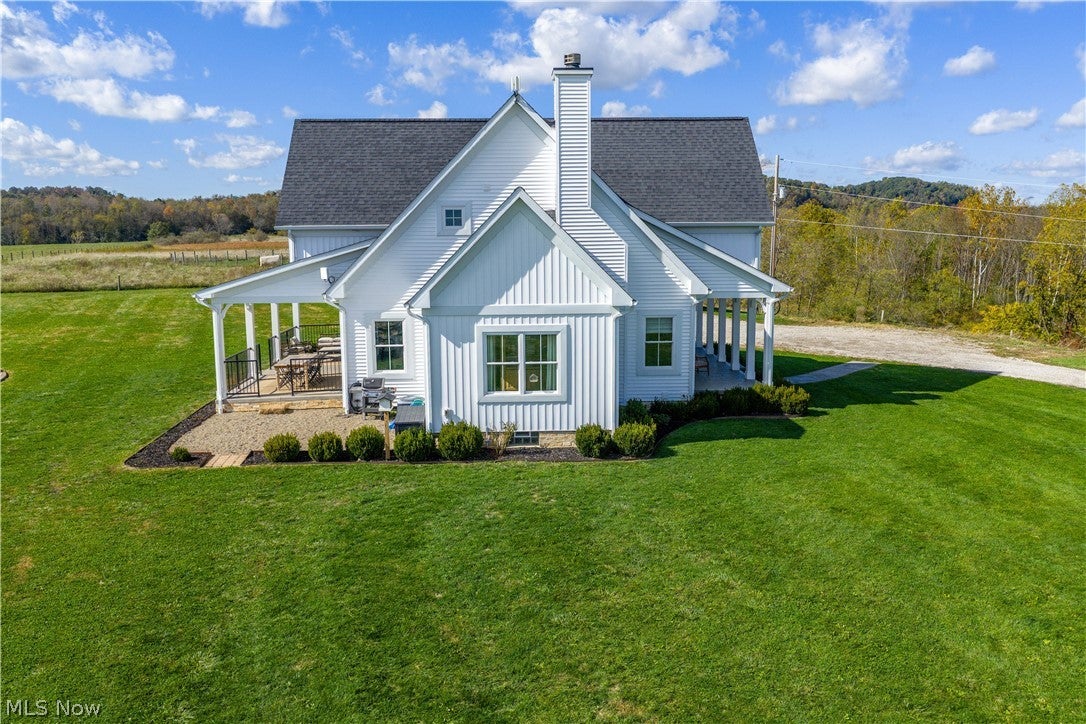
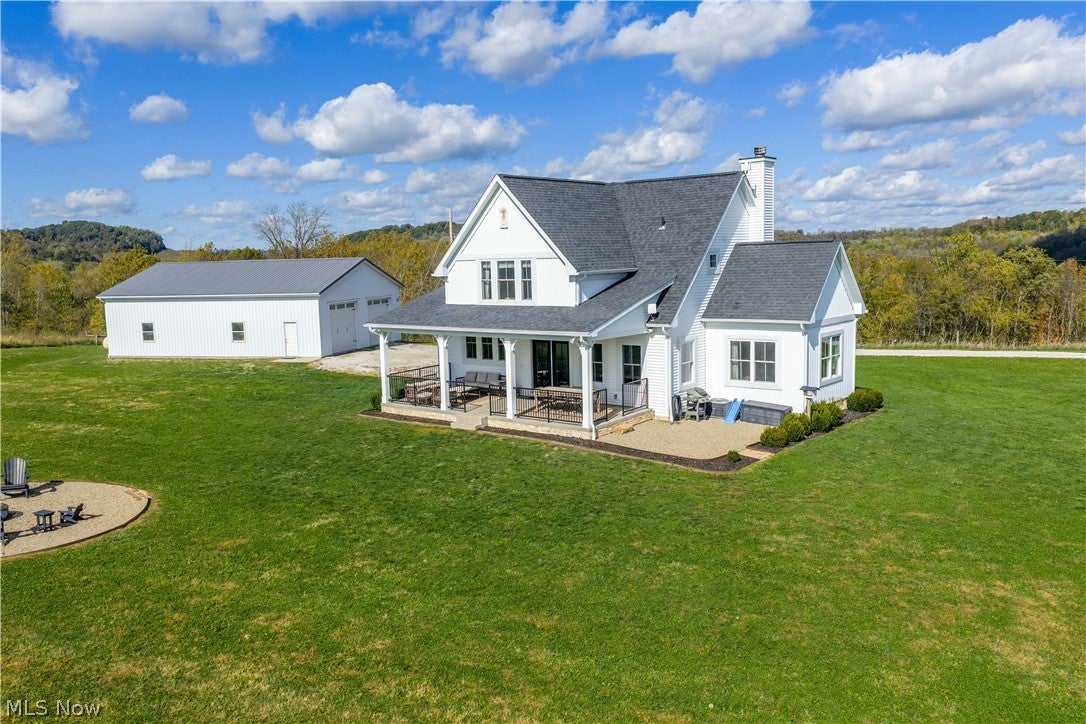
Come home to “Stairway to Heaven,” where the long driveway winds toward a beautiful country home, rolling views, and 11.248 acres of room to live life your way. Picture starting the day with coffee on the covered porch as the countryside stretches out around you. Built in 2019, this thoughtfully designed Cape Cod blends timeless charm with quality construction, including 2x6 walls and spray foam insulation. Inside, vaulted ceilings and rich wood flooring create a warm, welcoming feel. The open-concept living room invites you to settle in beside the beautiful masonry fireplace, while the spacious kitchen—with granite countertops, abundant cabinetry, stainless steel appliances, and a generous island—makes gathering with family and friends feel effortless. Three bedrooms and 2.5 baths provide comfortable space to recharge, and the full basement offers extra room for hobbies, storage, or future possibilities, including the potential to add another full bath. Outside, there’s space to garden, enjoy the fire pit, care for chickens, or simply take in the peaceful setting. The oversized heated pole garage features a two-stall garage area and three heated indoor/outdoor kennels, adding versatility for animal lovers, hobbies, or everyday projects. Located in the Indian Valley School District, this special property offers the rare feeling of having room to roam while enjoying a home designed for comfort. Imagine quiet mornings, open-air afternoons, and cozy evenings at home—your own Stairway to Heaven.

Save
Ask
Tour
Hide
Share
Listing Snapshot
Price 
$724,900
Days On Site 
0 Days
Bedrooms 
3
Inside Area (SqFt) 
3,816 sqft
Total Baths 
3
Full Baths 
2
Partial Baths 
1
Lot Size 
11.248 Acres
Year Built 
2019
MLS® Number 
5246273
Status 
Active
Property Tax 
$4,352
HOA/Condo/Coop Fees 
N/A
Sq Ft Source 
N/A
Friends & Family
Recent Activity
12 hours agoListing first seen on site
12 hours agoListing updated with changes from the MLS®
General Features
Acres 
11.248
Garage 
Yes
Garage Spaces 
2
Land Lease 
No
Levels 
Two
Parking 
DrivewayDetachedGarage Faces FrontGarageHeated GarageLightedOversized
Property Sub Type 
Single Family Residence
Sewer 
Septic Tank
SqFt Above 
1908
SqFt Below 
1908
Style 
Cape Cod
Water Source 
Well
Interior Features
Appliances 
DishwasherRangeRefrigerator
Basement 
Full
Cooling 
Central Air
Fireplace 
Yes
Fireplace Features 
Living RoomMasonryPropane
Fireplaces 
1
Heating 
Forced AirFireplace(s)Propane
Interior 
Vaulted Ceiling(s)Built-in FeaturesCrown MoldingEat-in KitchenGranite CountersKitchen IslandOpen FloorplanPantryWalk-In Closet(s)
Laundry Features 
Main Level
Bathroom 
Dimensions - ND x NDLevel - FirstDescription - Convenient half bath
Bedroom 
Dimensions - ND x NDLevel - Second
Dining Room 
Dimensions - ND x NDLevel - First
Kitchen 
Dimensions - ND x NDLevel - FirstFeatures - Granite CountersDescription - Featuring spacious island
Laundry 
Dimensions - ND x NDLevel - FirstFeatures - Built-in Features
Living Room 
Dimensions - ND x NDLevel - FirstDescription - Featuring masonry fireplace
PrimaryBathroom 
Dimensions - ND x NDLevel - SecondFeatures - Soaking Tub
PrimaryBedroom 
Dimensions - ND x NDLevel - SecondFeatures - Walk-In Closet(s)
Save
Ask
Tour
Hide
Share
Exterior Features
Construction Details 
Vinyl Siding
Exterior 
Fire PitGardenKennel
Lot Features 
Views
Other Structures 
Kennel/Dog RunOutbuildingPoultry CoopStorageBarn(s)
Patio And Porch 
CoveredFront PorchPatioSide Porch
Roof 
AsphaltFiberglass
Community Features
School District 
Indian Valley LSD - 7904
Township 
Clay Twp
Financing Terms Available 
CashConventionalFHAUSDA LoanVA Loan
Schools
School District
Indian Valley LSD - 7904
Elementary School
Unknown
Middle School
Unknown
High School
Unknown
Listing courtesy of Bethanie J Peters of Keller Williams Legacy Group Realty


The data relating to real estate for sale on this website comes in part from the Internet Data Exchange program of MLS NOW. Real estate listings held by brokerage firms other than are marked with the Internet Data Exchange logo and detailed information about them includes the name of the listing broker(s). The photos may be altered, edited, enhanced or virtually staged. Information Deemed Reliable But Not Guaranteed. Copyright 2026 - Multiple Listing Service, Inc. – All Rights Reserved.

Neighborhood & Commute
Source: Walkscore
Disclosure: Community information and market data powered by Constellation Data Labs. Information is deemed reliable but not guaranteed.
Save
Ask
Tour
Hide
Share