
7414 Greenwich RoadSeville, OH 44273
Mortgage Calculator
Monthly Payment (Est.)
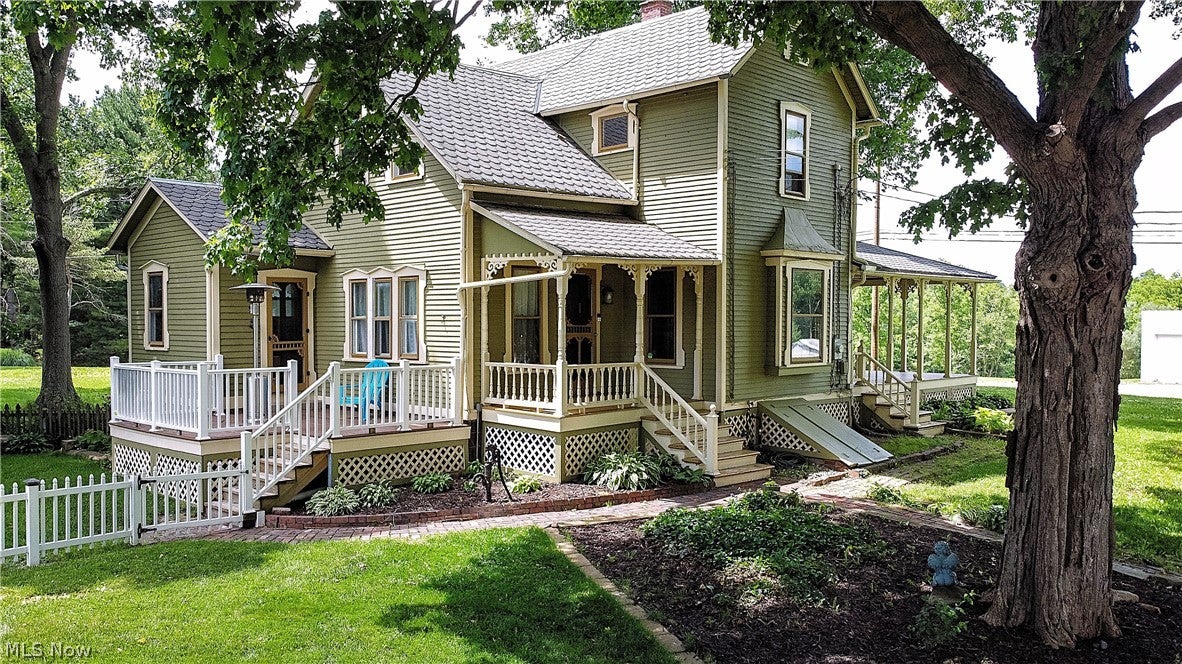
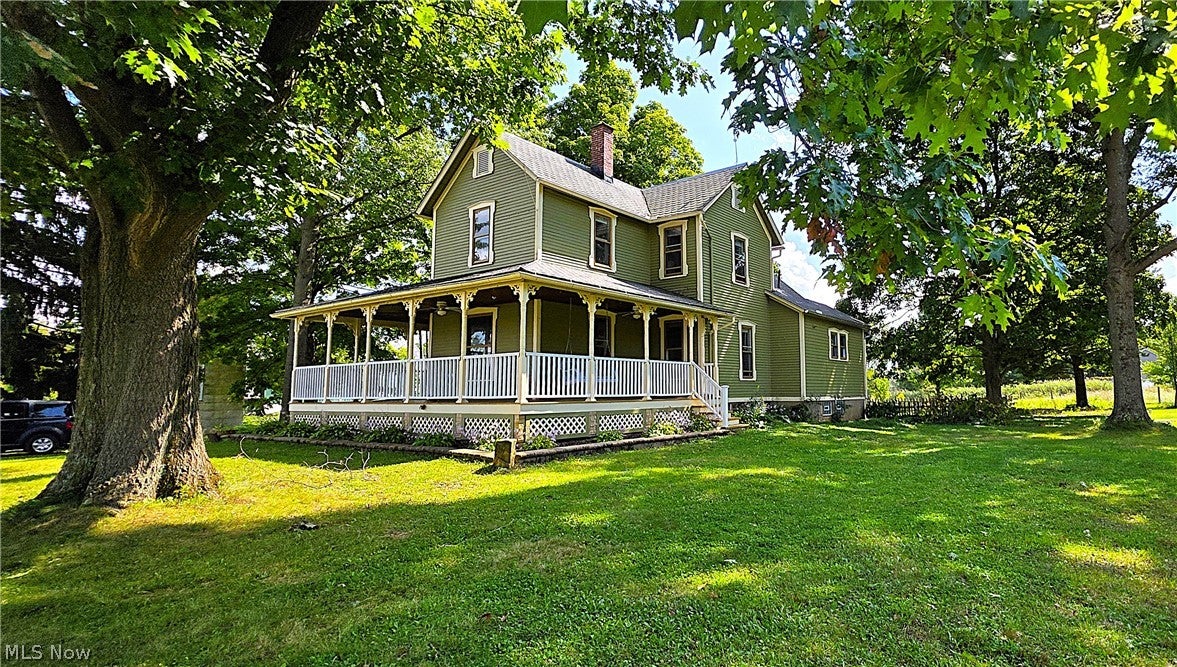
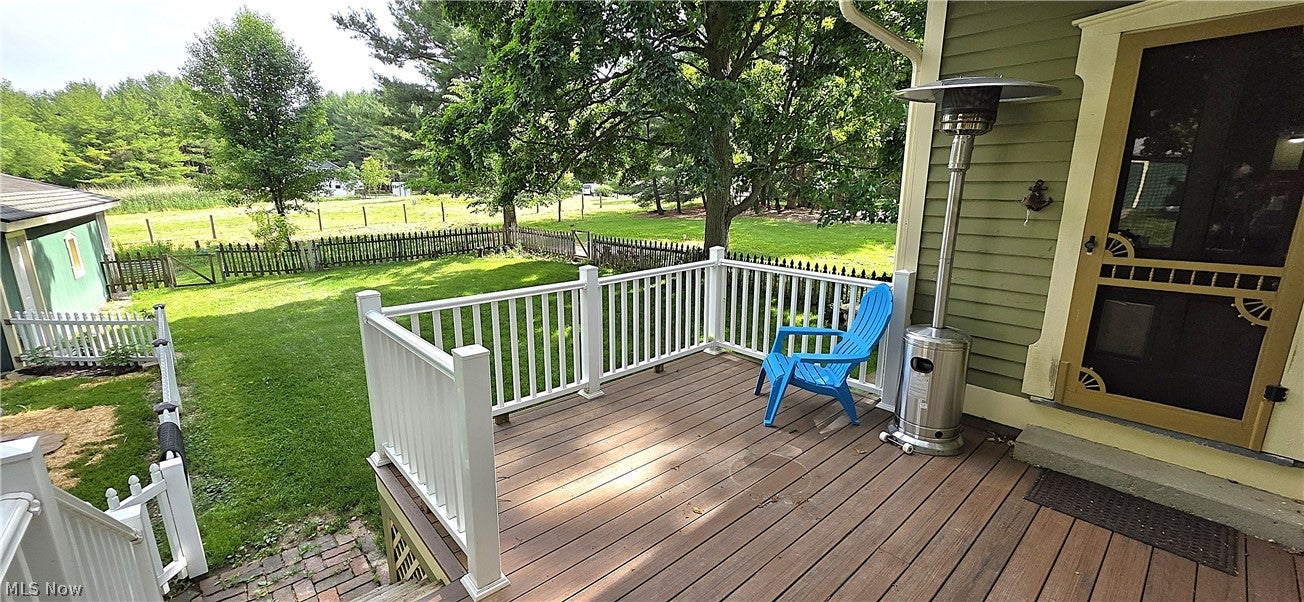
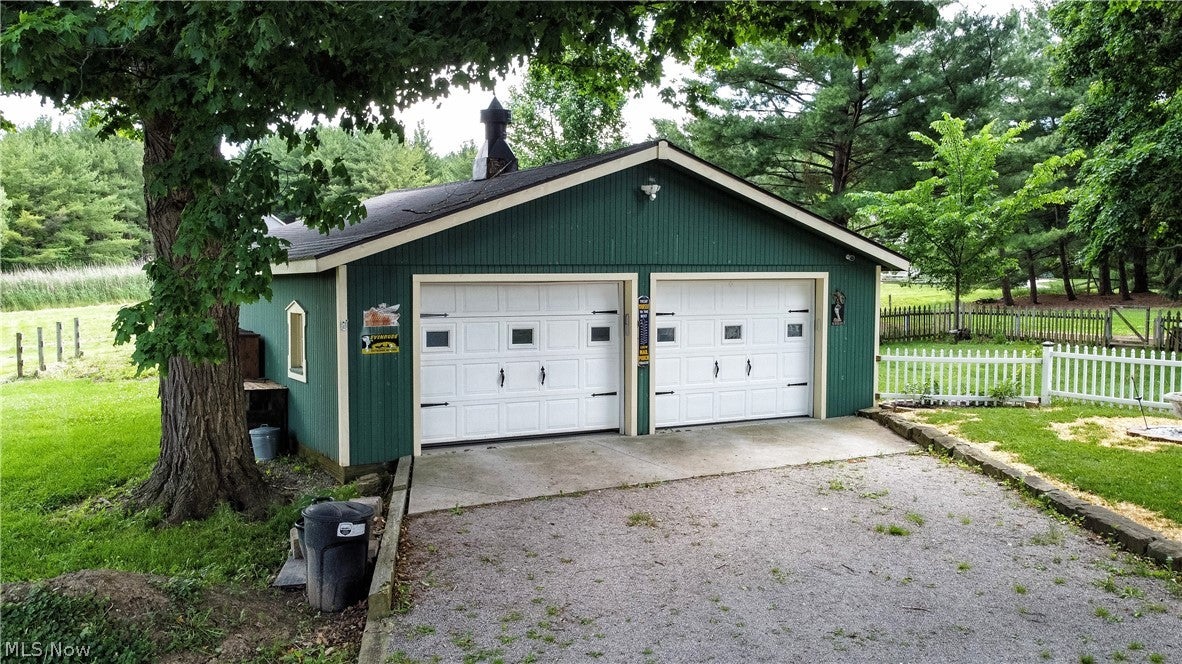
Enter an interest rate to see your estimated monthly payment.Known as Easton Farm, this charming 1888 Victorian home is believed to be one of the oldest farmhouses in Westfield Township. Nestled on 4 beautiful acres, this historic property offers a rare opportunity to own a piece of Westfield history. An inviting wrap-around porch sets the stage for the character and craftsmanship found throughout the home. Inside, you’ll find beautiful hardwood floors, original woodwork and Victorian details, and timeless charm throughout. The spacious first floor offers multiple gathering areas including a formal dining room, wainscoting, built-in cabinet, and storage closet off the side porch. The cozy family room features a charming window seat. Double doors lead to an elegant living room with built-in bookshelves, detailed trim, wainscoting, and access to the wrap-around porch. The kitchen features a double bowl sink, electric range and microwave, and access to the back deck. A 1st flr bedroom offers flexibility as an office, or a bedroom and includes a half bath. Upstairs are 3 bedrooms and a full bath, hardwood floors, ample closets, ceiling fan/lights, and charming Victorian details. The full bath offers a newer large shower and large storage closet. The property boasts an 40x70 bank barn with electric (2024), multiple work/storage areas with 220v circuits, an upper level perfect for entertaining, vehicle storage, hobbies, etc. A 26x40 multiple horse barn includes electric, water, and access to a fenced pasture. The extra large 2-car garage adds even more functionality. Enjoy the outdoor deck, Pergola 2024, fenced-in area for pets or children, and peaceful acreage. Additional updates: insulation, Roof 15 years, public water available at street, Kinetico water softener system plus Reverse Osmosis added 2023, furnace 2023, Oven/Range and microwave 2025, newer Septic System 2024, Upgraded house electric panel 2023, Don’t miss this opportunity to own a historic Victorian farmhouse with incredible character, land, and outbuildings!
| 3 weeks ago | Listing first seen on site | |
| 3 weeks ago | Listing updated with changes from the MLS® |

The data relating to real estate for sale on this website comes in part from the Internet Data Exchange program of MLS NOW. Real estate listings held by brokerage firms other than are marked with the Internet Data Exchange logo and detailed information about them includes the name of the listing broker(s). The photos may be altered, edited, enhanced or virtually staged. Information Deemed Reliable But Not Guaranteed. Copyright 2026 - Multiple Listing Service, Inc. – All Rights Reserved.