2533 Acorn Avenue, Ravenna, OH, 44266

Save
Ask
Tour
Hide
Share
$499,000
17 Days On Site

2533 Acorn Avenue
Ravenna, OH 44266

For Sale|Single Family Residence|Active
4
Beds
4
Total Baths
3
Full Baths
1
Partial Bath
2,862
SqFt
$174
/SqFt
2002
Built
Subdivision:
Butternut Rdg Ph 01
County:
Portage
Call Now: 330-440-3253
Is this the listing for you? We can help make it yours.
330-440-3253
2533 Acorn Avenue2533 Acorn Avenue2533 Acorn Avenue2533 Acorn Avenue
Save
Ask
Tour
Hide
Share

Mortgage Calculator

Monthly Payment (Est.)

Enter an interest rate to see your estimated monthly payment.
Calculator powered by Showcase IDX, a Constellation1 Company. Copyright ©2026 Information is deemed reliable but not guaranteed.

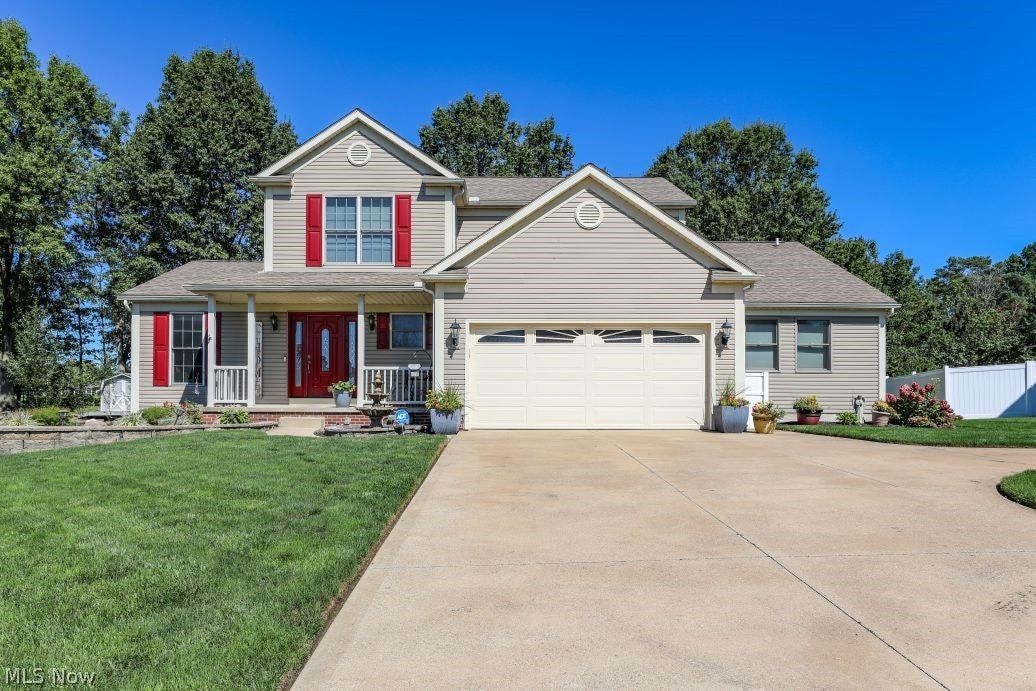
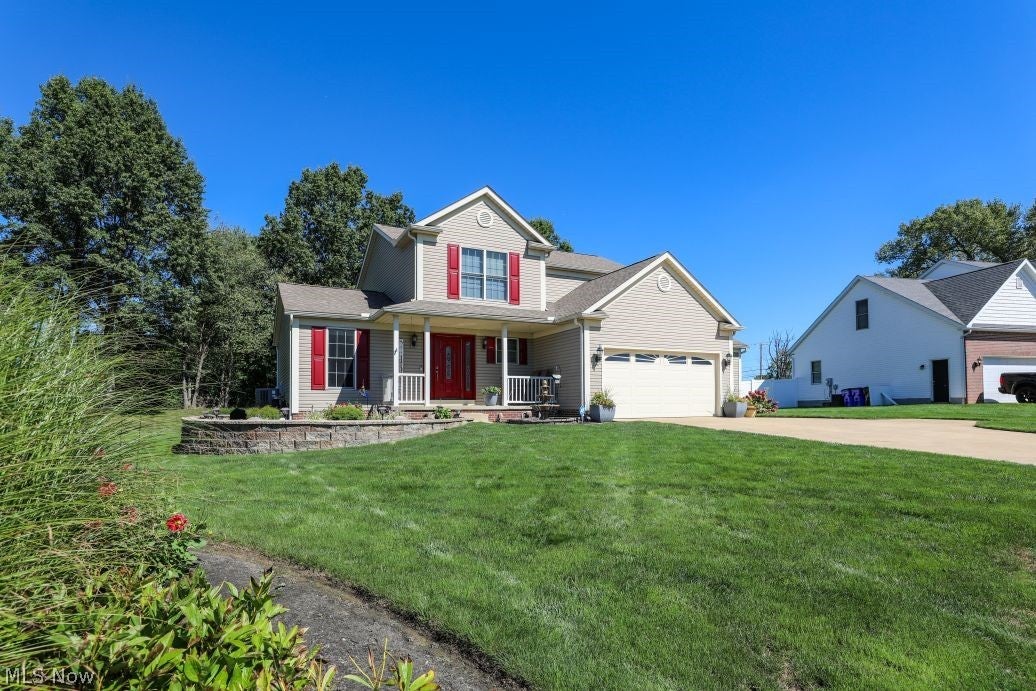
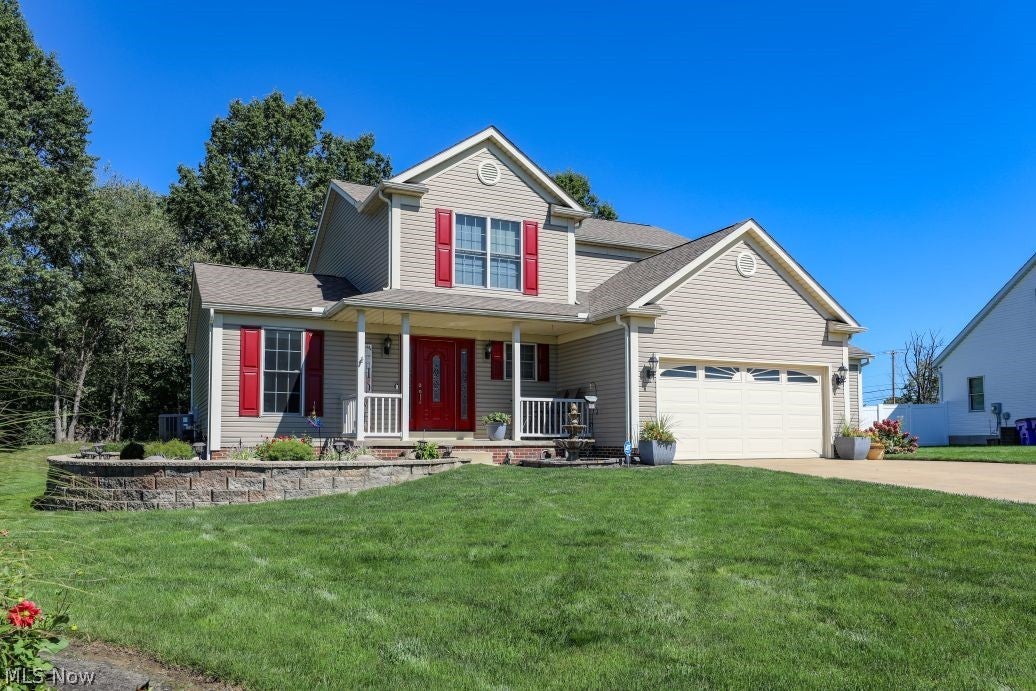
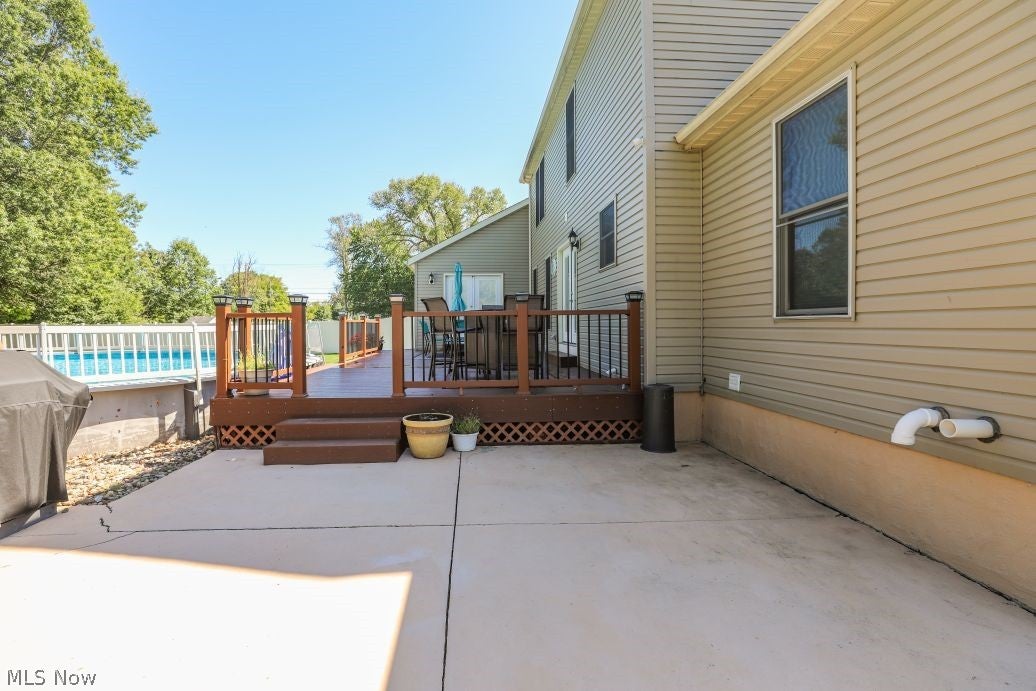
Welcome to this beautifully appointed 4-bedroom, 3.5-bath home in Brimfield Township, offering over 2,800 sq. ft. of living space and a thoughtfully designed floor plan with exceptional living and entertaining spaces. The first-floor primary bedroom/ in-law suite features a private en-suite bath and walk-in closet, while the second floor offers an additional primary suite-perfect for flexible living arrangements or guests. The spacious eat-in kitchen features ample cabinetry, granite countertops, newer stove & microwave and opens to a welcoming family room with access to the expansive Trex deck and heated above-ground pool. Beautiful hardwood floors flow throughout most the home, complemented by a formal living room and formal dining room. An impressive in-law suite provides added versatility with a wet bar and gas fireplace, while the finished basement offers even more living or recreation space. A convenient mud room is just off the attached 2-car garage. Outside, enjoy a beautifully landscaped .38-acre lot featuring extensive plantings, paver work, and river rock. The large Trex deck overlooks the heated above-ground pool, while two patios provide additional spaces for outdoor gatherings-one featuring a fire pit and the other an affixed gas grill. A storage shed with lofts offers excellent additional storage. Ideally located in Brimfield Township, this home is just minutes from Kent State University, Downtown Kent, NEOMED, and The University of Akron. Close to all major roadways such as I-76, I-77, SR-18, SR-261, SR-43, I-80 Turnpike and more. A unique home offering space, versatility, and outstanding indoor and outdoor amenities. Schedule your showing today!

Save
Ask
Tour
Hide
Share
Listing Snapshot
Price 
$499,000
Days On Site 
17 Days
Bedrooms 
4
Inside Area (SqFt) 
2,862 sqft
Total Baths 
4
Full Baths 
3
Partial Baths 
1
Lot Size 
0.377 Acres
Year Built 
2002
MLS® Number 
5246299
Status 
Active
Property Tax 
$6,084
HOA/Condo/Coop Fees 
$8.33 monthly
Sq Ft Source 
N/A
Friends & Family
Recent Activity
2 weeks agoListing first seen on site
2 weeks agoListing updated with changes from the MLS®
General Features
Acres 
0.377
Attached Garage 
Yes
Direction Faces 
Southwest
Disclosures 
Hoa Disclosure
Foundation 
Block
Garage 
Yes
Garage Spaces 
2
Land Lease 
No
Levels 
Two
Number Of Stories 
2
Parking 
AttachedDrivewayGarage
Property Sub Type 
Single Family Residence
Sewer 
Public Sewer
Special Circumstances 
Standard
SqFt Above 
2412
SqFt Below 
450
Style 
Conventional
Water Source 
Public
Interior Features
Appliances 
DryerMicrowaveRangeRefrigeratorWater SoftenerWasher
Basement 
Crawl SpaceFullFinished
Cooling 
Central Air
Fireplace 
Yes
Fireplace Features 
Gas
Fireplaces 
1
Heating 
Natural GasBaseboardForced Air
Laundry Features 
In Basement
Main Level Bedrooms 
1
Window Features 
Double Pane Windows
AdditlLivingSuite 
Dimensions - 16 x 20Level - FirstFeatures - Wet BarDescription - Granite countertops
Bedroom 
Dimensions - 12 x 15Level - SecondDescription - 2nd floor primary with en-suite bathroom and walk in closet
Dining Room 
Dimensions - 11 x 12Level - First
EatInKitchen 
Dimensions - 12 x 18Level - FirstDescription - Granite Countertops
Family Room 
Dimensions - ND x NDLevel - First
Living Room 
Dimensions - 11 x 12Level - First
MudRoom 
Dimensions - ND x NDLevel - First
PrimaryBedroom 
Dimensions - 10 x 15Level - FirstDescription - en-suite bathroom, walk in closet
Recreation 
Dimensions - 13 x 25Level - Lower
Workshop 
Dimensions - 11 x 23Level - Lower
Save
Ask
Tour
Hide
Share
Exterior Features
Construction Details 
Vinyl Siding
Exterior 
Fire PitGas GrillLightingOutdoor GrillStorage
Lot Features 
Irregular LotLandscapedOpen Lot
Other Structures 
Shed(s)
Patio And Porch 
DeckPatioPorch
Pool Features 
Above GroundGas HeatHeatedPrivate
Private Pool 
Yes
Roof 
AsphaltFiberglass
View 
PoolTrees/Woods
Waterview 
PoolTrees/Woods
Windows/Doors 
Double Pane Windows
Community Features
Association Fee 
$100.0
Association Fee Frequency 
Annually
School District 
Field LSD - 6703
Township 
Brimfield Twp
Schools
School District
Field LSD - 6703
Elementary School
Unknown
Middle School
Unknown
High School
Unknown
Listing courtesy of Ryan Poland of Jack Kohl Realty


The data relating to real estate for sale on this website comes in part from the Internet Data Exchange program of MLS NOW. Real estate listings held by brokerage firms other than are marked with the Internet Data Exchange logo and detailed information about them includes the name of the listing broker(s). The photos may be altered, edited, enhanced or virtually staged. Information Deemed Reliable But Not Guaranteed. Copyright 2026 - Multiple Listing Service, Inc. – All Rights Reserved.

Neighborhood & Commute
Source: Walkscore
Disclosure: Community information and market data powered by Constellation Data Labs. Information is deemed reliable but not guaranteed.
Save
Ask
Tour
Hide
Share