8145 Chagrin Road, Chagrin Falls, OH, 44023

Save
Ask
Tour
Hide
Share
$499,900
20 Days On Site

8145 Chagrin Road
Chagrin Falls, OH 44023

For Sale|Single Family Residence|Active
4
Beds
3
Total Baths
3
Full Baths
2,810
SqFt
$178
/SqFt
1900
Built
Subdivision:
Bainbridge #1
County:
Geauga
Call Now: 330-440-3253
Is this the listing for you? We can help make it yours.
330-440-3253
8145 Chagrin Road8145 Chagrin Road8145 Chagrin Road8145 Chagrin Road
Save
Ask
Tour
Hide
Share

Mortgage Calculator

Monthly Payment (Est.)

Enter an interest rate to see your estimated monthly payment.
Calculator powered by Showcase IDX, a Constellation1 Company. Copyright ©2026 Information is deemed reliable but not guaranteed.

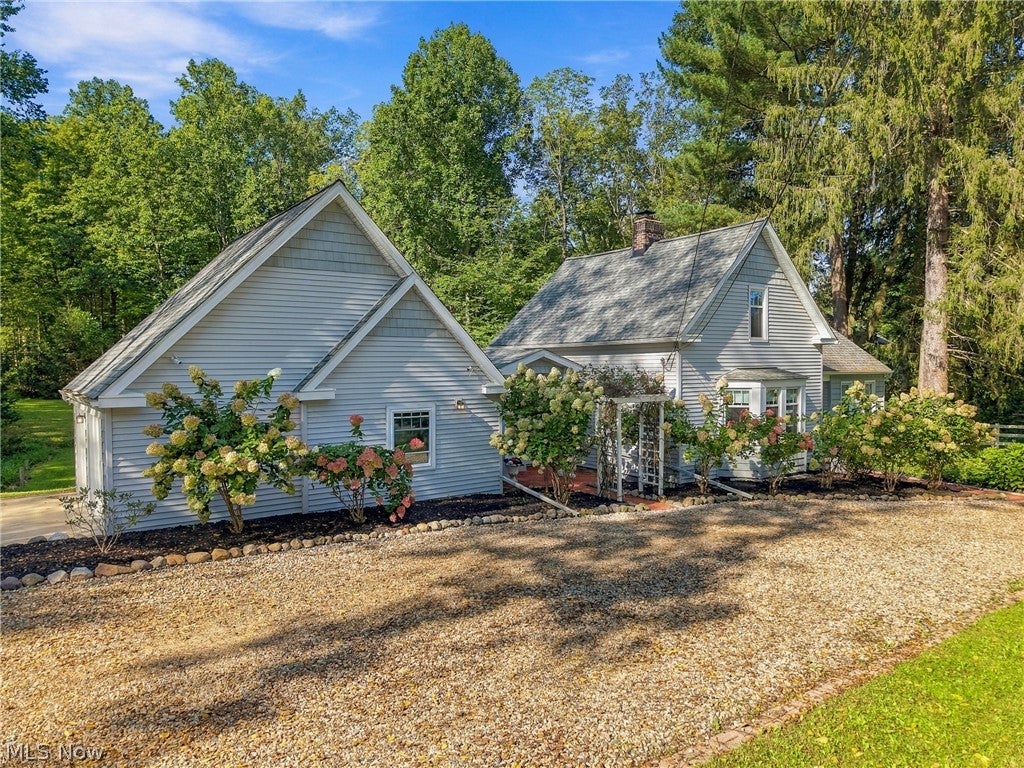
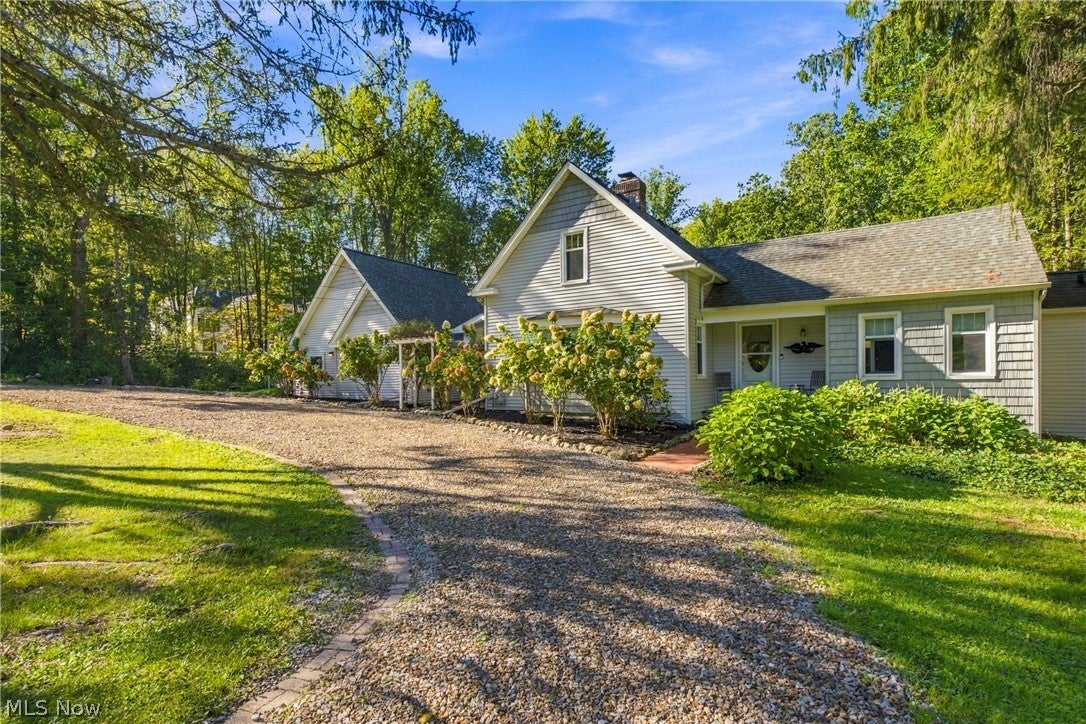
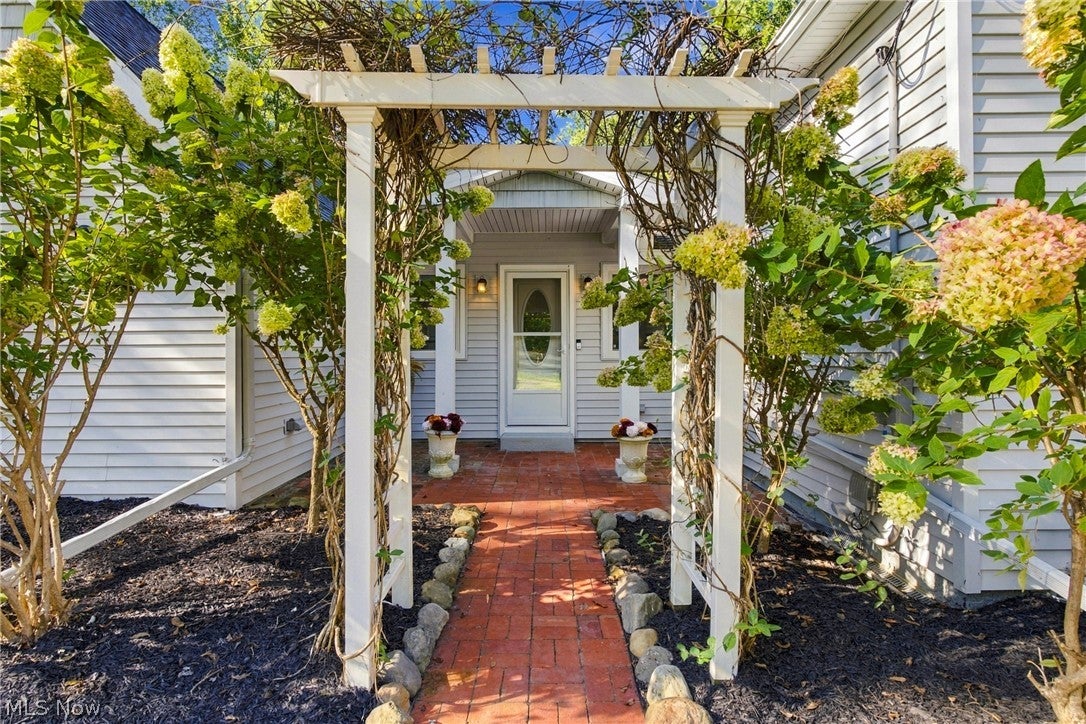
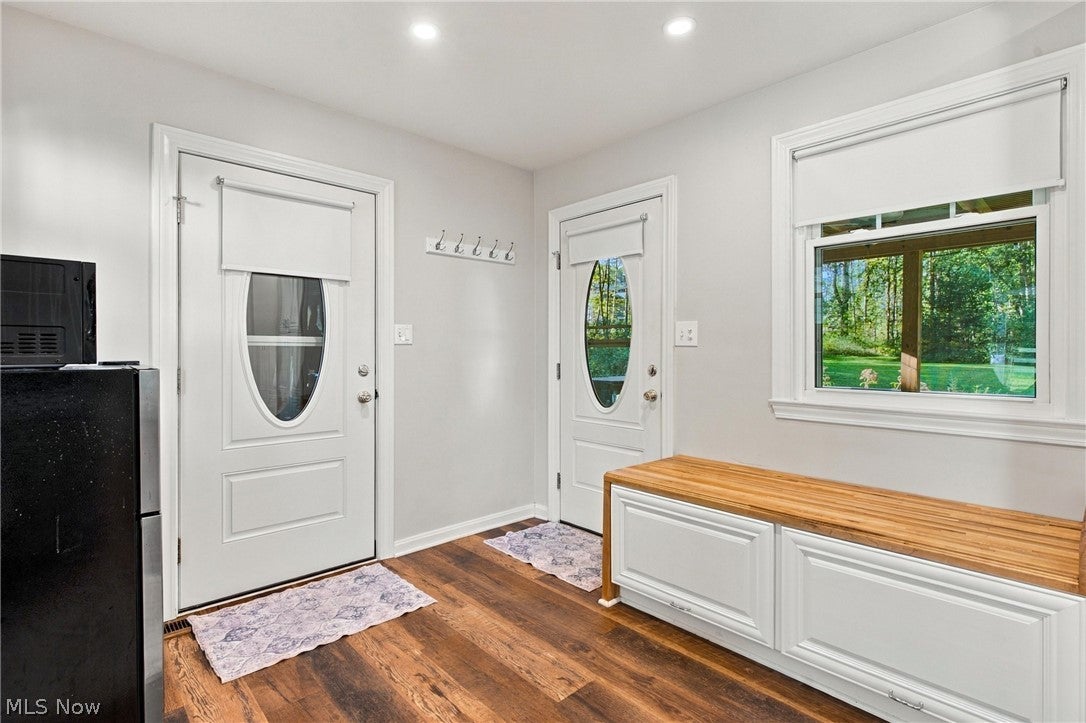
Character rich circa 1900 country home offers over 2,800 square feet of living space on 2.46 private acres just minutes from Chagrin Falls. With 4 bedrooms and 3 full baths, the home provides generous space for everyday living, entertaining, guests, and working from home. Mature trees, a circular drive and expansive grounds create a peaceful setting with room to garden, gather and enjoy the outdoors. Inside, generous room sizes and a flexible floor plan provide comfortable, functional living spaces. Three fireplaces in the living room, dining room and family room create distinctive gathering areas and reinforce the warmth and character found throughout the home. Bay windows and architectural details add to its century home appeal. The main level includes a primary bedroom with a private full bath and direct access to a rear deck, offering convenient first floor living. The kitchen features granite countertops, stainless-steel appliances, abundant cabinetry and a large casual dining area. Additional bedrooms are located upstairs, while the partially finished lower level provides useful bonus space. Two outdoor decks overlook the property and extend the living space into the surrounding landscape. Additional features include an attached garage with 220-volt service, updated electrical components, private well and septic, and drainage improvements. This is a property for someone who values mature trees, room to breathe and a home with genuine character.

Save
Ask
Tour
Hide
Share
Listing Snapshot
Price 
$499,900
Days On Site 
20 Days
Bedrooms 
4
Inside Area (SqFt) 
2,810 sqft
Total Baths 
3
Full Baths 
3
Partial Baths 
N/A
Lot Size 
2.46 Acres
Year Built 
1900
MLS® Number 
5246307
Status 
Active
Property Tax 
$8,247
HOA/Condo/Coop Fees 
N/A
Sq Ft Source 
N/A
Friends & Family
Recent Activity
3 weeks agoListing first seen on site
3 weeks agoListing updated with changes from the MLS®
General Features
Acres 
2.46
Attached Garage 
Yes
Garage 
Yes
Garage Spaces 
2
Home Warranty 
Yes
Land Lease 
No
Levels 
Two
Number Of Stories 
2
Parking 
AttachedCircular DrivewayDrivewayGarageGarage Door OpenerGravelWorkshop in Garage
Property Condition 
Updated/Remodeled
Property Sub Type 
Single Family Residence
Security 
Smoke Detector(s)
Sewer 
Septic Tank
SqFt Above 
2334
SqFt Below 
476
Style 
Cape Cod
Water Source 
Well
Interior Features
Appliances 
DryerDishwasherDisposalRangeRefrigeratorWasher
Basement 
Partially FinishedWalk-Out AccessSump Pump
Cooling 
Ceiling Fan(s)Window Unit(s)
Fireplace 
Yes
Fireplace Features 
Dining RoomFamily RoomLiving RoomMasonry
Fireplaces 
3
Heating 
Natural GasBaseboardForced Air
Interior 
Ceiling Fan(s)Granite CountersRecessed LightingCentral VacuumMaster Downstairs
Laundry Features 
In KitchenMain Level
Main Level Bedrooms 
1
Window Features 
BlindsBay Window(s)
Bathroom 
Dimensions - ND x NDLevel - Second
Bedroom 
Dimensions - 14 x 21Level - Second
Dining Room 
Dimensions - 13 x 19Level - First
EntryFoyer 
Dimensions - ND x NDLevel - First
Family Room 
Dimensions - 14 x 21Level - Lower
Kitchen 
Dimensions - 12 x 29Level - FirstFeatures - Granite Counters
Laundry 
Dimensions - ND x NDLevel - First
Living Room 
Dimensions - 24 x 15Level - First
Other 
Dimensions - ND x NDLevel - LowerDescription - Bathroom #3
PrimaryBathroom 
Dimensions - ND x NDLevel - First
PrimaryBedroom 
Dimensions - 19 x 11Level - FirstFeatures - Built-in Features
Save
Ask
Tour
Hide
Share
Exterior Features
Construction Details 
Vinyl Siding
Lot Features 
SlopedRolling SlopeWooded
Patio And Porch 
DeckFront Porch
Roof 
Asphalt
View 
Trees/Woods
Waterfront Features 
Stream
Waterview 
Trees/Woods
Windows/Doors 
BlindsBay Window(s)
Community Features
School District 
Kenston LSD - 2804
Township 
Other Township
Financing Terms Available 
CashConventionalFHAVA Loan
Schools
School District
Kenston LSD - 2804
Elementary School
Unknown
Middle School
Unknown
High School
Unknown
Listing courtesy of Jacqueline Hunt of RE/MAX Revealty


The data relating to real estate for sale on this website comes in part from the Internet Data Exchange program of MLS NOW. Real estate listings held by brokerage firms other than are marked with the Internet Data Exchange logo and detailed information about them includes the name of the listing broker(s). The photos may be altered, edited, enhanced or virtually staged. Information Deemed Reliable But Not Guaranteed. Copyright 2026 - Multiple Listing Service, Inc. – All Rights Reserved.

Neighborhood & Commute
Source: Walkscore
Disclosure: Community information and market data powered by Constellation Data Labs. Information is deemed reliable but not guaranteed.
Save
Ask
Tour
Hide
Share