35620 Egypt North Road, Barnesville, OH, 43713

Save
Ask
Tour
Hide
Share
$599,000
17 Days On Site

35620 Egypt North Road
Barnesville, OH 43713

For Sale|Single Family Residence|Active
2
Beds
1
Total Bath
1
Full Bath
960
SqFt
$624
/SqFt
2011
Built
County:
Belmont
Call Now: 330-440-3253
Is this the listing for you? We can help make it yours.
330-440-3253
35620 Egypt North Road35620 Egypt North Road35620 Egypt North Road35620 Egypt North Road
Save
Ask
Tour
Hide
Share

Mortgage Calculator

Monthly Payment (Est.)

Enter an interest rate to see your estimated monthly payment.
Calculator powered by Showcase IDX, a Constellation1 Company. Copyright ©2026 Information is deemed reliable but not guaranteed.

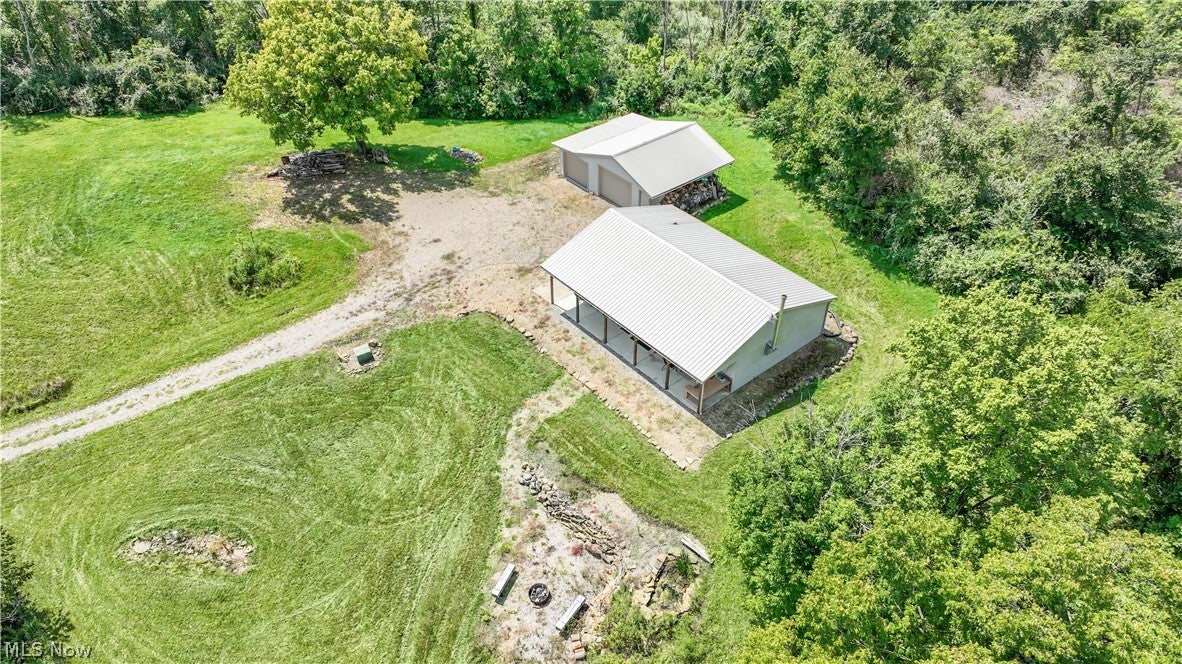
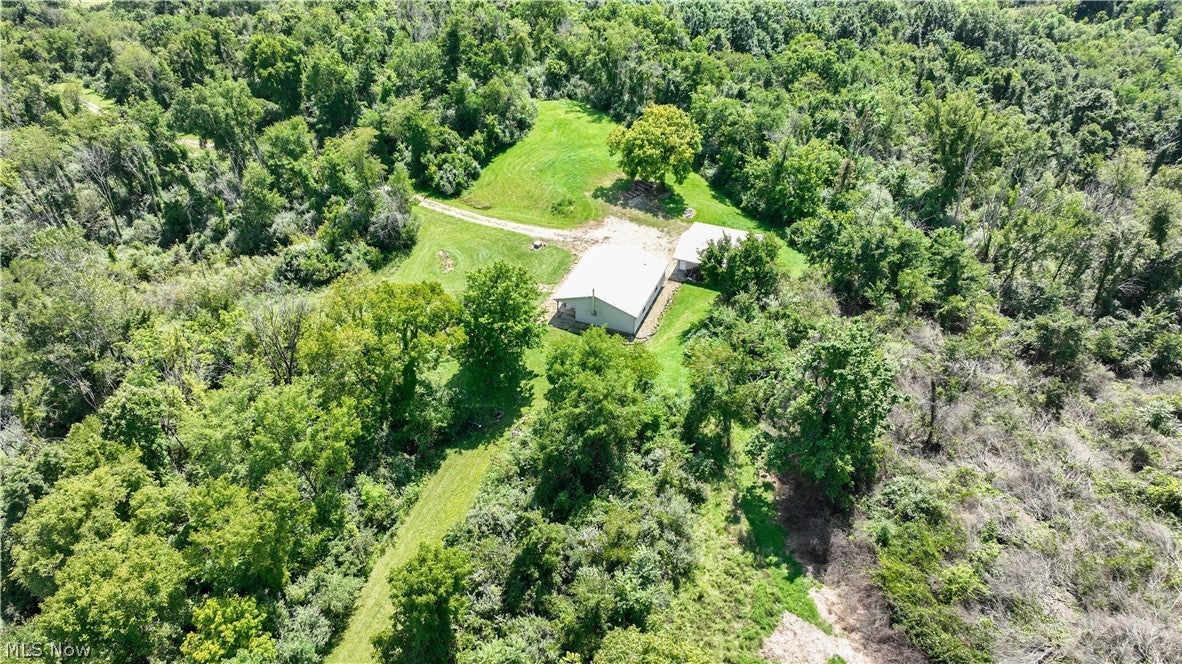
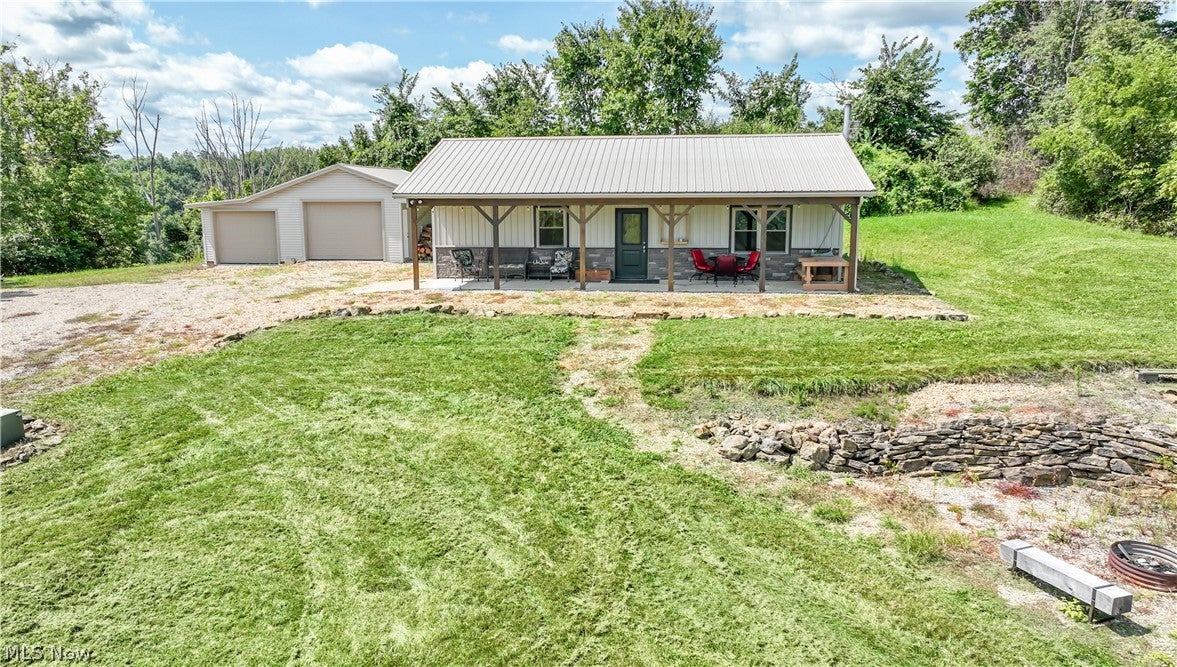
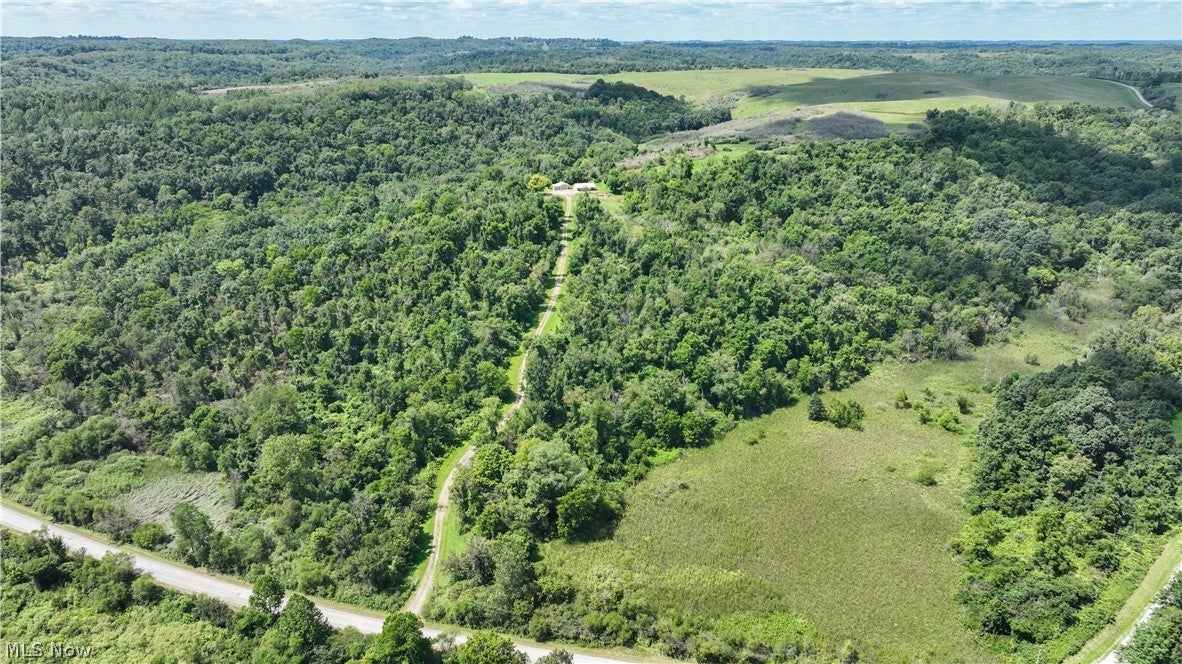
A rare opportunity to acquire 61.03 acres of prime Ohio hunting and recreational land. This exceptional property offers unmatched privacy, scenic views, and turnkey land improvements. The acreage features a well-designed wildlife environment with multiple food plots, hunting blinds, established deer, turkey, and rabbit populations, and an extensive network of well-maintained trails providing easy access throughout. Complementing the land is a hilltop hunting cabin—fully livable and set up to sleep 12—plus a detached two-stall garage/workshop overlooking the scenic valley. Surrounded by vast public land and located just minutes from Piedmont Lake and nearby ponds, this expansive secluded acreage offers ultimate privacy, sportsmanship, and year-round enjoyment.

Save
Ask
Tour
Hide
Share
Listing Snapshot
Price 
$599,000
Days On Site 
17 Days
Bedrooms 
2
Inside Area (SqFt) 
960 sqft
Total Baths 
1
Full Baths 
1
Partial Baths 
N/A
Lot Size 
61.03 Acres
Year Built 
2011
MLS® Number 
5246347
Status 
Active
Property Tax 
$4,023
HOA/Condo/Coop Fees 
N/A
Sq Ft Source 
N/A
Friends & Family
Recent Activity
3 weeks agoListing first seen on site
3 weeks agoListing updated with changes from the MLS®
General Features
Acres 
61.03
Disclosures 
Principal Is Real Estate Licensed
Garage 
Yes
Garage Spaces 
2
Land Lease 
No
Levels 
One and One Half
Parking 
Additional ParkingEnclosedGarage Faces FrontGarageGravel
Property Sub Type 
Single Family Residence
Sewer 
Septic Tank
SqFt Above 
960
Style 
Ranch
Water Source 
WellSpring
Interior Features
Basement 
None
Cooling 
Ceiling Fan(s)Window Unit(s)
Fireplace 
Yes
Fireplace Features 
Free StandingGreat RoomMetalRaised Hearth
Fireplaces 
1
Heating 
Baseboard
Interior 
Ceiling Fan(s)Cathedral Ceiling(s)Kitchen IslandLaminate CountersOpen FloorplanNatural Woodwork
Laundry Features 
In BathroomMain Level
Main Level Bedrooms 
2
Bathroom 
Dimensions - 7 x 11Level - First
Bedroom 
Dimensions - 22 x 8Level - FirstDescription - Bedroom sleeps 8
Dining Room 
Dimensions - 15 x 15Level - First
Kitchen 
Dimensions - 8 x 11Level - First
Living Room 
Dimensions - 16 x 15Level - First
Loft 
Dimensions - 8 x 22Level - SecondDescription - Loft sleeps 2
PrimaryBedroom 
Dimensions - 9 x 8Level - First
Save
Ask
Tour
Hide
Share
Exterior Features
Construction Details 
FrameVinyl Siding
Exterior 
Built-in BarbecueBarbecueFire PitLighting
Lot Features 
SlopedRolling SlopeSecludedViewsWooded
Other Structures 
Garage(s)
Patio And Porch 
CoveredFront Porch
Roof 
Metal
View 
CityTrees/Woods
Waterfront Features 
Stream
Waterview 
CityTrees/Woods
Community Features
School District 
Barnesville EVSD - 701
Township 
Warren Twp
Financing Terms Available 
CashConventional
Schools
School District
Barnesville EVSD - 701
Elementary School
Unknown
Middle School
Unknown
High School
Unknown
Listing courtesy of Jordan Chumney of Keller Williams Legacy Group Realty


The data relating to real estate for sale on this website comes in part from the Internet Data Exchange program of MLS NOW. Real estate listings held by brokerage firms other than are marked with the Internet Data Exchange logo and detailed information about them includes the name of the listing broker(s). The photos may be altered, edited, enhanced or virtually staged. Information Deemed Reliable But Not Guaranteed. Copyright 2026 - Multiple Listing Service, Inc. – All Rights Reserved.

Neighborhood & Commute
Source: Walkscore
Disclosure: Community information and market data powered by Constellation Data Labs. Information is deemed reliable but not guaranteed.
Save
Ask
Tour
Hide
Share