1441 Stanford Drive, Brunswick, OH, 44212

Save
Ask
Tour
Hide
Share
$398,000
19 Days On Site

1441 Stanford Drive
Brunswick, OH 44212

For Sale|Single Family Residence|Active
3
Beds
3
Total Baths
2
Full Baths
1
Partial Bath
1958
Built
County:
Medina
Call Now: 330-440-3253
Is this the listing for you? We can help make it yours.
330-440-3253
1441 Stanford Drive1441 Stanford Drive1441 Stanford Drive1441 Stanford Drive
Save
Ask
Tour
Hide
Share

Mortgage Calculator

Monthly Payment (Est.)

Enter an interest rate to see your estimated monthly payment.
Calculator powered by Showcase IDX, a Constellation1 Company. Copyright ©2026 Information is deemed reliable but not guaranteed.

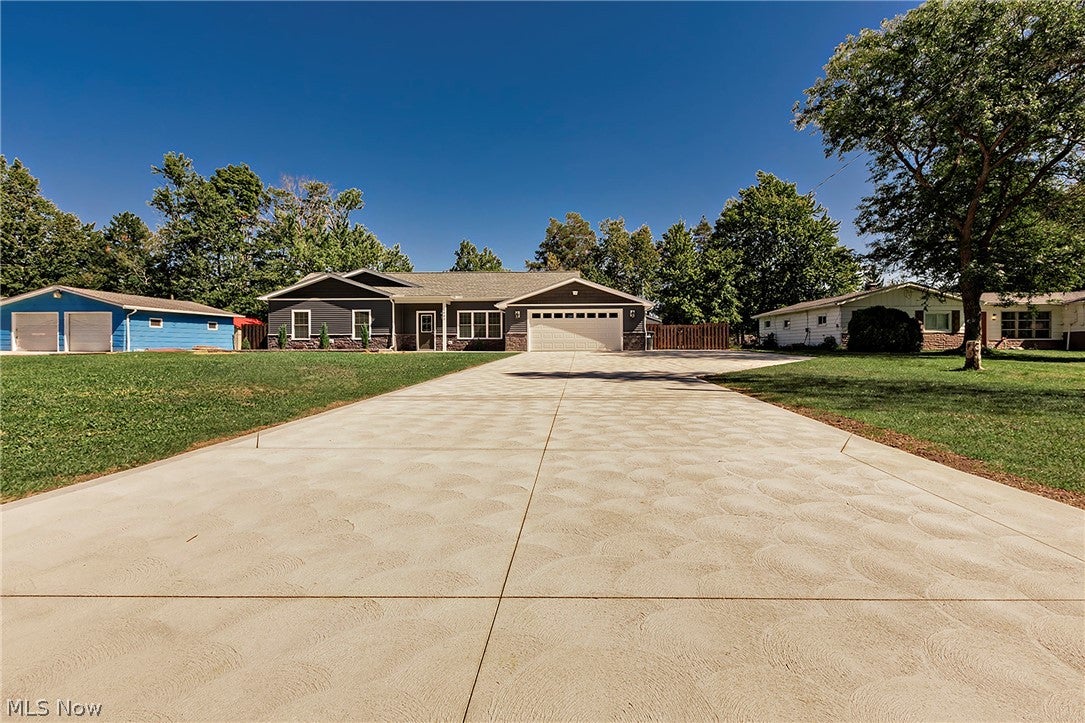
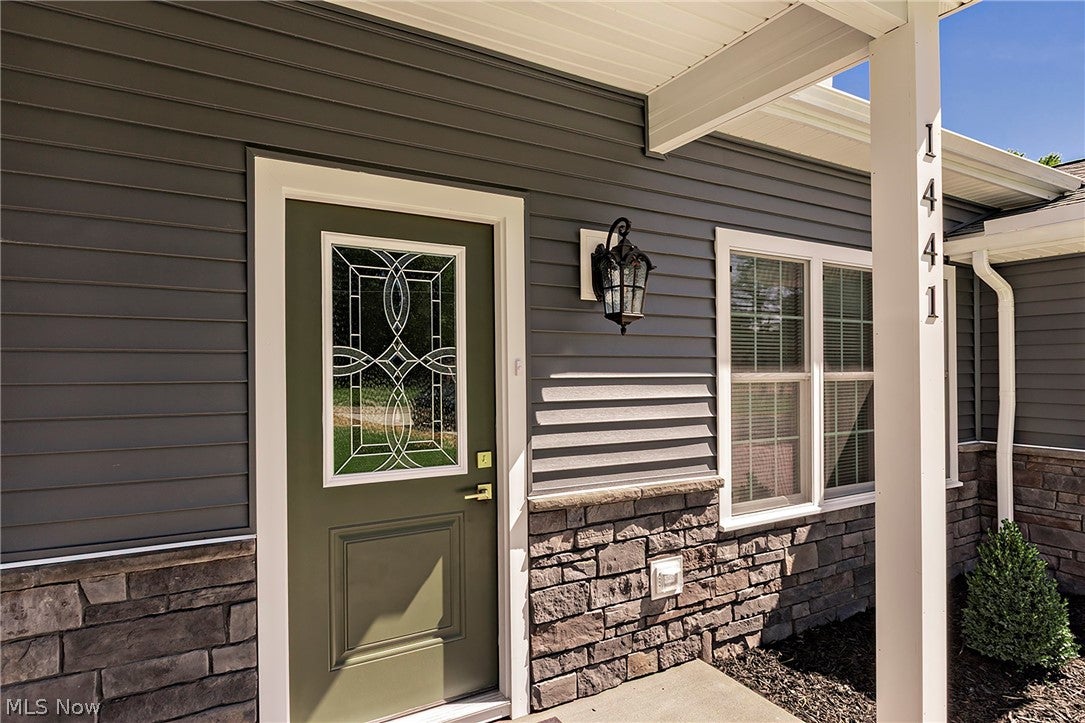
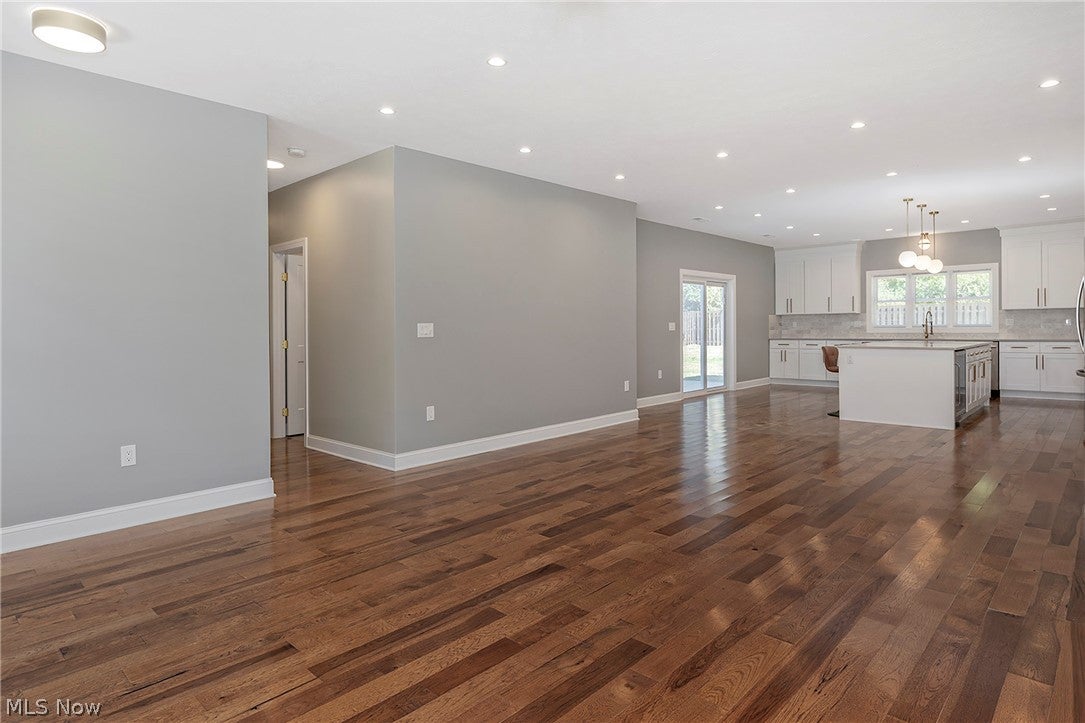
This home was 95% rebuilt down to the studs; the 2.5 car garage remained intact. Experience this beautiful 3-bedroom, 2½-bath ranch-style home, where timeless appeal meets modern sophistication. Thoughtfully designed for todays lifestyle, the home offers an inviting open-concept floor plan enhanced by 9' high ceilings, recessed lighting. Approximately 450 sq ft added to the kitchen space, totaling almost 1900 sq. ft. per seller. Elegant finishes, and an abundance of natural light. Every detail has been carefully considered, creating a residence that feels fresh, cohesive, and effortlessly stylish. The city of Brunswick approved and passed all construction and necessary permits were obtained. The spacious interior is perfectly suited for both relaxed everyday living and sophisticated entertaining. The open design creates a seamless connection between the living spaces, while the beautifully appointed finishes add warmth and character throughout. Truly a beautiful presentation!

Save
Ask
Tour
Hide
Share
Listing Snapshot
Price 
$398,000
Days On Site 
19 Days
Bedrooms 
3
Inside Area (SqFt) 
N/A
Total Baths 
3
Full Baths 
2
Partial Baths 
1
Lot Size 
0.39 Acres
Year Built 
1958
MLS® Number 
5246353
Status 
Active
Property Tax 
$2,347
HOA/Condo/Coop Fees 
N/A
Sq Ft Source 
N/A
Friends & Family
Recent Activity
a week agoPrice changed to $398,000
a week agoListing updated with changes from the MLS®
3 weeks agoListing first seen on site
General Features
Acres 
0.39
Disclosures 
Principal Is Real Estate Licensed
Garage 
Yes
Garage Spaces 
2.5
Land Lease 
No
Levels 
One
Parking 
Garage
Property Condition 
Updated/Remodeled
Property Sub Type 
Single Family Residence
Security 
Carbon Monoxide Detector(s)Smoke Detector(s)
Sewer 
Public Sewer
Style 
Ranch
Water Source 
Public
Interior Features
Appliances 
CooktopDryerDishwasherDisposalMicrowaveRangeRefrigeratorWasher
Cooling 
Central Air
Fireplace 
Yes
Fireplaces 
1
Heating 
Natural GasForced Air
Laundry Features 
Main Level
Main Level Bedrooms 
3
Save
Ask
Tour
Hide
Share
Exterior Features
Construction Details 
Vinyl Siding
Fencing 
Wood
Other Structures 
Shed(s)
Roof 
AsphaltFiberglass
Community Features
School District 
Brunswick CSD - 5202
Township 
Brunswick
Schools
School District
Brunswick CSD - 5202
Elementary School
Unknown
Middle School
Unknown
High School
Unknown
Listing courtesy of Nancy A Frederico of RE/MAX Crossroads Properties


The data relating to real estate for sale on this website comes in part from the Internet Data Exchange program of MLS NOW. Real estate listings held by brokerage firms other than are marked with the Internet Data Exchange logo and detailed information about them includes the name of the listing broker(s). The photos may be altered, edited, enhanced or virtually staged. Information Deemed Reliable But Not Guaranteed. Copyright 2026 - Multiple Listing Service, Inc. – All Rights Reserved.

Neighborhood & Commute
Source: Walkscore
Disclosure: Community information and market data powered by Constellation Data Labs. Information is deemed reliable but not guaranteed.
Save
Ask
Tour
Hide
Share