4426 Chevron Circle SW, Massillon, OH, 44646

Save
Ask
Tour
Hide
Share
$455,000
19 Days On Site

4426 Chevron Circle SW
Massillon, OH 44646

For Sale|Single Family Residence|Active
4
Beds
4
Total Baths
3
Full Baths
1
Partial Bath
3,080
SqFt
$148
/SqFt
2013
Built
Subdivision:
Knights Xing Allotment #2
County:
Stark
Call Now: 330-440-3253
Is this the listing for you? We can help make it yours.
330-440-3253
Upcoming Open Houses
Sun, Oct 18, 12:00 PM - 1:30 PM
4426 Chevron Circle SW4426 Chevron Circle SW4426 Chevron Circle SW4426 Chevron Circle SW
Save
Ask
Tour
Hide
Share

Mortgage Calculator

Monthly Payment (Est.)

Enter an interest rate to see your estimated monthly payment.
Calculator powered by Showcase IDX, a Constellation1 Company. Copyright ©2026 Information is deemed reliable but not guaranteed.

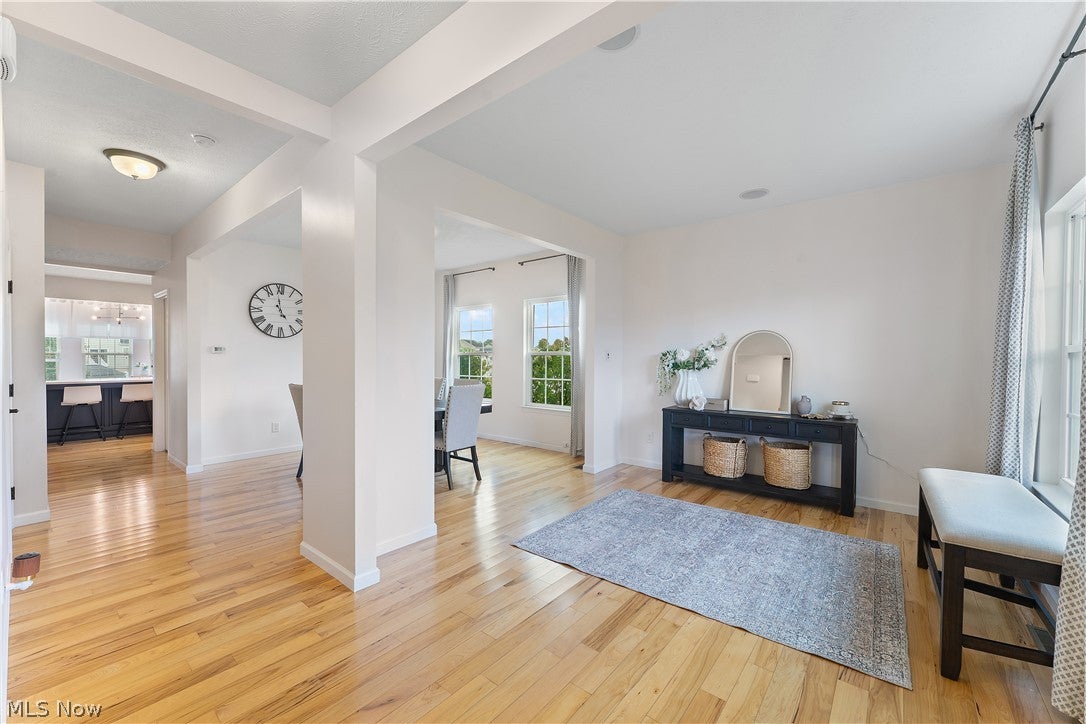
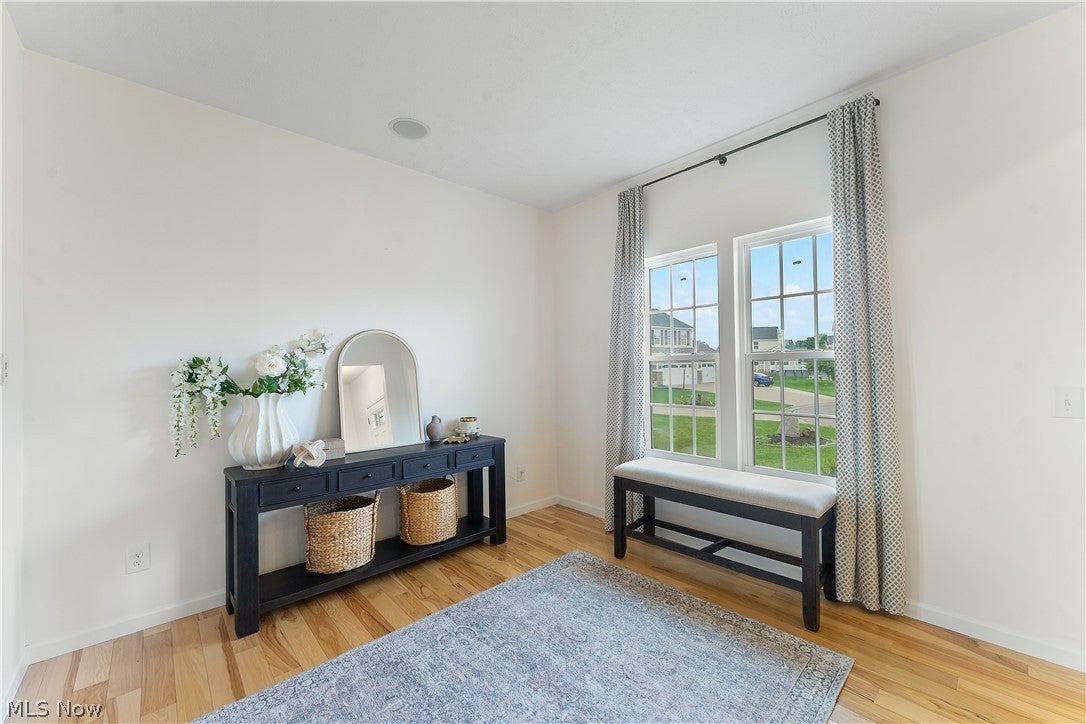
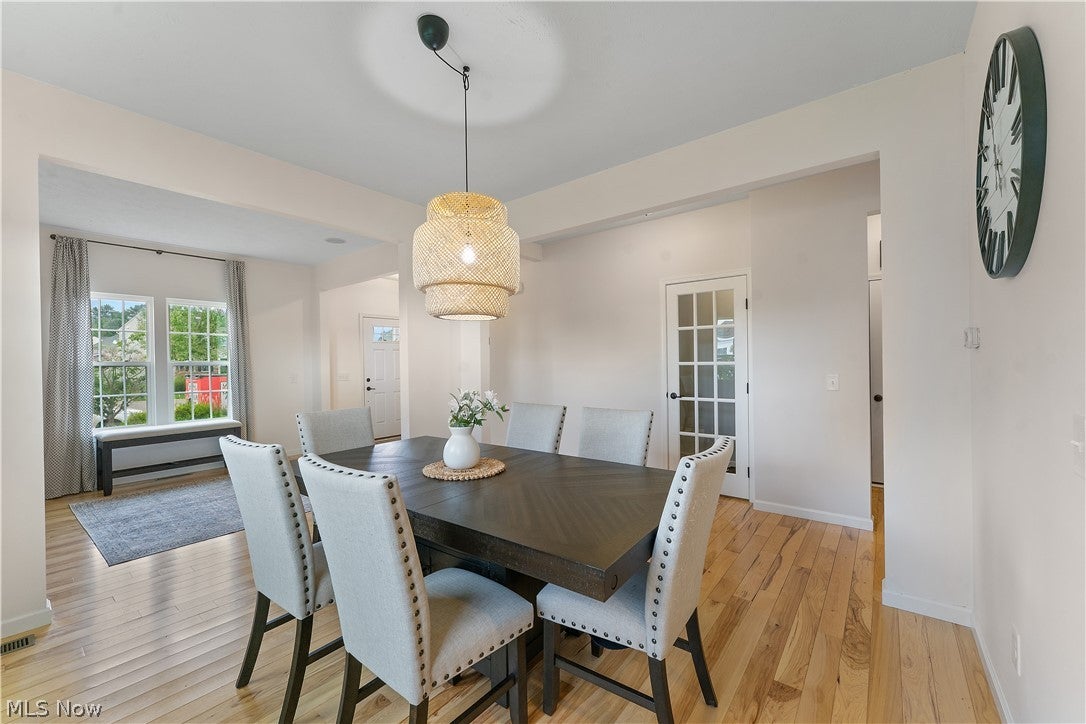
Fresh, refreshed & ready to impress! Over 3,000 sq ft of finished living space, a beautifully refreshed primary suite, new flooring in the primary suite and laundry, fresh paint throughout, and an incredible backyard designed for entertaining!    Welcome to 4426 Chevron Circle SW in desirable Knights Crossing! Fresh paint throughout and numerous recent updates give this spacious home a polished, move-in-ready feel. The primary suite has been thoughtfully refreshed with new flooring throughout the bedroom, bath and walk-in closet, plus new built-in storage features for exceptional organization. The laundry room also features new flooring and added functionality. The main level showcases beautiful hickory flooring and an open kitchen featuring quartz countertops, custom island with bar seating and beverage cooler, pantry, mosaic tile backsplash and stainless appliances, flowing seamlessly into the family room with gas fireplace and stone surround. The sunlit dinette opens to the fully fenced backyard, where two patios and a cedar-clad outdoor bar with built-in gas grill create an incredible space for outdoor entertaining. You'll also enjoy the built-in whole-home surround sound system that delivers music throughout the entire home, creating the perfect atmosphere for entertaining or relaxing! Upstairs offers four bedrooms, two full baths and convenient laundry. The finished lower level provides even more living space with a spacious recreation room, bonus room and full bath. An insulated two-car garage with loft storage, plus a 15x20 shed, provides plenty of additional storage. Freshly stained patio, fresh interior paint and thoughtfully updated spaces throughout make this Knights Crossing home truly move-in ready.

Save
Ask
Tour
Hide
Share
Listing Snapshot
Price 
$455,000
Days On Site 
19 Days
Bedrooms 
4
Inside Area (SqFt) 
3,080 sqft
Total Baths 
4
Full Baths 
3
Partial Baths 
1
Lot Size 
0.4164 Acres
Year Built 
2013
MLS® Number 
5246368
Status 
Active
Property Tax 
$6,888
HOA/Condo/Coop Fees 
$12.5 monthly
Sq Ft Source 
N/A
Friends & Family
Recent Activity
2 days agoPrice changed to $455,000
2 days agoListing updated with changes from the MLS®
3 weeks agoListing first seen on site
General Features
Acres 
0.4164
Attached Garage 
Yes
Disclosures 
Hoa Disclosure
Garage 
Yes
Garage Spaces 
2
Land Lease 
No
Levels 
Two
Number Of Stories 
2
Parking 
AttachedDrivewayGarage
Property Sub Type 
Single Family Residence
Security 
Security System
Sewer 
Public Sewer
Special Circumstances 
Standard
SqFt Above 
3080
Style 
Colonial
Water Source 
Public
Interior Features
Appliances 
DishwasherDisposalMicrowaveRangeRefrigerator
Basement 
FullFinishedBath/StubbedStorage Space
Cooling 
Ceiling Fan(s)Central Air
Fireplace 
Yes
Fireplace Features 
Family RoomGas
Fireplaces 
1
Heating 
Natural GasForced AirFireplace(s)
Interior 
Ceiling Fan(s)Double VanityEat-in KitchenHigh CeilingsHis and Hers ClosetsKitchen IslandPantrySound SystemStorageSoaking TubWalk-In Closet(s)Wired for Sound
Laundry Features 
Upper Level
Bathroom 
Dimensions - 5 x 8Level - Basement
Bedroom 
Dimensions - 12 x 17Level - Second
Bonus Room 
Dimensions - 10 x 14Level - Basement
Dining Room 
Dimensions - 11 x 12Level - First
EatInKitchen 
Dimensions - 20 x 23Level - First
EntryFoyer 
Dimensions - 11 x 11Level - First
Family Room 
Dimensions - 15 x 19Level - First
Laundry 
Dimensions - 5 x 6Level - Second
Loft 
Dimensions - 9 x 16Level - Second
Other 
Dimensions - 6 x 13Level - SecondDescription - Master walk in closet
PrimaryBathroom 
Dimensions - 9 x 10Level - Second
PrimaryBedroom 
Dimensions - 15 x 23Level - Second
Recreation 
Dimensions - 16 x 40Level - Basement
Save
Ask
Tour
Hide
Share
Exterior Features
Construction Details 
StoneVinyl Siding
Exterior 
Built-in BarbecueBarbecueGas Grill
Fencing 
FencedFullVinyl
Lot Features 
Cul-De-Sac
Other Structures 
Shed(s)
Patio And Porch 
PatioPorch
Roof 
AsphaltFiberglass
Community Features
Association Fee 
$150.0
Association Fee Frequency 
Annually
School District 
Perry LSD Stark- 7614
Township 
Perry Twp
Schools
School District
Perry LSD Stark- 7614
Elementary School
Unknown
Middle School
Unknown
High School
Unknown
Listing courtesy of Tabetha M Cork of NextHome GO30 Realty


The data relating to real estate for sale on this website comes in part from the Internet Data Exchange program of MLS NOW. Real estate listings held by brokerage firms other than are marked with the Internet Data Exchange logo and detailed information about them includes the name of the listing broker(s). The photos may be altered, edited, enhanced or virtually staged. Information Deemed Reliable But Not Guaranteed. Copyright 2026 - Multiple Listing Service, Inc. – All Rights Reserved.

Neighborhood & Commute
Source: Walkscore
Disclosure: Community information and market data powered by Constellation Data Labs. Information is deemed reliable but not guaranteed.
Save
Ask
Tour
Hide
Share