17927 Plantsville Road, Amesville, OH, 45711

Save
Ask
Tour
Hide
Share
$215,000
19 Days On Site

17927 Plantsville Road
Amesville, OH 45711

For Sale|Single Family Residence|Active
3
Beds
2
Total Baths
2
Full Baths
1,188
SqFt
$181
/SqFt
1997
Built
County:
Athens
Call Now: 330-440-3253
Is this the listing for you? We can help make it yours.
330-440-3253
17927 Plantsville Road17927 Plantsville Road17927 Plantsville Road17927 Plantsville Road
Save
Ask
Tour
Hide
Share

Mortgage Calculator

Monthly Payment (Est.)

Enter an interest rate to see your estimated monthly payment.
Calculator powered by Showcase IDX, a Constellation1 Company. Copyright ©2026 Information is deemed reliable but not guaranteed.

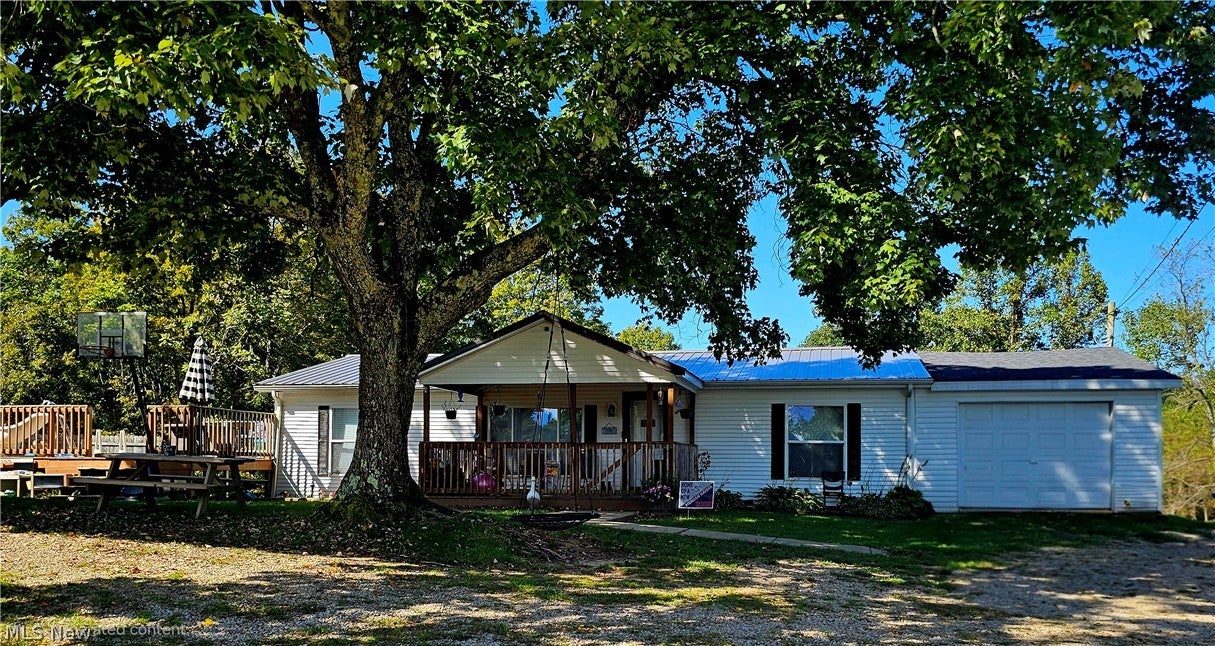
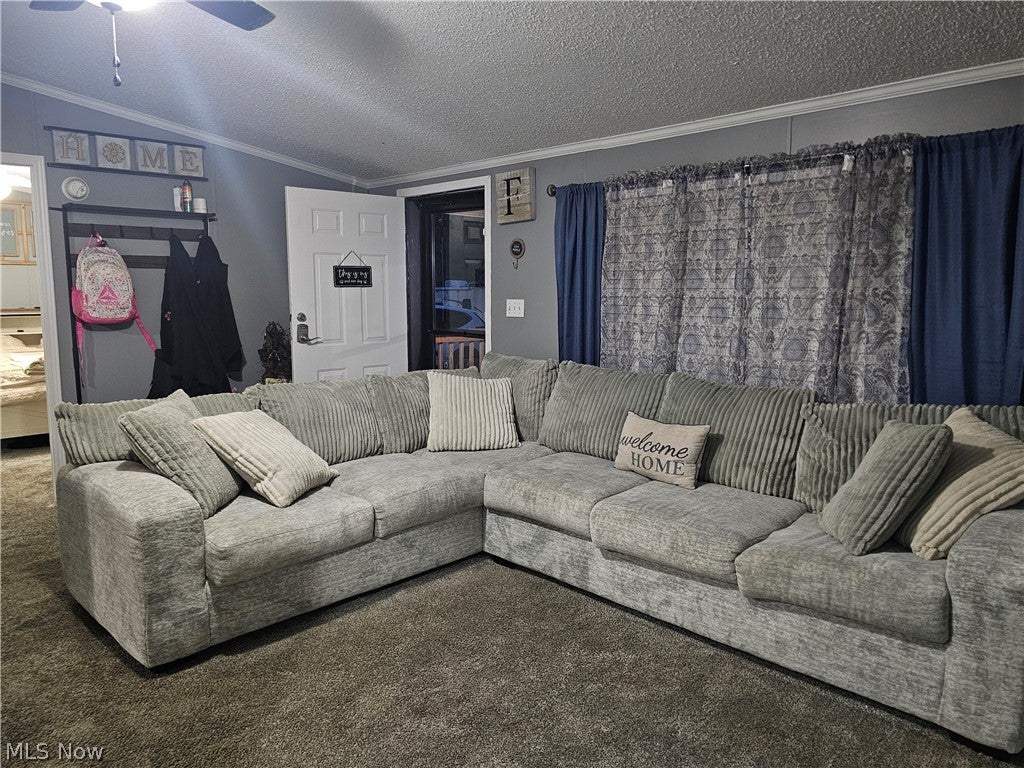
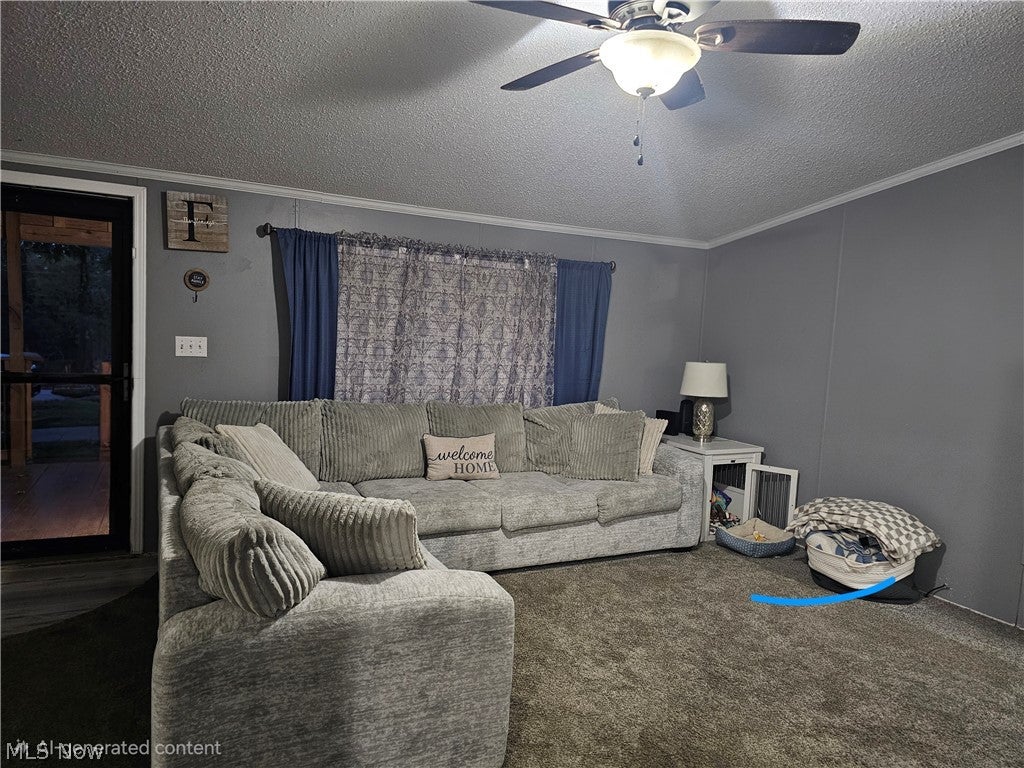
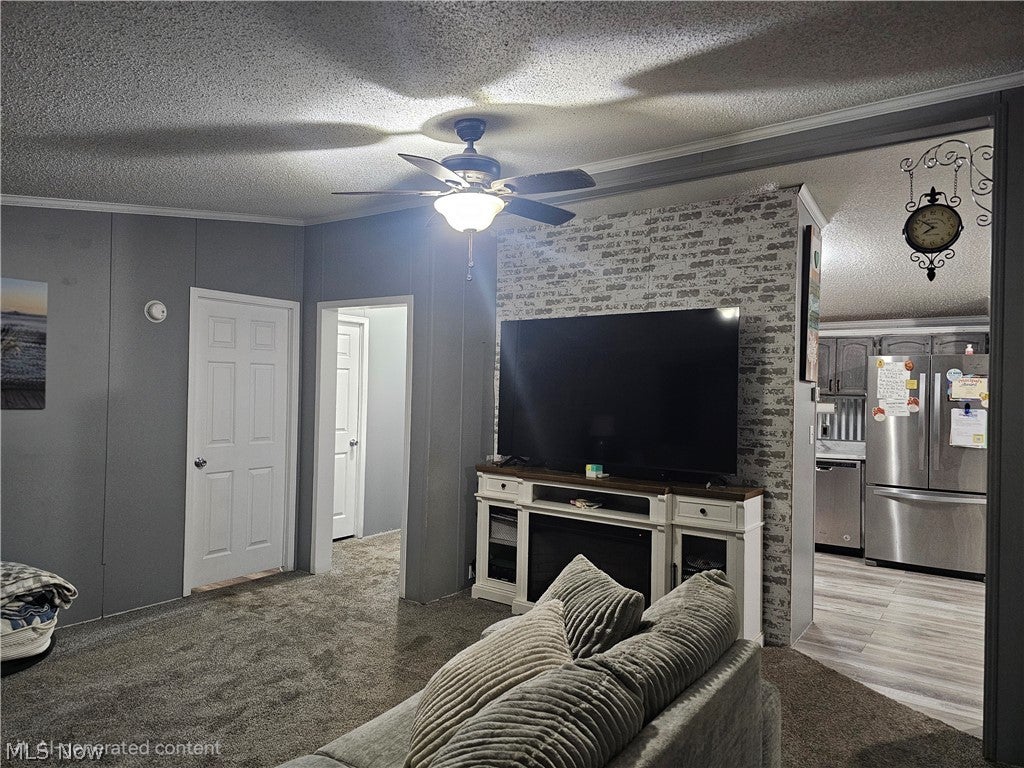
Country living, room to roam, and plenty of space to make memories! Sitting on just over 10 acres, this 3-bedroom, 2-full-bath home offers the opportunity to enjoy your own piece of the American dream. Since purchasing the property in 2021, the sellers have made numerous updates and improvements, including new flooring throughout, painted kitchen cabinets, accent walls, a new gas stove (2025), new metal roof on the home (2025), and a new central air unit (2026). The water heater is approximately 4 years old. An added bonus is the office area in the attached garage, offering a great space for working from home, a hobby room, playroom, or whatever fits your needs. Outdoor fun is everywhere! The 21-foot round above-ground pool features a large deck and slide, perfect for summertime gatherings and making memories. Covered front and back porches provide great spots to relax and enjoy the peaceful surroundings. A children's playground and plenty of open and wooded acreage give everyone room to enjoy the outdoors. The wooded acreage features trails throughout, providing easy access for ATV riding, exploring, or hunting. There's even an 8' x 8' treated-lumber platform in the woods with a small outbuilding ready to be placed on it—use it as a kids' hideout, hunting retreat, storage space, or let your imagination decide! The location makes country living convenient, too—less than 20 miles to the main shopping area in Athens and approximately 30 miles from the Marietta/Parkersburg area. Space, privacy, updates, and outdoor recreation—all without being too far from town. Not a bad commute, right? Property borders the Morgan / Athens county line. Get your showing scheduled soon - you don't want to miss out on this one!

Save
Ask
Tour
Hide
Share
Listing Snapshot
Price 
$215,000
Days On Site 
19 Days
Bedrooms 
3
Inside Area (SqFt) 
1,188 sqft
Total Baths 
2
Full Baths 
2
Partial Baths 
N/A
Lot Size 
10.4 Acres
Year Built 
1997
MLS® Number 
5246426
Status 
Active
Property Tax 
$1,236
HOA/Condo/Coop Fees 
N/A
Sq Ft Source 
N/A
Friends & Family
Recent Activity
2 weeks agoPrice changed to $215,000
2 weeks agoListing updated with changes from the MLS®
3 weeks agoListing first seen on site
General Features
Acres 
10.4
Attached Garage 
Yes
Foundation 
Block
Garage 
Yes
Garage Spaces 
2
Land Lease 
No
Levels 
One
Number Of Stories 
1
Parking 
AttachedDrivewayDetachedGarageGravel
Property Condition 
Updated/Remodeled
Property Sub Type 
Single Family Residence
Sewer 
Septic Tank
SqFt Above 
1188
Style 
Manufactured Home, Mobile Home
Water Source 
Well
Interior Features
Appliances 
DishwasherFreezerRangeRefrigerator
Basement 
None
Cooling 
Central Air
Heating 
Natural GasForced Air
Interior 
Built-in FeaturesSee RemarksSoaking Tub
Laundry Features 
InsideMain Level
Main Level Bedrooms 
3
Window Features 
Drapes
Bedroom 
Dimensions - ND x NDLevel - First
Dining Room 
Dimensions - ND x NDLevel - FirstFeatures - Built-in Features
Kitchen 
Dimensions - ND x NDLevel - First
Laundry 
Dimensions - ND x NDLevel - First
Living Room 
Dimensions - ND x NDLevel - First
Office 
Dimensions - ND x NDLevel - Lower
PrimaryBathroom 
Dimensions - ND x NDLevel - FirstFeatures - Soaking Tub
PrimaryBedroom 
Dimensions - ND x NDLevel - First
Save
Ask
Tour
Hide
Share
Exterior Features
Construction Details 
Vinyl Siding
Exterior 
Fire PitPlayground
Fencing 
None
Lot Features 
Back YardFront YardWooded
Other Structures 
Other
Patio And Porch 
Rear PorchCoveredFront Porch
Pool Features 
Above GroundPool CoverPrivate
Private Pool 
Yes
Roof 
AsphaltFiberglassMetal
Windows/Doors 
Drapes
Community Features
School District 
Federal Hocking LSD - 503
Township 
Bern Twp
Schools
School District
Federal Hocking LSD - 503
Elementary School
Unknown
Middle School
Unknown
High School
Unknown
Listing courtesy of Janet Slisher of Team Realty 1st


The data relating to real estate for sale on this website comes in part from the Internet Data Exchange program of MLS NOW. Real estate listings held by brokerage firms other than are marked with the Internet Data Exchange logo and detailed information about them includes the name of the listing broker(s). The photos may be altered, edited, enhanced or virtually staged. Information Deemed Reliable But Not Guaranteed. Copyright 2026 - Multiple Listing Service, Inc. – All Rights Reserved.

Neighborhood & Commute
Source: Walkscore
Disclosure: Community information and market data powered by Constellation Data Labs. Information is deemed reliable but not guaranteed.
Save
Ask
Tour
Hide
Share