
1950 W 50th StreetCleveland, OH 44102
Mortgage Calculator
Monthly Payment (Est.)
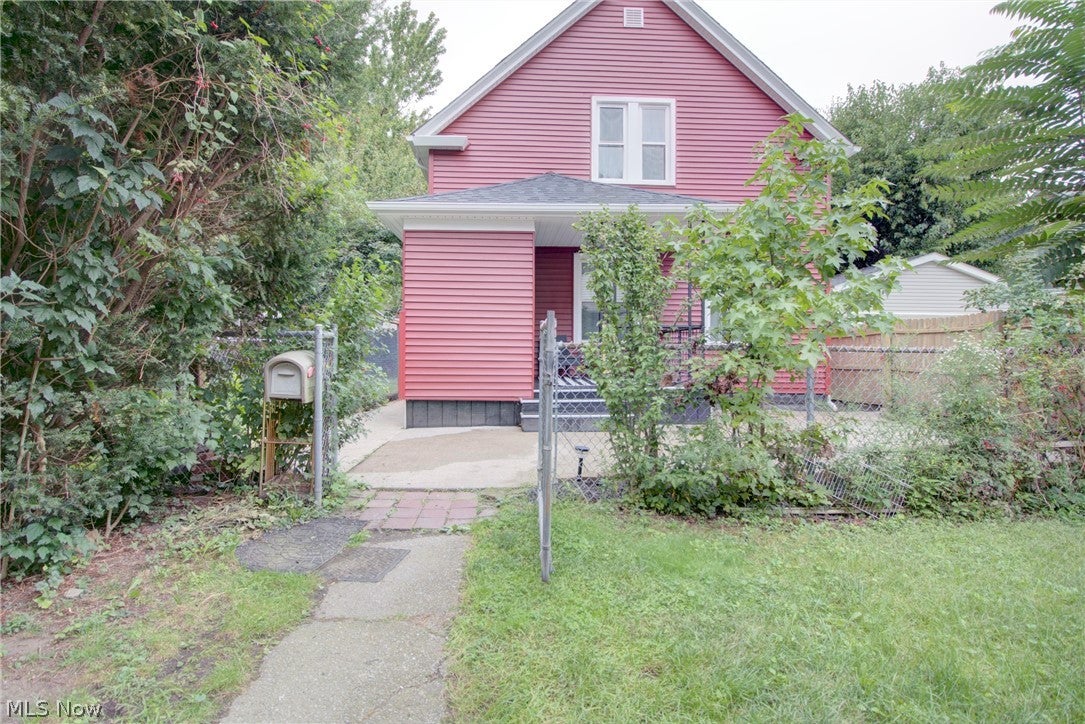
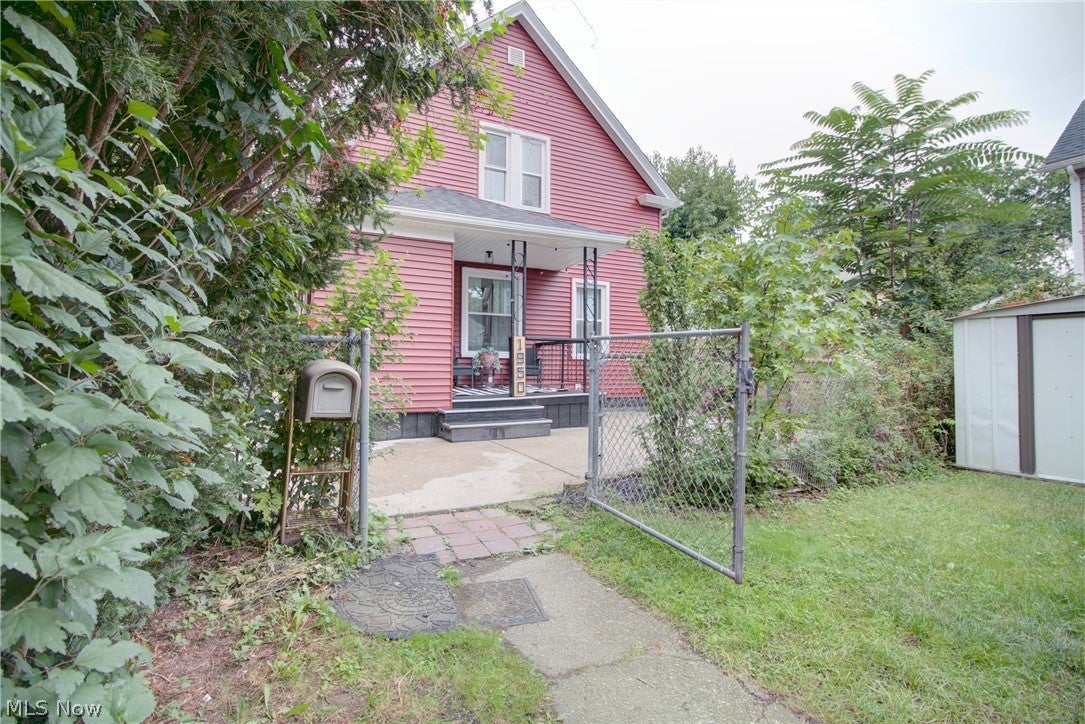
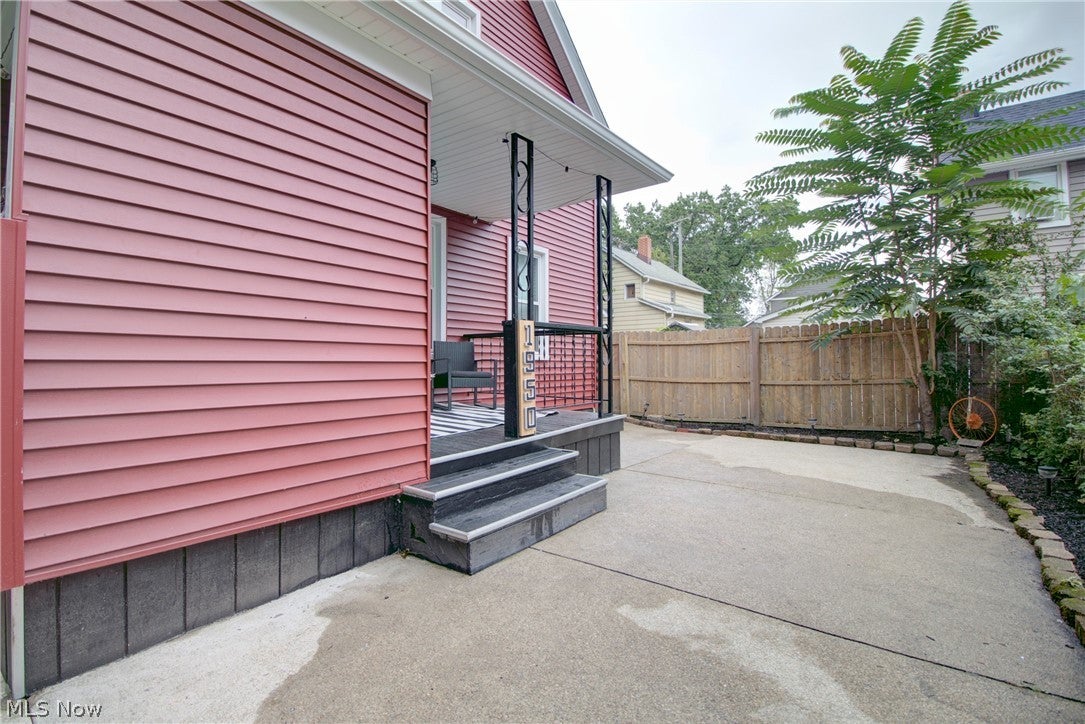
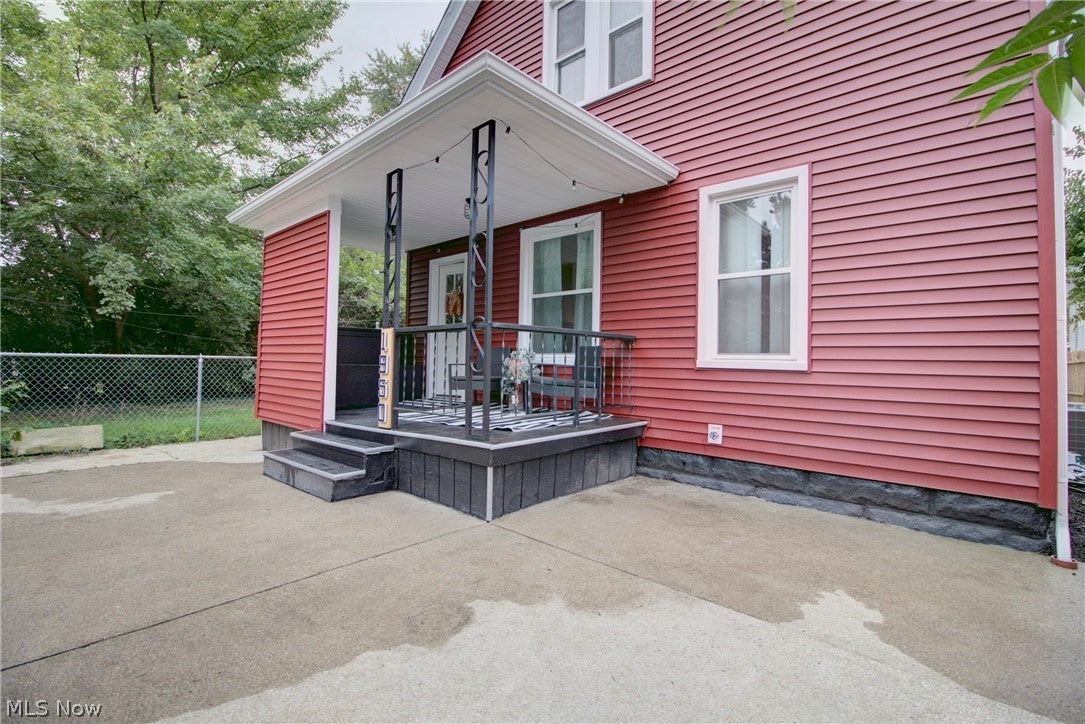
Enter an interest rate to see your estimated monthly payment.This beautiful Ohio City Cape Cod has been completely renovated, top to bottom! Whether you are an investor looking for a turnkey rental or if you've dreamed of having a lovely, covered front porch with rocking chairs to relax on while enjoying your lemonade in peace, this could be the perfect home! The homeowner who prefers no grass to manage, yet wants plenty of outdoor space with two large concrete patios & freshly landscaped perimeters will be happy as a clam. The solar lighting adds to the ambiance making this area especially desirous in the evening and there is a fully fenced in yard. Most updates were completed in 2026 including siding, roof, windows, doors, AC & plumbing. Outlets and water spigots were added both in the front and rear of the home for convenience to the new owner. As well, you will find plenty of outlets throughout the home with new wiring. Keeping in line with the traditional concept of an historic 1900 home, the owners decided to keep the sectioned room concept. The 9 foot ceilings on the main level keep the rooms feeling open and airy, yet its so cozy! The living room has great space for placing furniture multiple directions and opens to a lovely conversation room. The kitchen has tall shaker cabinetry with crown moldings, a large island with a built-in trash cabinet, beautiful granite countertops and all stainless steel appliances. The flooring is engineered hardwood coupled with LVT tile in the laundry & bathroom. There are 3 bedrooms upstairs, two of which have HUGE closets & new carpet. New lighting was added throughout & the colors were carefully curated to make for a calm living space. The furnace and hot water tank are only 2-3 years old, as well. The seller is offering a 1 year home warranty to the new buyer, to boot! This home is close to downtown, Gordon Square, Westside Market, Cleveland Clinic and all major highways. It's really the perfect hideaway within the city!
| a week ago | Price changed to $259,000 | |
| a week ago | Listing updated with changes from the MLS® | |
| 2 weeks ago | Listing first seen on site |

The data relating to real estate for sale on this website comes in part from the Internet Data Exchange program of MLS NOW. Real estate listings held by brokerage firms other than are marked with the Internet Data Exchange logo and detailed information about them includes the name of the listing broker(s). The photos may be altered, edited, enhanced or virtually staged. Information Deemed Reliable But Not Guaranteed. Copyright 2026 - Multiple Listing Service, Inc. – All Rights Reserved.