
5988 Louis DriveNorth Olmsted, OH 44070

Mortgage Calculator
Monthly Payment (Est.)
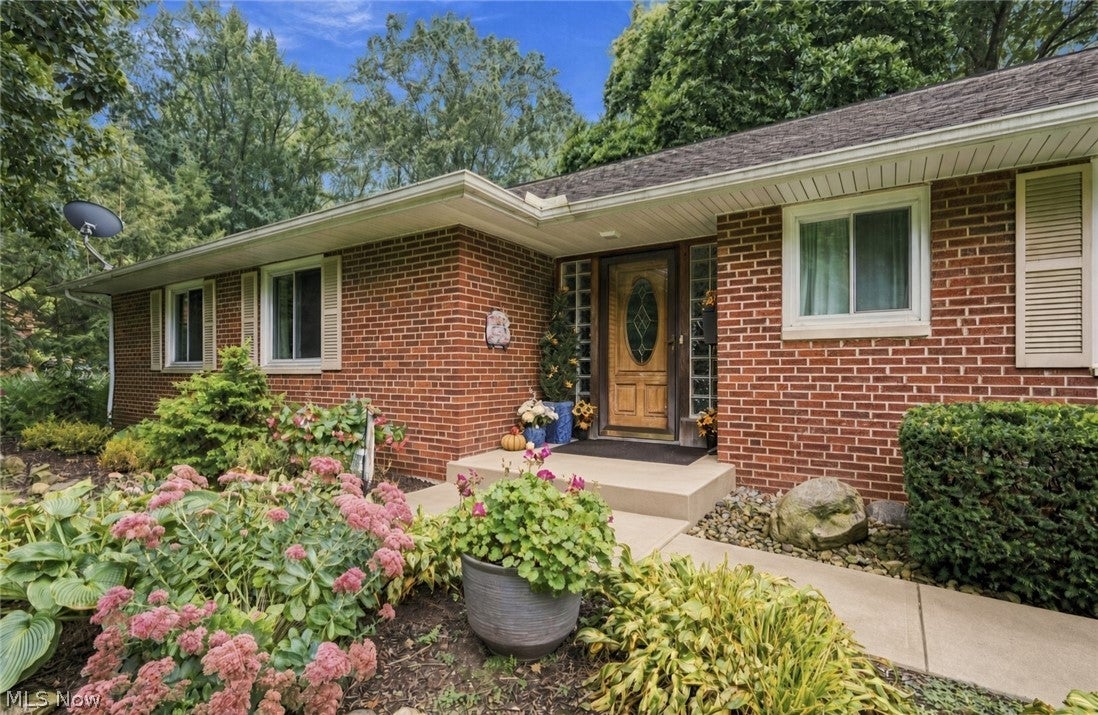
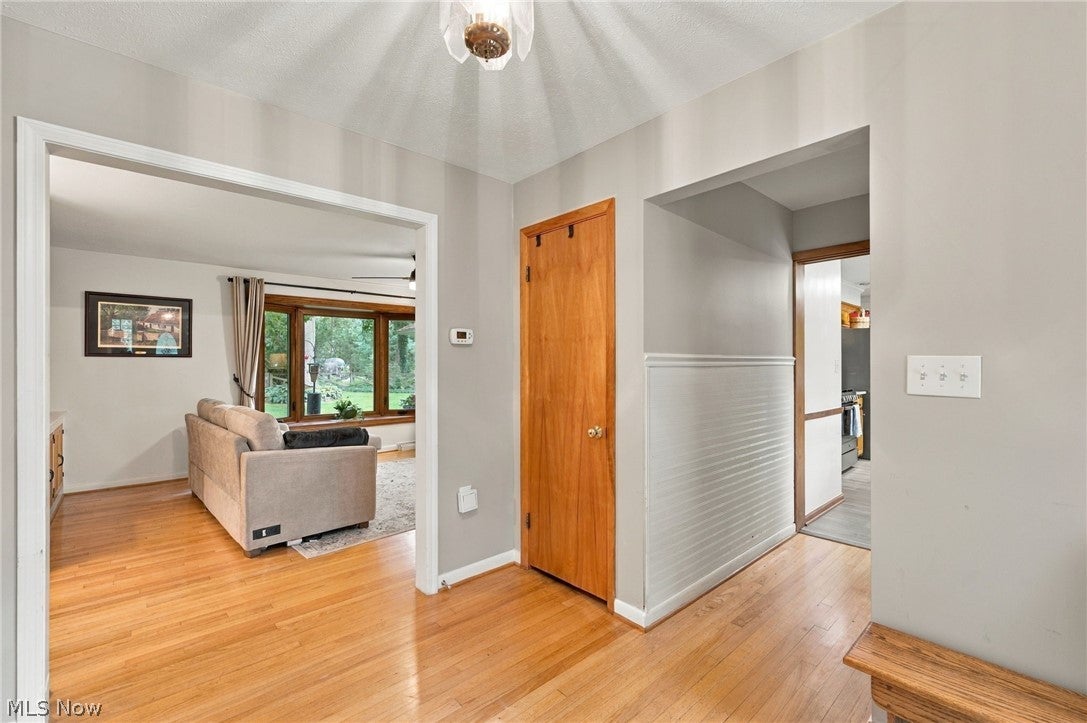
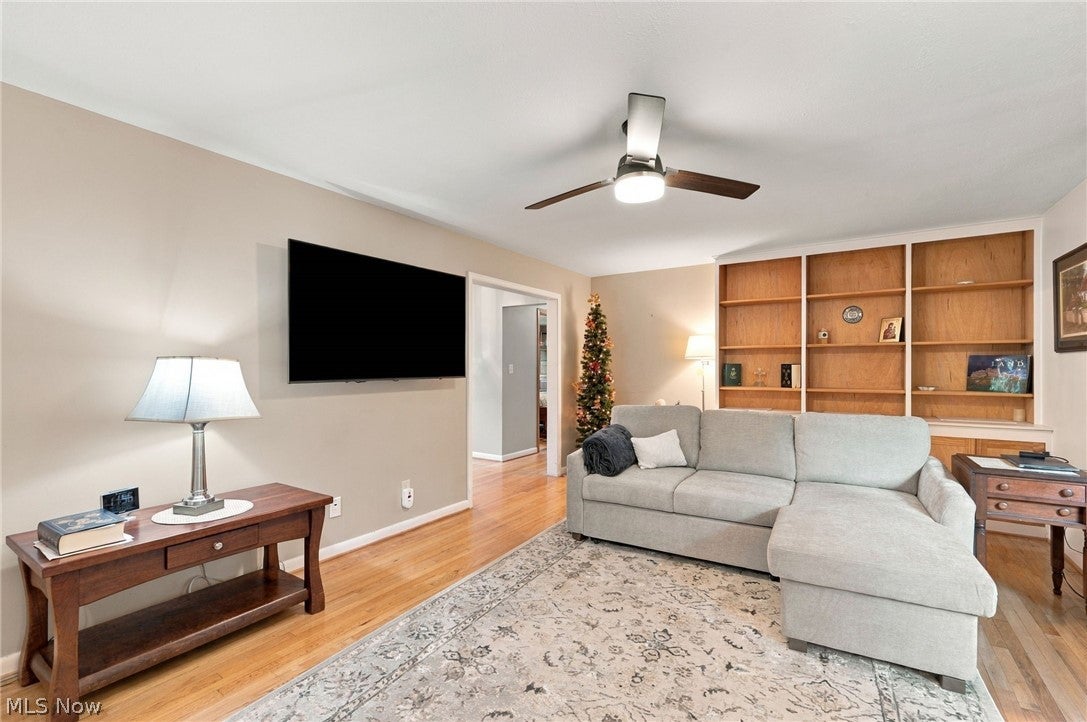
Enter an interest rate to see your estimated monthly payment.Spacious & well-maintained brick Ranch located on over .42 of an acre property on a cul-de-sac street in North Olmsted, offering a wooded setting, fenced backyard, 4-seasons room, patio, attached 2-car garage & full basement w/ a finished media room. With 3 bedrooms, 2.5 baths & over 2,184 sq ft of living space including the 4-seasons room & media room, the home offers comfortable 1-floor living with additional space to enjoy. Hardwood floors extend through much of the main level. The eat-in kitchen features all stainless steel appliances, granite countertops, tile backsplash, ample cabinetry & a dinette area. The living room is highlighted by a gas fireplace w/ stone surround, built-ins & a large bay window overlooking the spacious backyard. A formal dining room provides additional space for gatherings. Surrounded by windows, the 4-seasons room brings in abundant natural light & opens directly to the patio & backyard, creating an easy connection between indoor & outdoor living. The primary bedroom includes a private en-suite bath. The full basement expands the living space w/ a finished media room with fireplace, along with plenty of additional storage. Outside, the spacious fenced backyard is surrounded by mature trees & includes a storage shed. Additional features include a generator & gas grill. RECENT UPDATES: Replaced front & bay windows (2017/2023), furnace & water heater (2017), sump pump (2025), electrical panel (2020), washer/dryer (2023), kitchen appliances (2020), granite countertops, sink, faucet, disposal & flooring (2025), gutters/soffits (2018), enclosed sunroom (2018), updated full baths (2020), and more! INCLUDED are ALL kitchen appliances, washer/dryer, generator, gas grill, media room projector/equipment, window treatments, and a 1-year home warranty. Conveniently located near I-480, Cleveland Hopkins International Airport, Great Northern Mall, schools & plenty of other shopping, restaurants & other local attractions.
| 5 days ago | Status changed to Active | |
| 5 days ago | Listing updated with changes from the MLS® | |
| 2 weeks ago | Listing first seen on site |

The data relating to real estate for sale on this website comes in part from the Internet Data Exchange program of MLS NOW. Real estate listings held by brokerage firms other than are marked with the Internet Data Exchange logo and detailed information about them includes the name of the listing broker(s). The photos may be altered, edited, enhanced or virtually staged. Information Deemed Reliable But Not Guaranteed. Copyright 2026 - Multiple Listing Service, Inc. – All Rights Reserved.