Renovated and improved 3 story home with New 2026 paint inside & out, new brick sidewalks, new 2 car wide driveway, new back entry & doors, new 1st. floor full bath with walk-in shower, new floors thru out, Vinyl plank on 1st. flr, carpet upstairs. New Lighting, new 2nd. flr full & basement 1/2 baths. New Ceiling fan, new railing, new steps, new 1st floor bedroom with 36 inch door .New HWT 2026, Newer Gas Furnace, new Glass block windows2026 Kitchen upgrade, completely finished 3rd flr. Master bedroom with walk in closet, so massive, it takes up the entire 3rd. floor! Updated electrical, up to code smoke & CO2 detectors. Every surface throughout home upgraded, clean & move in Today ! Very spacious rooms and great layout. Whole first floor is wheelchair accessible inside. No ramp outside but room to install one in back next to driveway. If you didn't need 1st. floor bedroom, use it as private office off front Foyer! Corner lot and Struthers Schools! Excellent Community with all amenities.
Dimensions - ND x NDLevel - SecondDescription - Completely remodeled, all new!
Bedroom
Dimensions - 11 x 14Level - Second
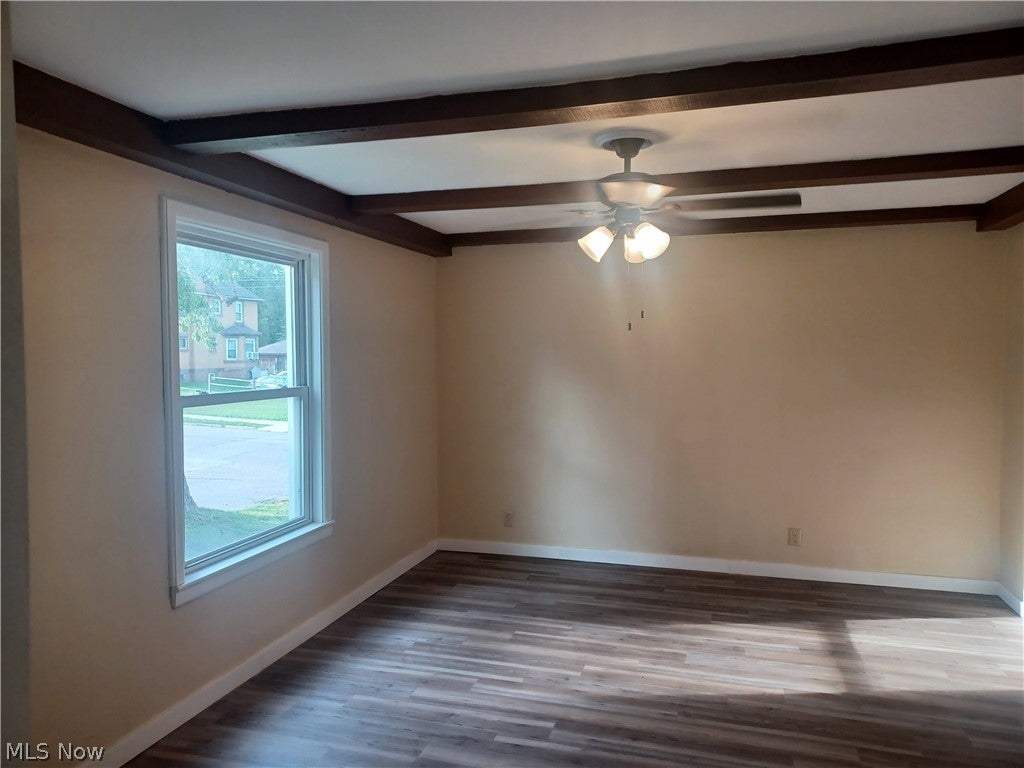
Dining Room
Dimensions - 12 x 13Level - First
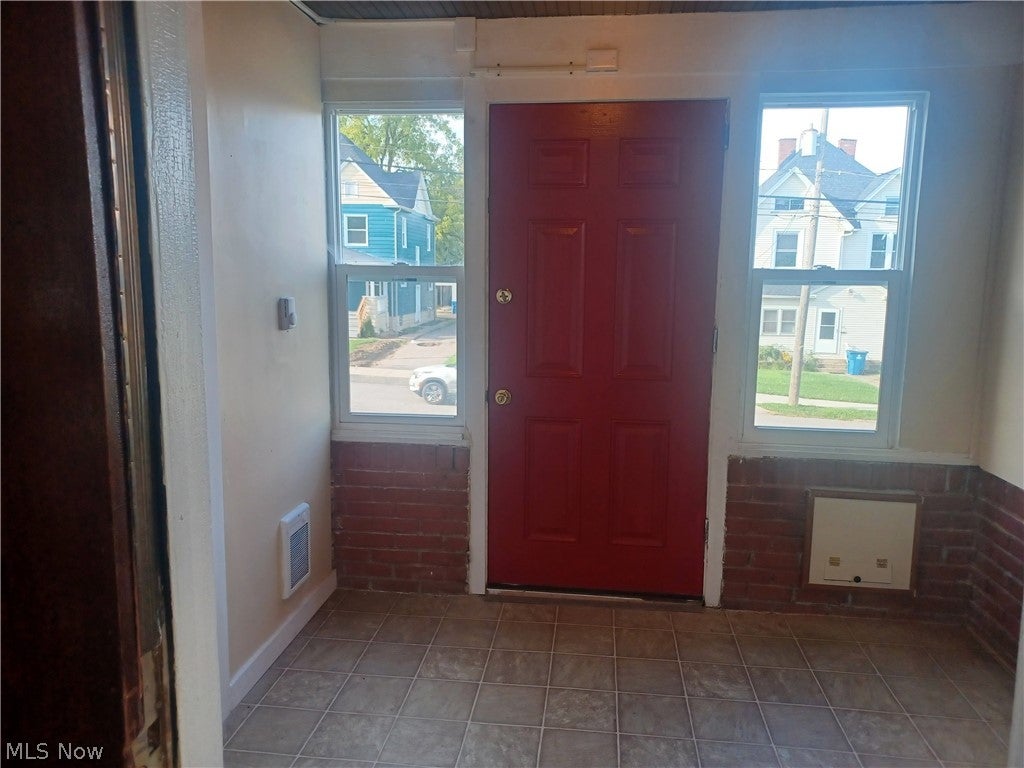
EntryFoyer
Dimensions - ND x NDLevel - FirstDescription - large Front foyer
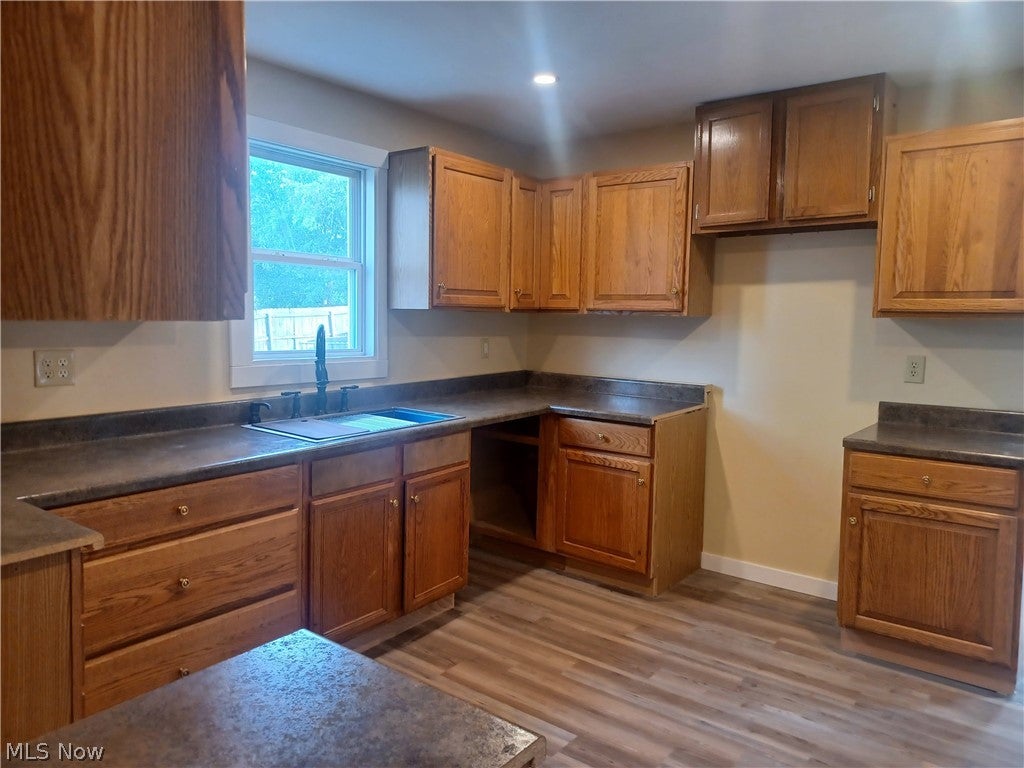
Kitchen
Dimensions - 15 x 12Level - First
Laundry
Dimensions - ND x NDLevel - BasementDescription - gas or electric hook up & stationary tub, gfci outlet too.
Library
Dimensions - 12 x 13Level - FirstDescription - large parlor style or Foyer, with grand staircase
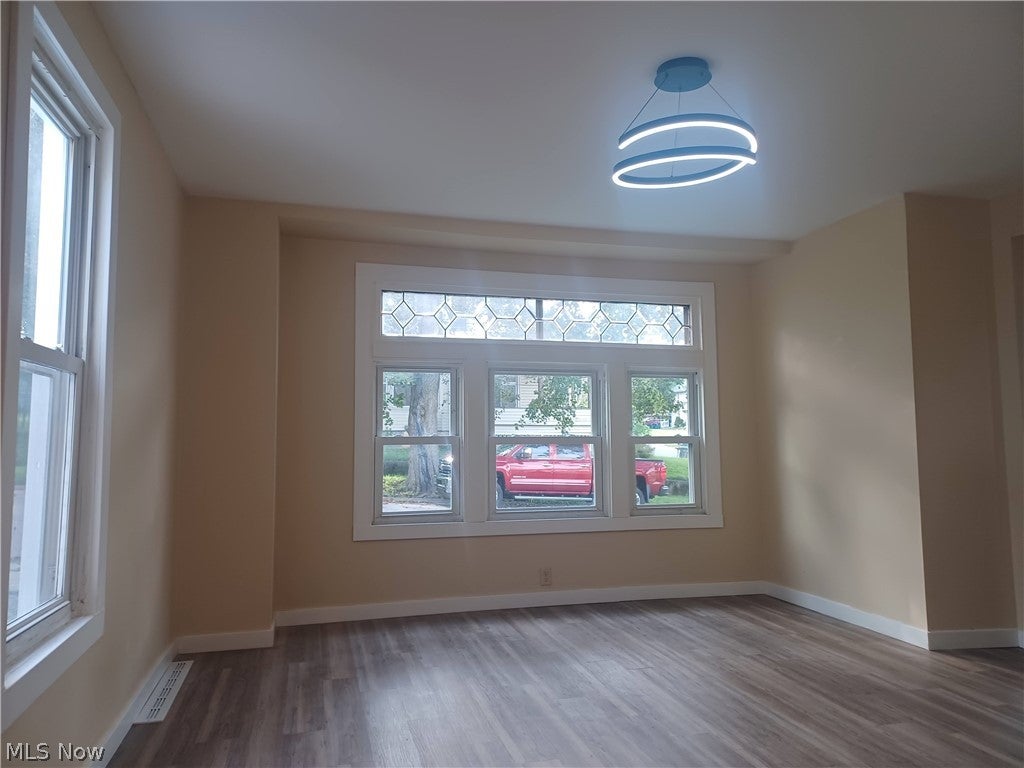
Living Room
Dimensions - 12 x 15Level - First
MudRoom
Dimensions - 9 x 7Level - FirstDescription - Back entryway
PrimaryBedroom
Dimensions - ND x NDLevel - ThirdDescription - Entire 3rd. flr, all new carpet, paint, windows, walk-in closet, outlets, new staircase
Save
Ask
Tour
Hide
Share
Exterior Features
Construction Details
Aluminum SidingBrickOtherWood Siding
Lot Features
ClearedCorner LotCity Lot
Patio And Porch
EnclosedPatioPorchSee Remarks
Roof
AsphaltFiberglass
Windows/Doors
Insulated Windows
Community Features
Accessibility Features
Accessible Full BathAccessible BedroomAccessible Common AreaAccessible ClosetsGrip-Accessible FeaturesAccessible Central Living AreaCentral Living AreaReinforced FloorsAccessible DoorsAccessible Hallway(s)
School District
Struthers CSD - 5011
Township
Struthers
Schools
School District
Struthers CSD - 5011
Elementary School
Unknown
Middle School
Unknown
High School
Unknown
Listing courtesy of Cynthia L Cursaro of Tri Sun Real Estate
The data relating to real estate for sale on this website comes in part from the Internet Data Exchange program of MLS NOW. Real estate listings held by brokerage firms other than are marked with the Internet Data Exchange logo and detailed information about them includes the name of the listing broker(s). The photos may be altered, edited, enhanced or virtually staged. Information Deemed Reliable But Not Guaranteed. Copyright 2026 - Multiple Listing Service, Inc. – All Rights Reserved.
Neighborhood & Commute
Source: Walkscore
Disclosure: Community information and market data powered by Constellation Data Labs. Information is deemed reliable but not guaranteed.