3126 Shelton Court, Akron, OH, 44312

Save
Ask
Tour
Hide
Share
$199,500
18 Days On Site

3126 Shelton Court
Akron, OH 44312

For Sale|Single Family Residence|Active Under Contract
2
Beds
2
Total Baths
1
Full Bath
1
Partial Bath
1,232
SqFt
$162
/SqFt
2004
Built
Subdivision:
Lakes/Brittany Pointe
County:
Summit
Call Now: 330-440-3253
Is this the listing for you? We can help make it yours.
330-440-3253
3126 Shelton Court3126 Shelton Court3126 Shelton Court3126 Shelton Court
Save
Ask
Tour
Hide
Share

Mortgage Calculator

Monthly Payment (Est.)

Enter an interest rate to see your estimated monthly payment.
Calculator powered by Showcase IDX, a Constellation1 Company. Copyright ©2026 Information is deemed reliable but not guaranteed.

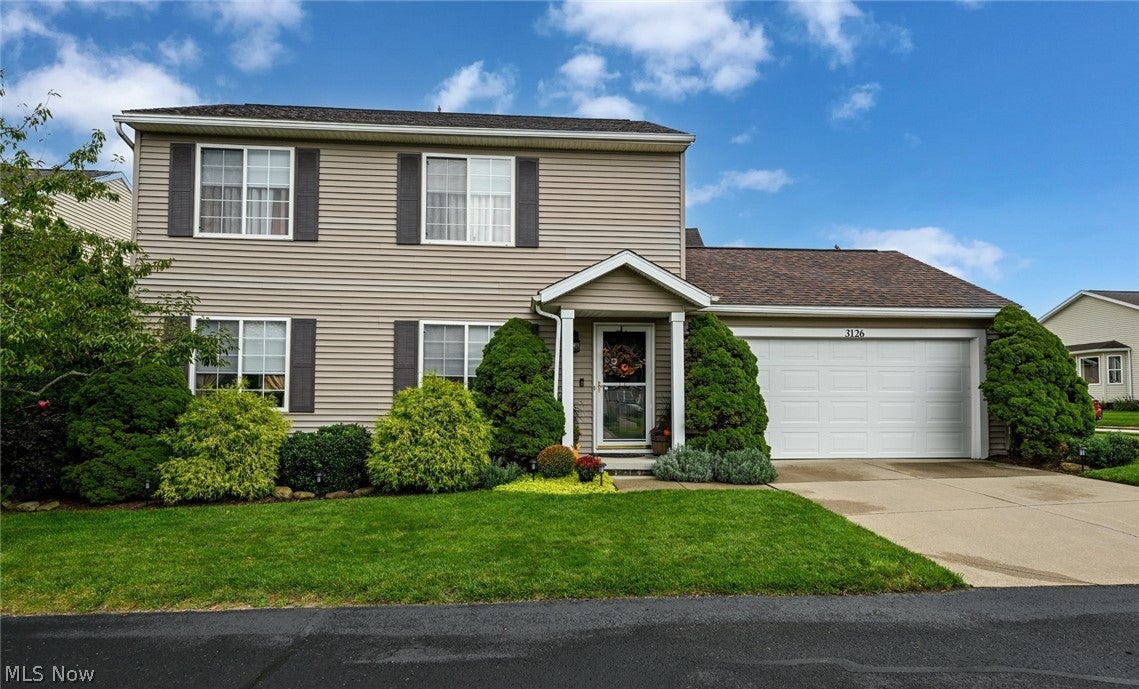
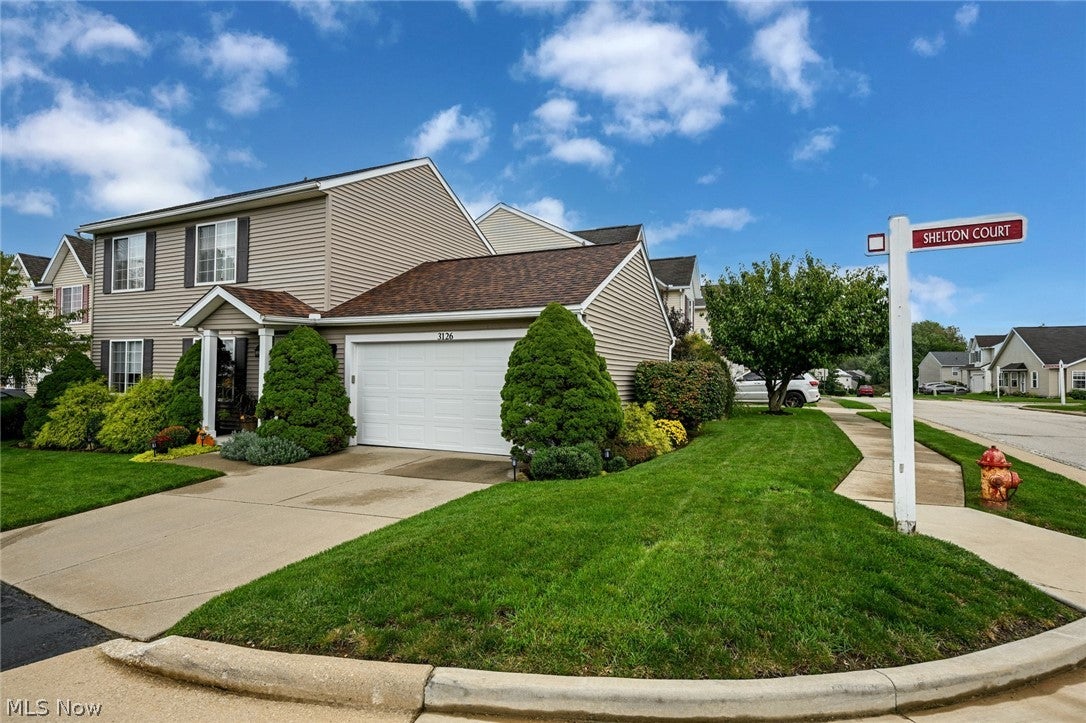
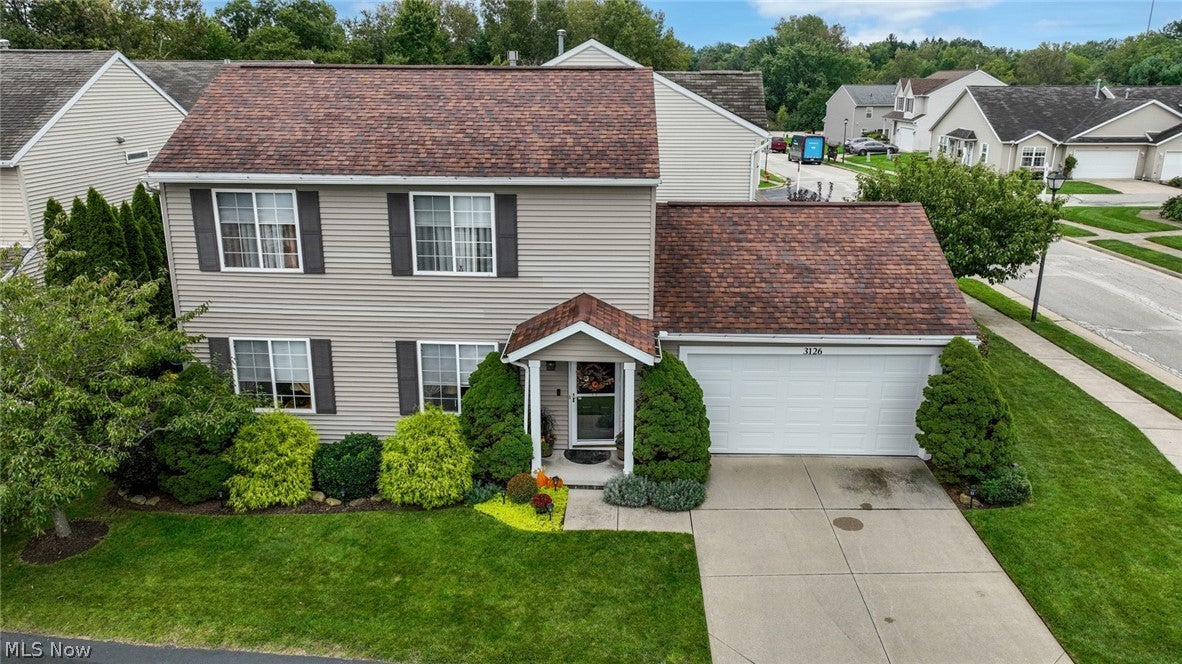
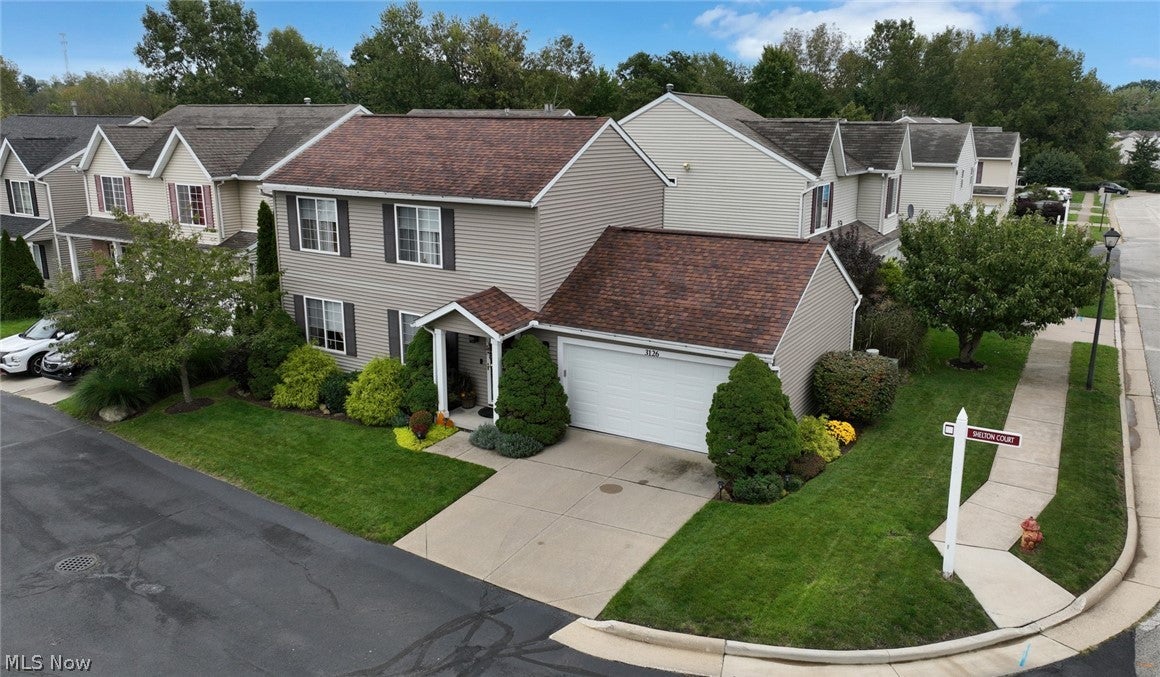
Easy living at it's very best! Located in the charming Brittany Pointe neighborhood in Springfield Township on a dead end street. This home has been beyond meticulously maintained for 22 years by the same owners! Gorgeous landscaping, a wraparound row of mature arborvitaes for great privacy and fantastic side patio! Once inside you will feel love and warmth with a cozy cabin vibe. Plush carpet and gas fireplace make the perfect living room! Durable laminate flooring runs from the front entry through the kitchen, dining area and half bathroom. Lots of solid oak cabinets and work space, electric range, newer stainless refrigerator and brand new dishwasher complete the kitchen. The dining space with sliders to the patio, opens to the living room and the half wall in kitchen creates a wonderful flow! Don't miss the half bath, storage closet and access to the attached garage too! Upstairs you will find a super convenient laundry/utility room with washer and dryer that stay. Then there are the two bedrooms and the full bathroom. No more endless hours of mowing and yard work, just come home and enjoy your new beautiful home! New Trane HVAC approximately 2021, new water heater 2018 and new roof approximately 2020! There's really nothing to do but to make an offer today and move right in 🙂

Save
Ask
Tour
Hide
Share
Listing Snapshot
Price 
$199,500
Days On Site 
18 Days
Bedrooms 
2
Inside Area (SqFt) 
1,232 sqft
Total Baths 
2
Full Baths 
1
Partial Baths 
1
Lot Size 
0.073 Acres
Year Built 
2004
MLS® Number 
5246516
Status 
Active Under Contract
Property Tax 
$2,886
HOA/Condo/Coop Fees 
$75 monthly
Sq Ft Source 
N/A
Friends & Family
Recent Activity
2 weeks agoStatus changed to Active Under Contract
2 weeks agoListing updated with changes from the MLS®
3 weeks agoListing first seen on site
General Features
Acres 
0.073
Attached Garage 
Yes
Disclosures 
Hoa Disclosure
Foundation 
Slab
Garage 
Yes
Garage Spaces 
2
Land Lease 
No
Levels 
Two
Number Of Stories 
2
Parking 
AttachedConcreteGarage
Property Sub Type 
Single Family Residence
Sewer 
Public Sewer
Special Circumstances 
Standard
SqFt Above 
1232
Style 
Colonial
Water Source 
Public
Interior Features
Appliances 
DryerDishwasherRangeRefrigeratorWasher
Basement 
None
Cooling 
Central Air
Fireplace 
Yes
Fireplace Features 
GasLiving Room
Fireplaces 
1
Heating 
Natural GasForced Air
Laundry Features 
Upper Level
Bathroom 
Dimensions - ND x NDLevel - First
Bedroom 
Dimensions - 14 x 11Level - Second
Dining Room 
Dimensions - 9 x 9Level - First
Kitchen 
Dimensions - 18 x 9Level - First
Laundry 
Dimensions - ND x NDLevel - Second
Living Room 
Dimensions - 22 x 12Level - First
PrimaryBedroom 
Dimensions - 13 x 13Level - Second
Save
Ask
Tour
Hide
Share
Exterior Features
Construction Details 
Vinyl Siding
Lot Features 
Corner Lot
Patio And Porch 
Patio
Roof 
Asphalt
Community Features
Association Fee 
$75.0
Association Fee Frequency 
Monthly
School District 
Springfield LSD Summit- 7713
Township 
Springfield Twp
Financing Terms Available 
CashConventionalFHAVA Loan
Schools
School District
Springfield LSD Summit- 7713
Elementary School
Unknown
Middle School
Unknown
High School
Unknown
Listing courtesy of Lisa Hughes of RE/MAX Trends Realty


The data relating to real estate for sale on this website comes in part from the Internet Data Exchange program of MLS NOW. Real estate listings held by brokerage firms other than are marked with the Internet Data Exchange logo and detailed information about them includes the name of the listing broker(s). The photos may be altered, edited, enhanced or virtually staged. Information Deemed Reliable But Not Guaranteed. Copyright 2026 - Multiple Listing Service, Inc. – All Rights Reserved.

Neighborhood & Commute
Source: Walkscore
Disclosure: Community information and market data powered by Constellation Data Labs. Information is deemed reliable but not guaranteed.
Save
Ask
Tour
Hide
Share