5050 Macy Lane, Canfield, OH, 44406

Save
Ask
Tour
Hide
Share
$475,000
17 Days On Site

5050 Macy Lane
Canfield, OH 44406

For Sale|Single Family Residence|Active Under Contract
2
Beds
2
Total Baths
2
Full Baths
1,681
SqFt
$283
/SqFt
2022
Built
Subdivision:
In Ironwood Commons 3
County:
Mahoning
Call Now: 330-440-3253
Is this the listing for you? We can help make it yours.
330-440-3253
5050 Macy Lane5050 Macy Lane5050 Macy Lane5050 Macy Lane
Save
Ask
Tour
Hide
Share

Mortgage Calculator

Monthly Payment (Est.)

Enter an interest rate to see your estimated monthly payment.
Calculator powered by Showcase IDX, a Constellation1 Company. Copyright ©2026 Information is deemed reliable but not guaranteed.

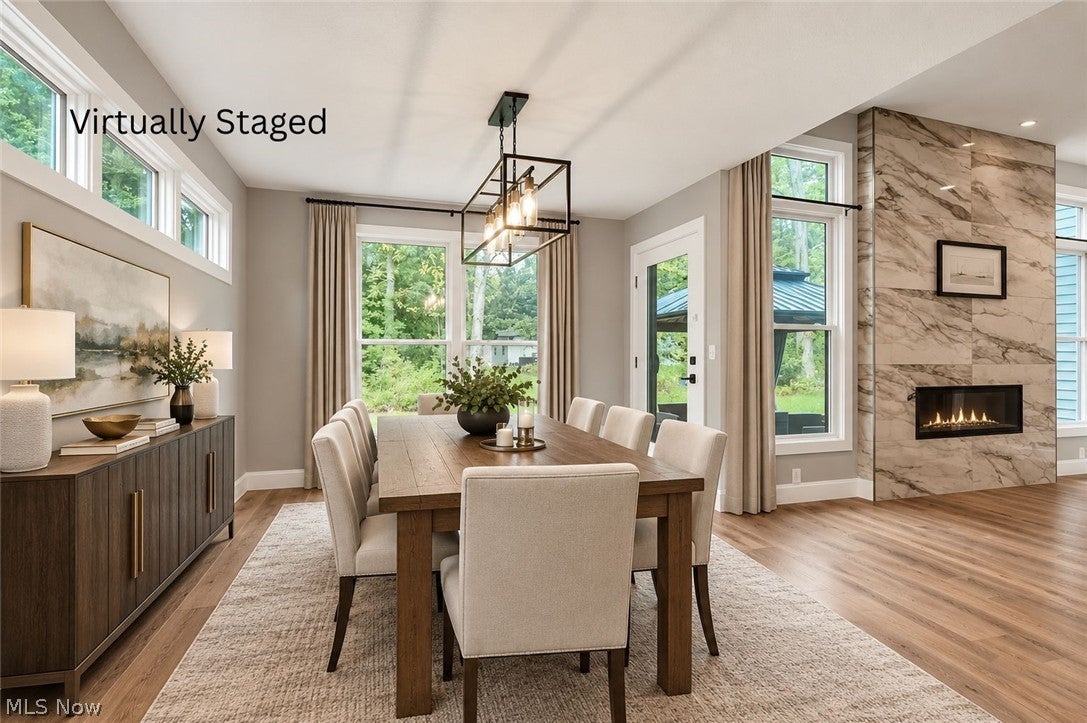
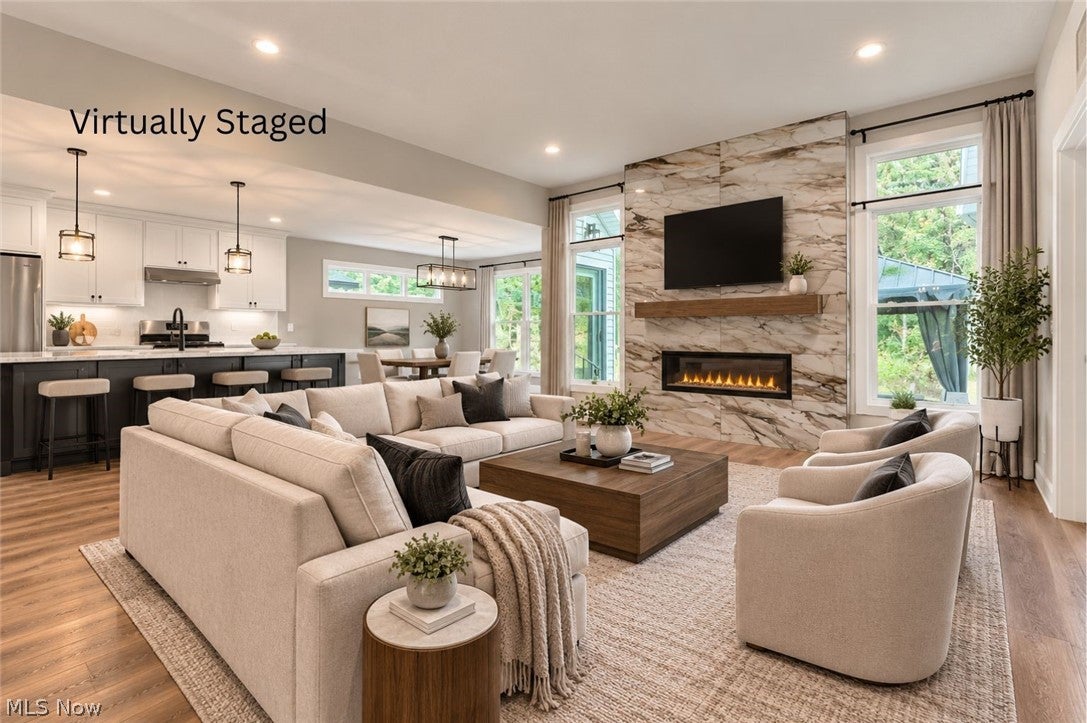
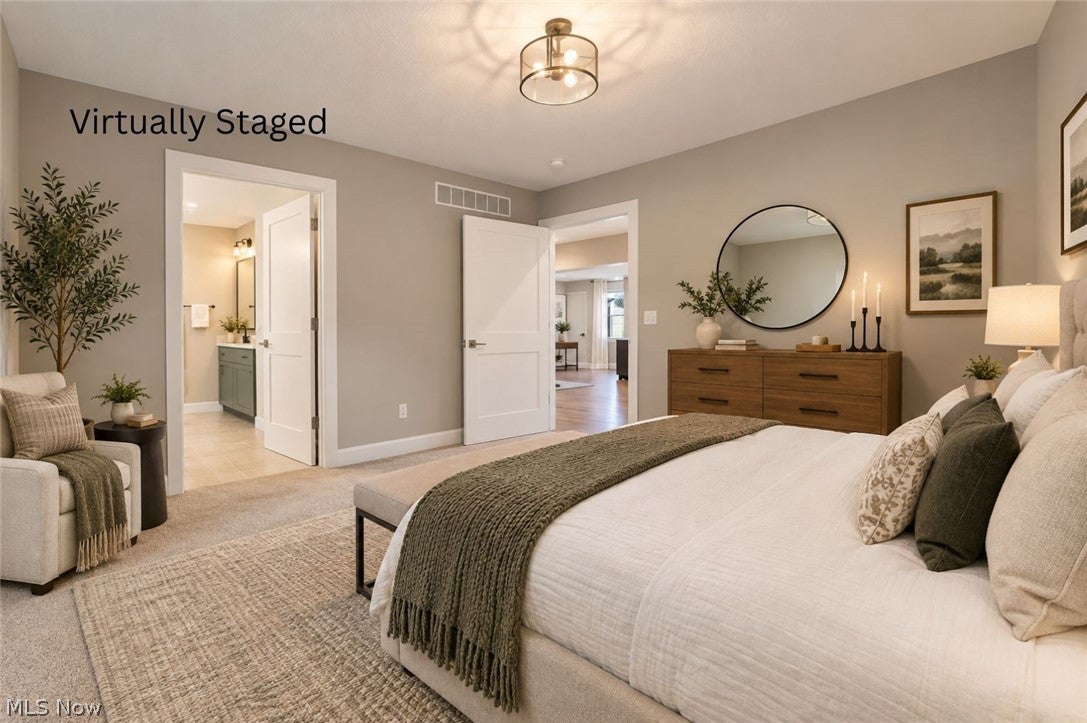
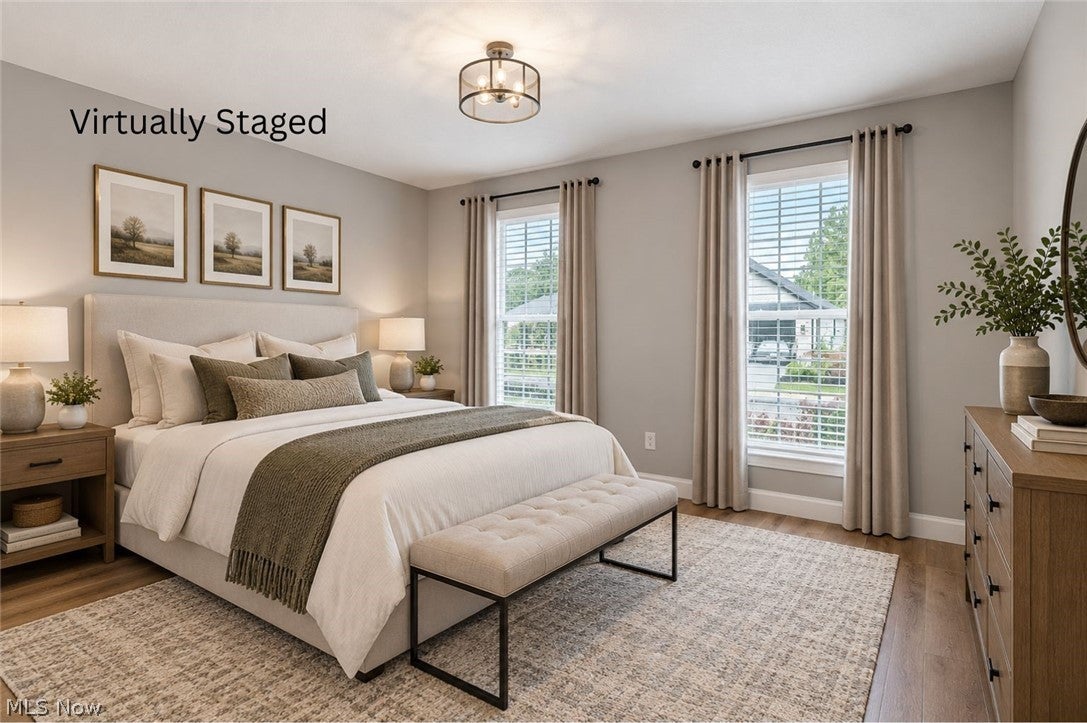
Welcome to this absolutely phenomenal two-bedroom, two-full-bath villa on Macy Lane a Stunning Gated Community behind The Inn at Ironwood, Bob Evans, & The Hampton Inn! Step inside to a spacious, open-concept living area featuring recessed lighting, luxury vinyl flooring, and a cozy fireplace. The beautifully open kitchen offers ample cabinetry, a large center island with breakfast bar, dining area, and included refrigerator and range. The spacious primary suite features a huge walk-in closet and a private bath with double sinks and a handicap-accessible shower. The second bedroom offers the convenience of a full bath. Outside, enjoy a concrete patio and built-in lanai overlooking a peaceful, private wooded backyard—perfect for relaxing or entertaining. This well-appointed villa offers comfortable one-level living with an inviting open layout and desirable indoor and outdoor spaces. Updates Include: Sprinkler System, Gazebo, Landscape Lights, Gutter Guards, Bathroom Hookups in the Basement with Shower Insert ready for installation. The features include a full basement, 90+ High efficiency Carrier furnace, 150 service, Andersen 400 series windows, Gourmet kitchen, quartz counters, 9' ceilings in the Great room. HOA fee of $140.00 covers mowing and all common areas. Each owner responsible for maintenance of their shrubs. Plowing is limited to the streets, and owners are responsible for their own driveways & trash.

Save
Ask
Tour
Hide
Share
Listing Snapshot
Price 
$475,000
Days On Site 
17 Days
Bedrooms 
2
Inside Area (SqFt) 
1,681 sqft
Total Baths 
2
Full Baths 
2
Partial Baths 
N/A
Lot Size 
0.18 Acres
Year Built 
2022
MLS® Number 
5246596
Status 
Active Under Contract
Property Tax 
$4,326
HOA/Condo/Coop Fees 
$140 monthly
Sq Ft Source 
N/A
Friends & Family
Recent Activity
a week agoStatus changed to Active Under Contract
a week agoListing updated with changes from the MLS®
2 weeks agoListing first seen on site
General Features
Acres 
0.18
Attached Garage 
Yes
Foundation 
Concrete Perimeter
Garage 
Yes
Garage Spaces 
2
Land Lease 
No
Levels 
One
Number Of Stories 
1
Parking 
AttachedGarage
Property Sub Type 
Single Family Residence
Sewer 
Public Sewer
Special Circumstances 
Standard
SqFt Above 
1681
Style 
Ranch
Water Source 
Public
Interior Features
Appliances 
RangeRefrigerator
Basement 
Concrete
Cooling 
Ceiling Fan(s)
Fireplace 
Yes
Fireplaces 
1
Heating 
Natural Gas
Laundry Features 
In Unit
Main Level Bedrooms 
2
Bedroom 
Dimensions - 12 x 10Level - First
EatInKitchen 
Dimensions - 20 x 12Level - FirstFeatures - Granite Counters
Living Room 
Dimensions - 26 x 16Level - First
PrimaryBedroom 
Dimensions - 13 x 13Level - First
Save
Ask
Tour
Hide
Share
Exterior Features
Construction Details 
StoneVinyl Siding
Patio And Porch 
Front PorchPatio
Roof 
AsphaltFiberglass
Community Features
Association Fee 
$140.0
Association Fee Frequency 
Monthly
School District 
Canfield LSD - 5004
Township 
Canfield
Schools
School District
Canfield LSD - 5004
Elementary School
Unknown
Middle School
Unknown
High School
Unknown
Listing courtesy of Holly Ritchie of Keller Williams Chervenic Rlty


The data relating to real estate for sale on this website comes in part from the Internet Data Exchange program of MLS NOW. Real estate listings held by brokerage firms other than are marked with the Internet Data Exchange logo and detailed information about them includes the name of the listing broker(s). The photos may be altered, edited, enhanced or virtually staged. Information Deemed Reliable But Not Guaranteed. Copyright 2026 - Multiple Listing Service, Inc. – All Rights Reserved.

Neighborhood & Commute
Source: Walkscore
Disclosure: Community information and market data powered by Constellation Data Labs. Information is deemed reliable but not guaranteed.
Save
Ask
Tour
Hide
Share