2825 E Center Street, Conneaut, OH, 44030

Save
Ask
Tour
Hide
Share
$199,000
17 Days On Site

2825 E Center Street
Conneaut, OH 44030

For Sale|Single Family Residence|Active
3
Beds
2
Total Baths
1
Full Bath
1
Partial Bath
1,277
SqFt
$156
/SqFt
1948
Built
County:
Ashtabula
Call Now: 330-440-3253
Is this the listing for you? We can help make it yours.
330-440-3253
2825 E Center Street2825 E Center Street2825 E Center Street2825 E Center Street
Save
Ask
Tour
Hide
Share

Mortgage Calculator

Monthly Payment (Est.)

Enter an interest rate to see your estimated monthly payment.
Calculator powered by Showcase IDX, a Constellation1 Company. Copyright ©2026 Information is deemed reliable but not guaranteed.

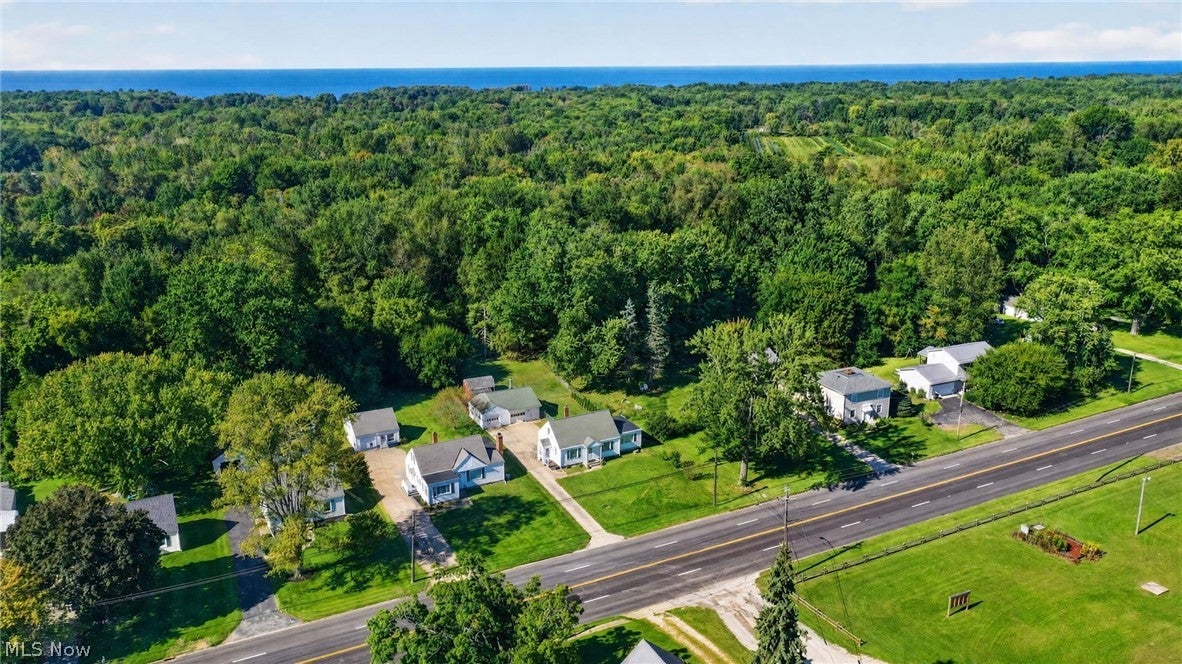
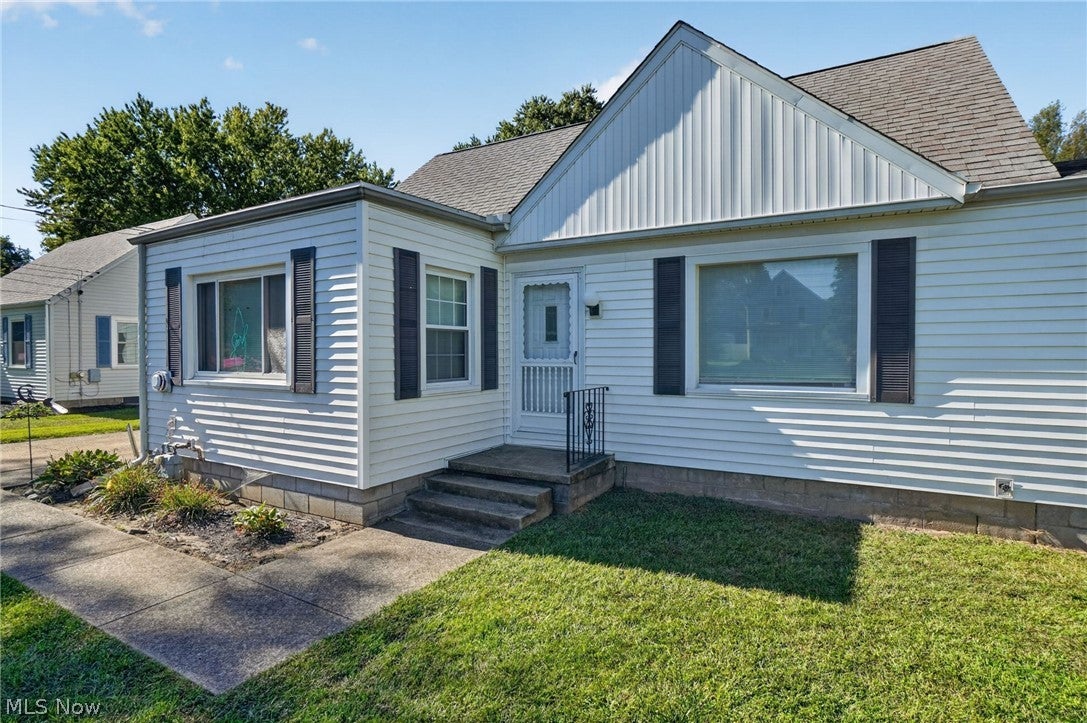
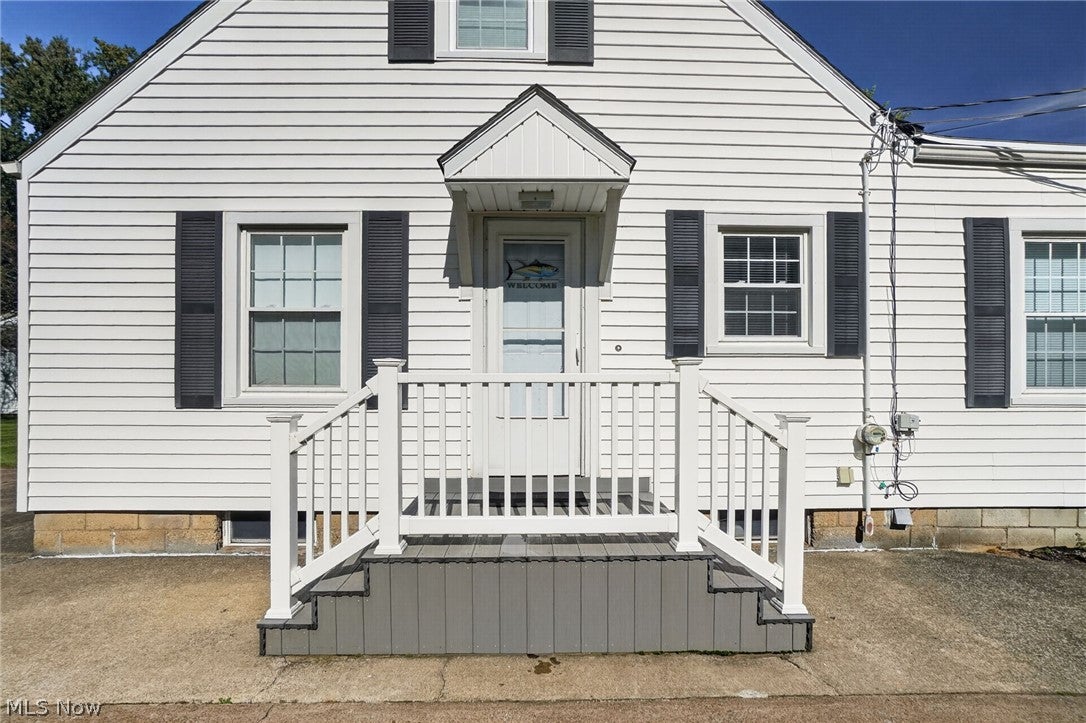
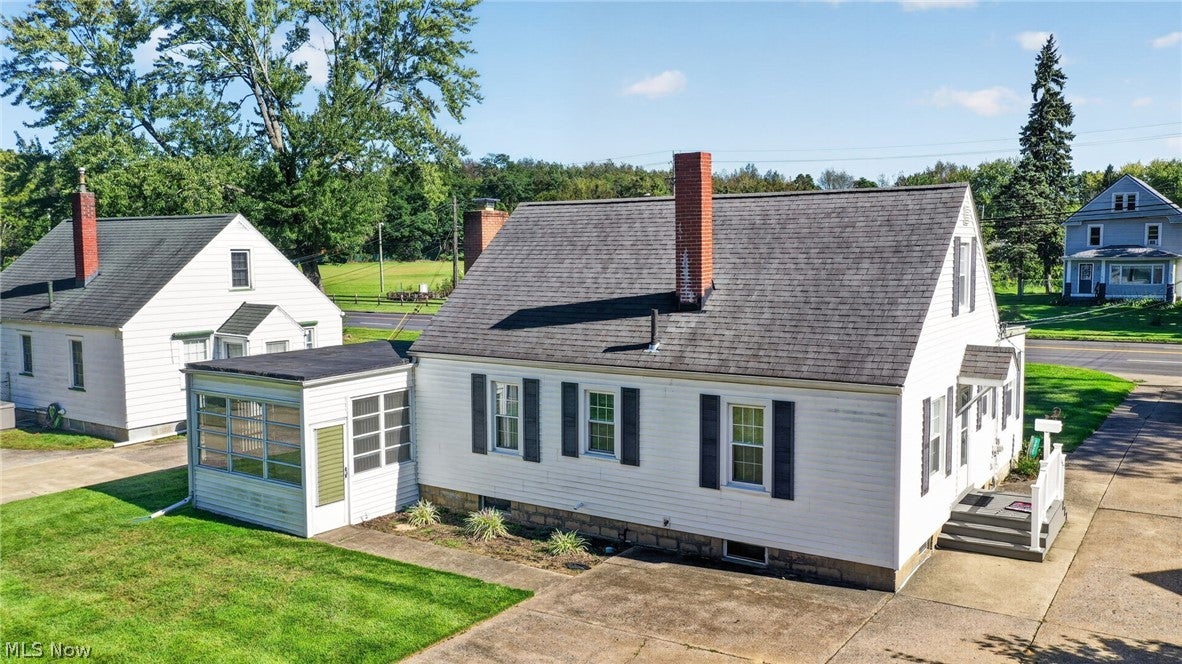
Sitting on just over an acre in the Buckeye Schools district, this 3 bedroom home has been well maintained and ready for a new owner. Year round living or summer home use or a stellar Air B & B/rental possibility for investors. The Large living room with fireplace awaits for the fall/winter months with view to your wooded backyard via the three season room. Just 3 steps down into the wooded game room as it is used for now and access to the back yard and patio area. Spacious kitchen with a corner built in, plenty of counter space and storage with the breakfast bar plus large dining space with plenty of natural light. Full bath on main floor and two bedrooms. Upstairs is the third bedroom with a large walk in closet and wood floors. Full basement, partial crawl space, sump pump and a work bench/shop area. +++All appliances stay+++ The garage offers an abundance of storage not just for your vehicle...but more with a second floor and the bonus room. Knotty pine, cozy cabin flex space with a 1/2 bath anyone? What a great office, hobby room workshop or whatever you wish it to be...."she shed" or "man cave", with a heat source for year round use. One car garage from the front with a secondary roll up door for easy access to the back yard and 2nd bay area. Need to store extra project things or vehicles....this layout gives you so many options. Wide driveway, room for boat/camper storage and Close to the Great Lake Erie, Ashtabula harbor, Conneaut Beach park and more! Looking for a Lake Life home with your own woods to enjoy nature....welcome home and have peace of mind with a One Year Home Warranty included.

Save
Ask
Tour
Hide
Share
Listing Snapshot
Price 
$199,000
Days On Site 
17 Days
Bedrooms 
3
Inside Area (SqFt) 
1,277 sqft
Total Baths 
2
Full Baths 
1
Partial Baths 
1
Lot Size 
1.11 Acres
Year Built 
1948
MLS® Number 
5246659
Status 
Active
Property Tax 
$1,512
HOA/Condo/Coop Fees 
N/A
Sq Ft Source 
N/A
Friends & Family
Recent Activity
3 weeks agoListing first seen on site
3 weeks agoListing updated with changes from the MLS®
General Features
Acres 
1.11
Foundation 
Block
Garage 
Yes
Garage Spaces 
2
Home Warranty 
Yes
Land Lease 
No
Levels 
Two
Number Of Stories 
2
Parking 
DrivewayDetachedGarageHeated GarageOtherTandemWorkshop in Garage
Property Sub Type 
Single Family Residence
Security 
Smoke Detector(s)
Sewer 
Septic Tank
SqFt Above 
1277
Style 
Cape Cod
Water Source 
Public
Interior Features
Appliances 
DryerRangeRefrigeratorWasher
Basement 
Crawl SpaceFullInterior EntryConcreteSump Pump
Cooling 
Ceiling Fan(s)Central Air
Fireplace 
Yes
Fireplace Features 
Living RoomGas
Fireplaces 
1
Heating 
Natural GasForced AirFireplace(s)
Interior 
Breakfast BarBuilt-in FeaturesCeiling Fan(s)Eat-in KitchenOpen FloorplanOtherSee RemarksStorageNatural WoodworkWalk-In Closet(s)Master Downstairs
Laundry Features 
In Basement
Main Level Bedrooms 
2
Window Features 
Double Pane WindowsInsulated Windows
Bathroom 
Dimensions - ND x NDLevel - FirstDescription - 1/2 bath in garage bonus room space
Bedroom 
Dimensions - ND x NDLevel - SecondFeatures - Built-in Features, Walk-In Closet(s)
Bonus Room 
Dimensions - ND x NDLevel - FirstFeatures - Beamed Ceilings, Natural Woodwork
Kitchen 
Dimensions - ND x NDLevel - FirstFeatures - Breakfast Bar, Built-in Features, Laminate Counters
Laundry 
Dimensions - ND x NDLevel - Basement
Living Room 
Dimensions - ND x NDLevel - First
Sunroom 
Dimensions - ND x NDLevel - FirstFeatures - Beamed Ceilings, Built-in Features, Natural Woodwork
Save
Ask
Tour
Hide
Share
Exterior Features
Construction Details 
Aluminum Siding
Roof 
AsphaltFiberglass
Windows/Doors 
Double Pane WindowsInsulated Windows
Community Features
Community Features 
FishingLake
School District 
Buckeye LSD Ashtabula - 402
Township 
North Kingsville Village
Financing Terms Available 
CashConventionalFHAUSDA LoanVA Loan
Schools
School District
Buckeye LSD Ashtabula - 402
Elementary School
Unknown
Middle School
Unknown
High School
Unknown
Listing courtesy of Amanda Dugan of HomeSmart Real Estate Momentum LLC


The data relating to real estate for sale on this website comes in part from the Internet Data Exchange program of MLS NOW. Real estate listings held by brokerage firms other than are marked with the Internet Data Exchange logo and detailed information about them includes the name of the listing broker(s). The photos may be altered, edited, enhanced or virtually staged. Information Deemed Reliable But Not Guaranteed. Copyright 2026 - Multiple Listing Service, Inc. – All Rights Reserved.

Neighborhood & Commute
Source: Walkscore
Disclosure: Community information and market data powered by Constellation Data Labs. Information is deemed reliable but not guaranteed.
Save
Ask
Tour
Hide
Share