2487 Ledgestone Drive NW, Uniontown, OH, 44685

Save
Ask
Tour
Hide
Share
$555,000
12 Days On Site

2487 Ledgestone Drive NW
Uniontown, OH 44685

For Sale|Single Family Residence|Active
3
Beds
3
Total Baths
3
Full Baths
2,653
SqFt
$209
/SqFt
2024
Built
Subdivision:
Oldestone Xing #3
County:
Stark
Call Now: 330-440-3253
Is this the listing for you? We can help make it yours.
330-440-3253
2487 Ledgestone Drive NW2487 Ledgestone Drive NW2487 Ledgestone Drive NW2487 Ledgestone Drive NW
Save
Ask
Tour
Hide
Share

Mortgage Calculator

Monthly Payment (Est.)

Enter an interest rate to see your estimated monthly payment.
Calculator powered by Showcase IDX, a Constellation1 Company. Copyright ©2026 Information is deemed reliable but not guaranteed.

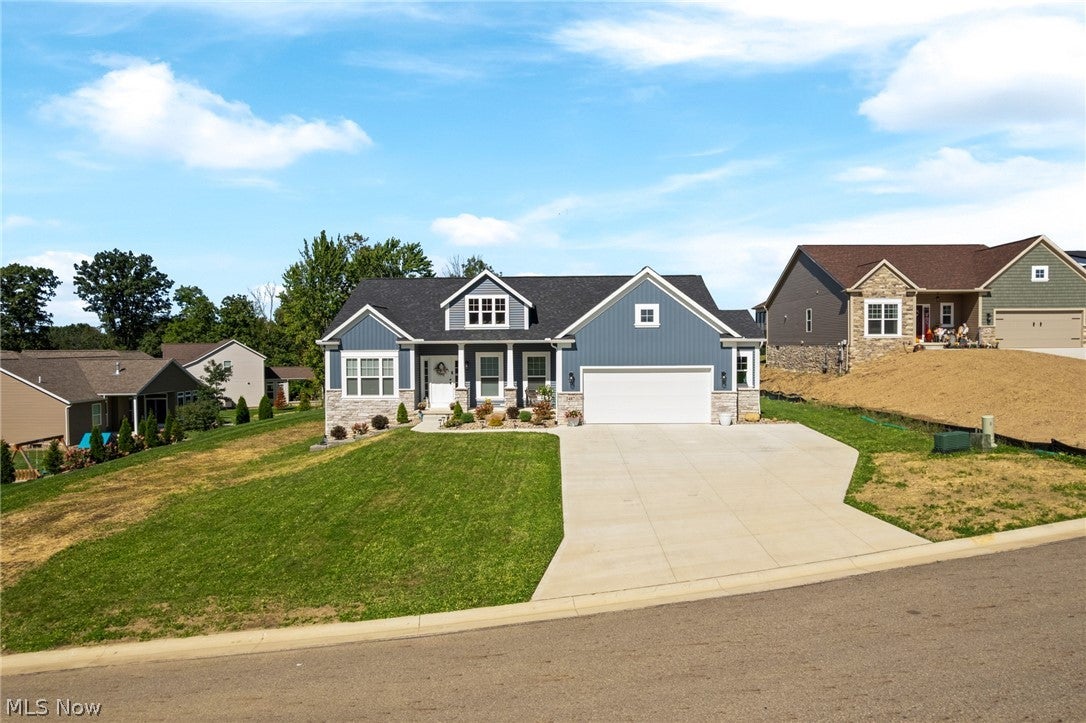
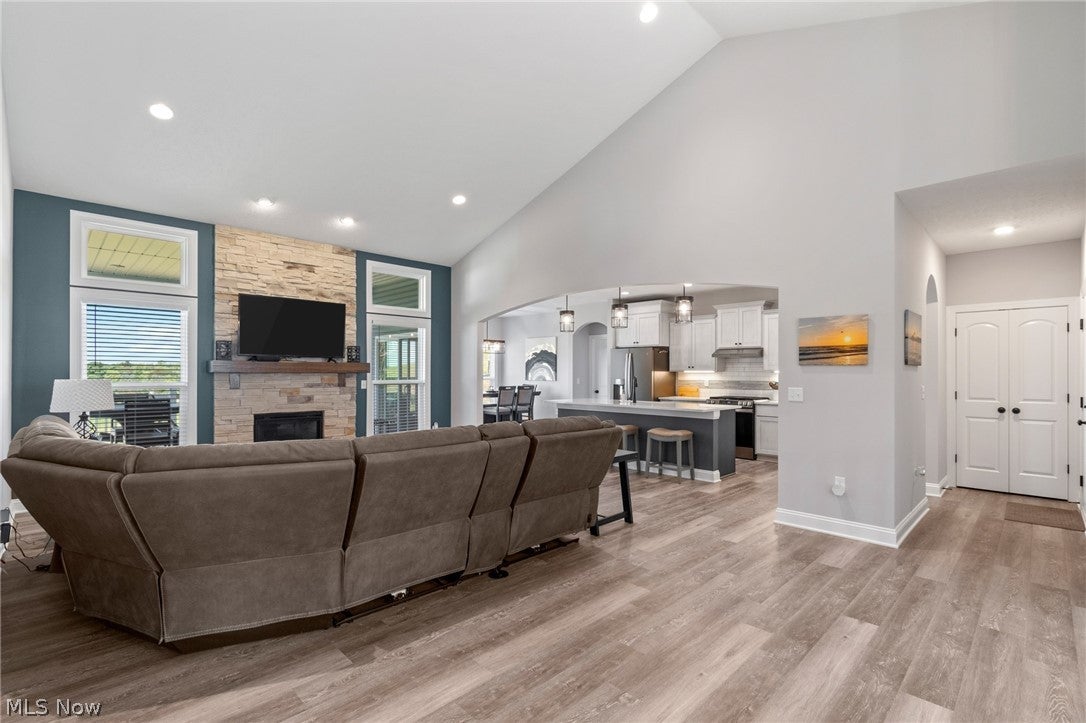
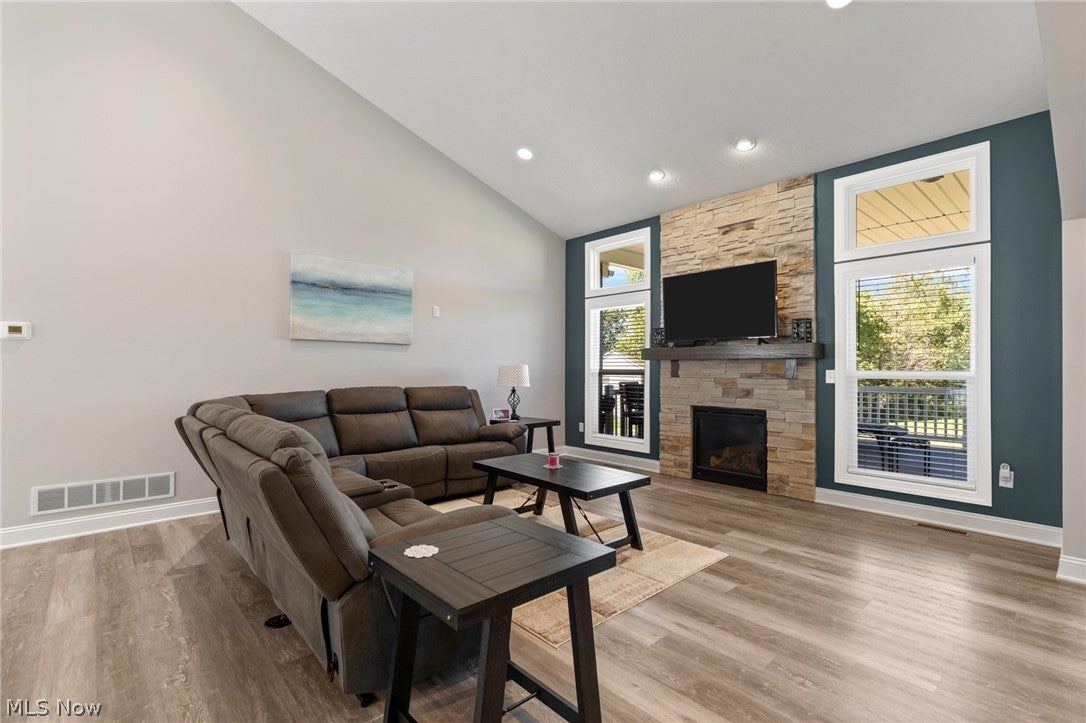
Why wait 8-12 months to build? Skip the build time and move right into this 2024 constructed, well appointed Patrick Long Home in the desirable OldeStone Crossing community. Situated on a premium, nearly 3/4 acre lot, this home offers an open floor plan, and numerous upgrades from the original design. Close to I-77 and Akron/Canton airport. Walk into the vaulted, open concept great room with 15' ceilings, recessed lighting, transom windows, and floor to ceiling fireplace. The adjoining kitchen features a large 9' island with eating for 5, quartz countertops, stainless steel appliances and spacious walk in pantry. The dining area offers abundant lighting through large windows and provides direct access to the covered porch w/ composite decking and recessed lighting, steps leading to a cement pad for grilling. The split bedroom design provides provides privacy for the spacious primary suite which features a vaulted ceiling and barn door leading to the primary bath. Large master bathroom with 6' tiles shower, shelf and bench. private water closet, and large master closet with shelving and built in. Two additional first floor bedrooms, full bathroom and a laundry room with built in cabinets and drop in laundry tub, round out the first floor. An open staircase leads to large, finished recreation room with an additional full bathroom tub/shower, egress window, and two separate large storage rooms. The basement offers tremendous potential for additional living spaces, bedrooms, or what ever suits your family needs. The oversized 2.5 car garage is equipped with both hot and cold water, a floor drain and area large enough to store yard equipment. This Lake Twp beauty combines the benefits of a newer home with thoughtful updates, an exceptional lot, and move-in-ready opportunity you wont want to miss. Best of all no landscaping or window treatment expense. Skip the construction wait time and make this home yours in time for the holidays.

Save
Ask
Tour
Hide
Share
Listing Snapshot
Price 
$555,000
Days On Site 
12 Days
Bedrooms 
3
Inside Area (SqFt) 
2,653 sqft
Total Baths 
3
Full Baths 
3
Partial Baths 
N/A
Lot Size 
0.7094 Acres
Year Built 
2024
MLS® Number 
5246687
Status 
Active
Property Tax 
$9,593
HOA/Condo/Coop Fees 
$20.83 monthly
Sq Ft Source 
N/A
Friends & Family
Recent Activity
2 weeks agoListing first seen on site
2 weeks agoListing updated with changes from the MLS®
General Features
Acres 
0.7094
Direction Faces 
South
Disclosures 
Owner Is Listing Agent
Garage 
Yes
Garage Spaces 
2.5
Land Lease 
No
Levels 
One
Number Of Stories 
1
Parking 
DrivewayGarage
Property Sub Type 
Single Family Residence
Security 
Smoke Detector(s)
Sewer 
Public Sewer
Special Circumstances 
Standard
SqFt Above 
1948
SqFt Below 
705
Style 
Ranch
Water Source 
Public
Interior Features
Appliances 
DishwasherDisposalMicrowaveRangeRefrigerator
Basement 
FullFinished
Cooling 
Ceiling Fan(s)Central Air
Fireplace 
Yes
Fireplace Features 
Gas LogStone
Fireplaces 
1
Heating 
Natural GasForced Air
Interior 
Vaulted Ceiling(s)Ceiling Fan(s)High CeilingsOpen FloorplanPantryRecessed LightingWalk-In Closet(s)
Laundry Features 
Washer HookupElectric Dryer HookupMain Level
Main Level Bedrooms 
3
Bathroom 
Dimensions - 8 x 8Level - FirstDescription - Full tub/shower, quartz countertop
Bedroom 
Dimensions - 11 x 13Level - First
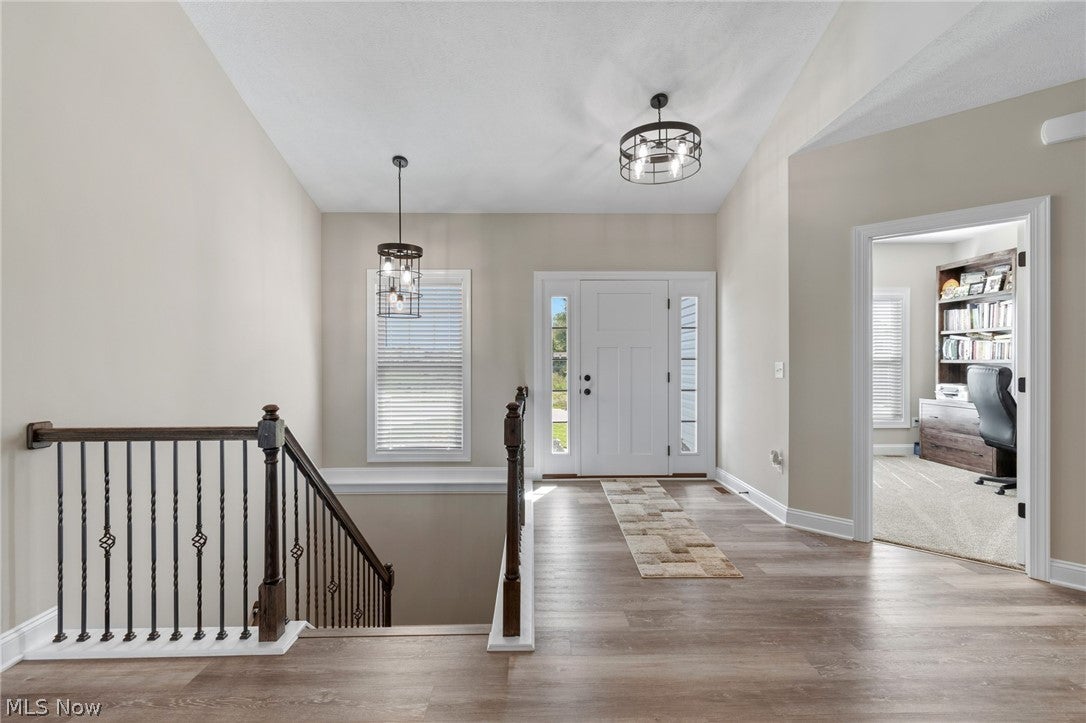
EntryFoyer 
Dimensions - 7 x 14Level - FirstDescription - pendant lighting, open staircase to lower level
Great Room 
Dimensions - 16 x 20Level - FirstFeatures - High Ceilings, Vaulted Ceiling(s)Description - 15" ceilings, Stone gas fireplace, transom windows
Kitchen 
Dimensions - 12 x 16Level - FirstFeatures - Breakfast BarDescription - Center 9' island, Quartz countertops, pantry
Laundry 
Dimensions - 7 x 10Level - FirstDescription - Built in cabinets, Cabinet with drop in laundry tub
Other 
Dimensions - 16 x 16Level - FirstDescription - TimberTech decking, vinyl railing, rec lighting, wired for ceiling fan, steps to concrete slab for grill
PrimaryBathroom 
Dimensions - ND x NDLevel - FirstDescription - 6' tiled shower with bench, 6' shelf, double sinks with quartz counter tops, private water closet, Large master closet bilevel shelving and central built in
PrimaryBedroom 
Dimensions - 13 x 14Level - FirstFeatures - Vaulted Ceiling(s)Description - Barn door into MB
Recreation 
Dimensions - 21 x 31Level - LowerDescription - 9', Rec lighting, egress window
Save
Ask
Tour
Hide
Share
Exterior Features
Construction Details 
ConcreteStoneBoard & Batten Siding
Patio And Porch 
Rear PorchCoveredDeckFront Porch
Roof 
AsphaltFiberglassShingle
View 
Pasture
Waterview 
Pasture
Community Features
Association Fee 
$250.0
Association Fee Frequency 
Annually
School District 
Lake LSD Stark- 7606
Township 
Lake Twp
Schools
School District
Lake LSD Stark- 7606
Elementary School
Unknown
Middle School
Unknown
High School
Unknown
Listing courtesy of Marcy J Klee of Keller Williams Legacy Group Realty


The data relating to real estate for sale on this website comes in part from the Internet Data Exchange program of MLS NOW. Real estate listings held by brokerage firms other than are marked with the Internet Data Exchange logo and detailed information about them includes the name of the listing broker(s). The photos may be altered, edited, enhanced or virtually staged. Information Deemed Reliable But Not Guaranteed. Copyright 2026 - Multiple Listing Service, Inc. – All Rights Reserved.

Neighborhood & Commute
Source: Walkscore
Disclosure: Community information and market data powered by Constellation Data Labs. Information is deemed reliable but not guaranteed.
Save
Ask
Tour
Hide
Share