17400 Creekside Street, LaGrange, OH, 44050

Save
Ask
Tour
Hide
Share
$1,200,000
15 Days On Site

17400 Creekside Street
LaGrange, OH 44050

For Sale|Single Family Residence|Active
6
Beds
5
Total Baths
5
Full Baths
5,204
SqFt
$231
/SqFt
2005
Built
Subdivision:
Creekside Sub
County:
Lorain
Call Now: 330-440-3253
Is this the listing for you? We can help make it yours.
330-440-3253
17400 Creekside Street17400 Creekside Street17400 Creekside Street17400 Creekside Street
Save
Ask
Tour
Hide
Share

Mortgage Calculator

Monthly Payment (Est.)

Enter an interest rate to see your estimated monthly payment.
Calculator powered by Showcase IDX, a Constellation1 Company. Copyright ©2026 Information is deemed reliable but not guaranteed.

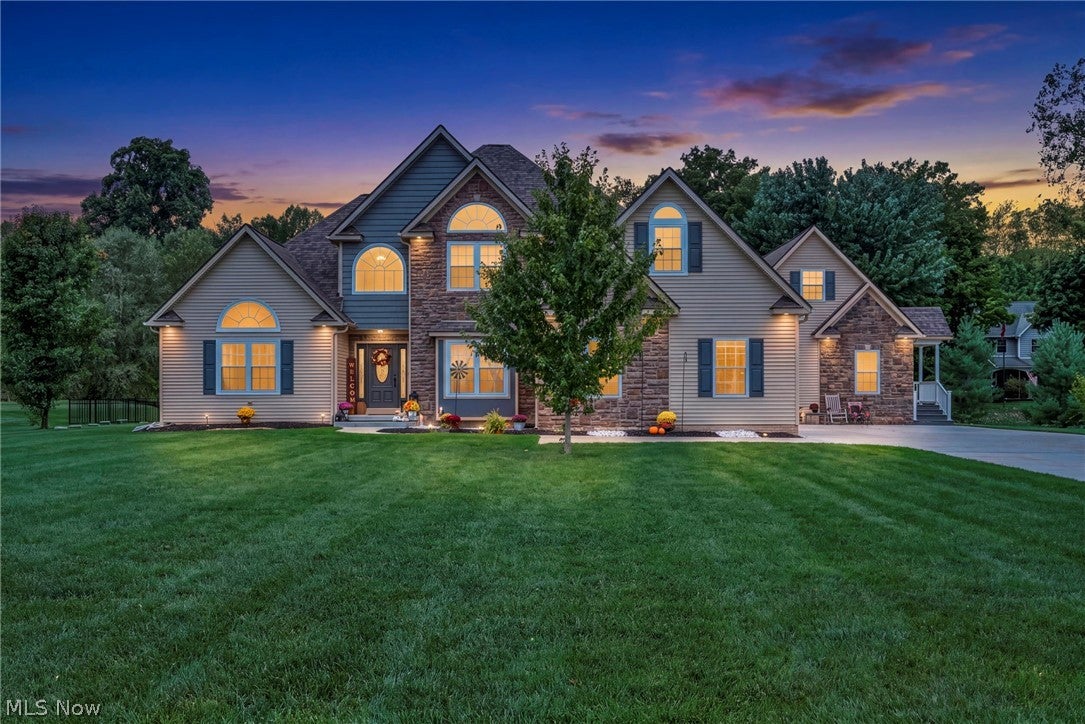
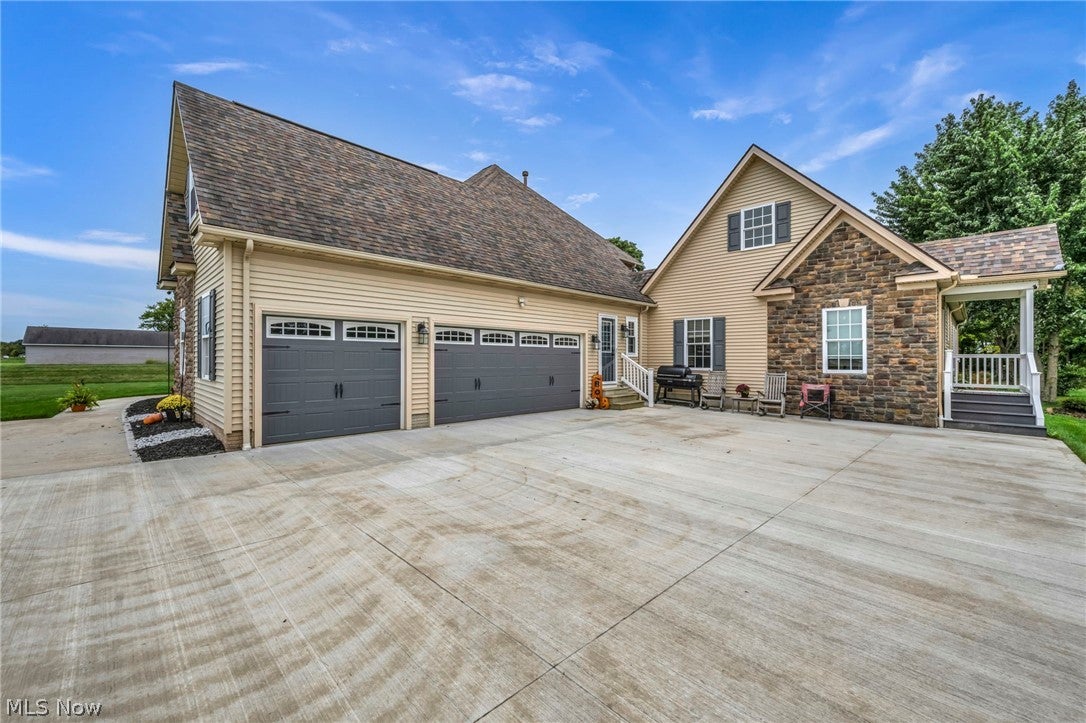
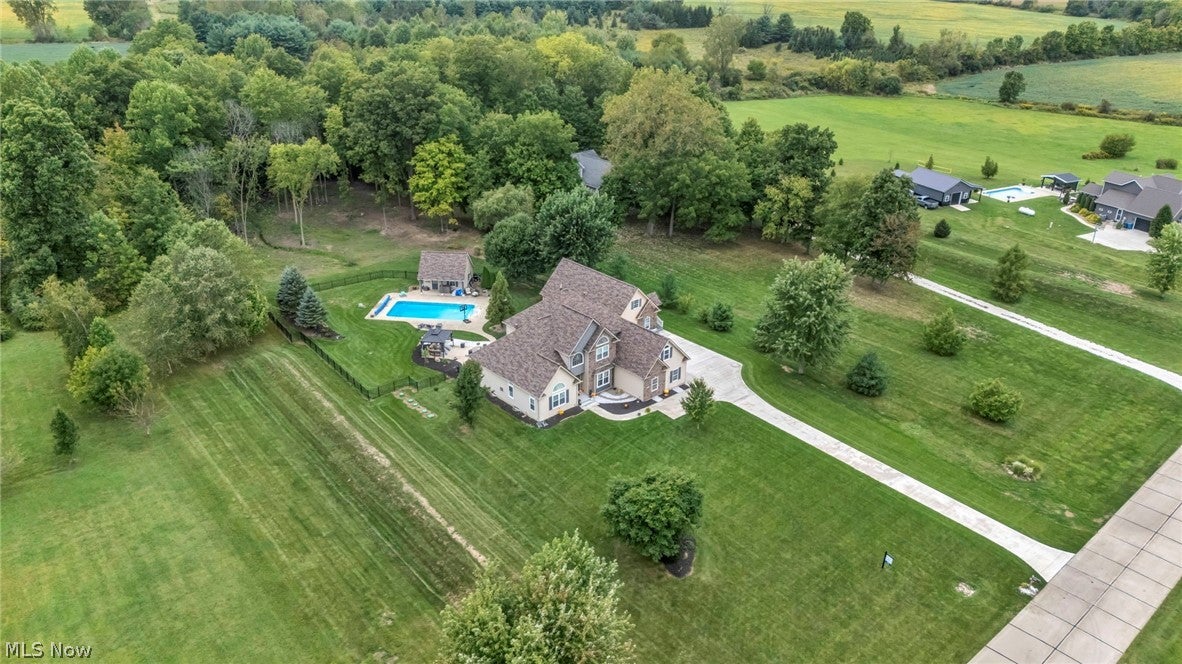
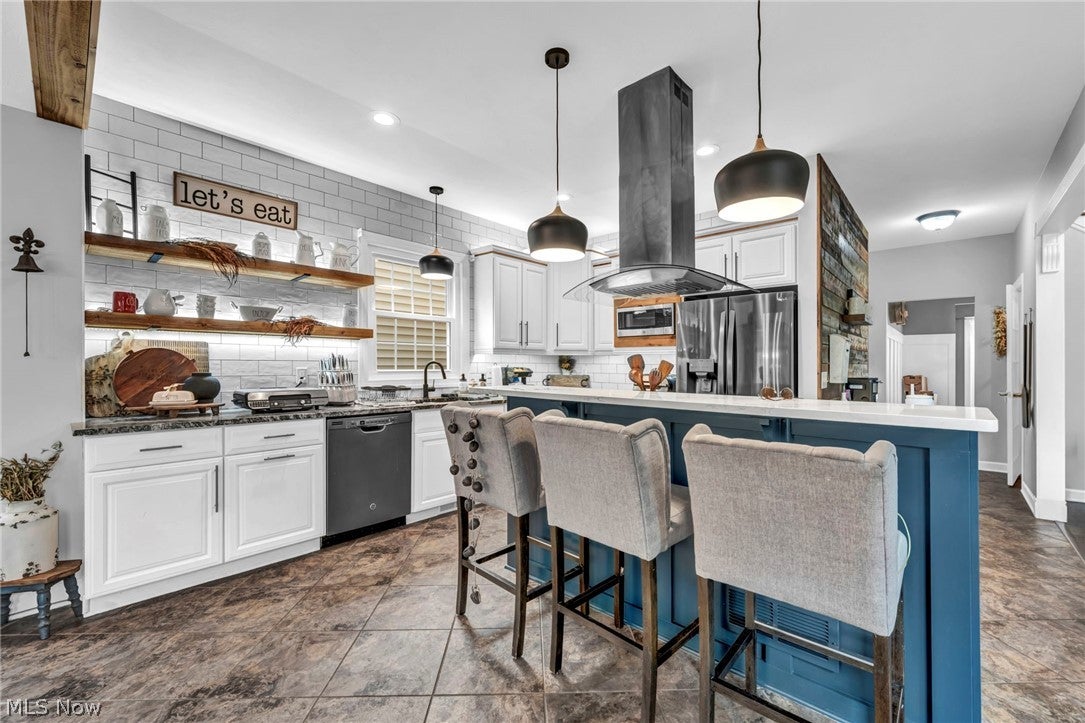
Welcome to 17400 Creekside St, a remarkable LaGrange estate where more than 2.7 acres set the stage for a home designed to gather, entertain and enjoy life on a grand scale. Offering over 5,200 sq. ft., 5 bedrooms and 6 bathrooms, soaring ceilings and expansive open-concept spaces create an inviting sense of warmth and character. Three fireplaces, including one in the primary suite, offer cozy places to unwind, while a private attached ensuite provides flexibility for guests or multigenerational living. Three kitchen areas, including a full kitchen in the finished lower level, make entertaining effortless. Downstairs, all-new flooring, a billiard room and generous gathering spaces extend the living experience. Outside is your own private retreat, featuring an in-ground pool, pool house, expansive patio and beautifully refreshed landscaping. Significant investments include approximately $60K in windows (2025), $40K furnace and A/C with 10-year warranty (2025), $30K driveway (2026), $20K fence (2024), $6K pool heater/pump (2025/26), $3.5K pool cover (2025), $3K tankless water heater (2025), 2024 roof, new upstairs carpet, 2025 washer/dryer, whole-home water softener and approximately $27K in Revive improvements. More than a home, this is a place created for living, hosting and making memories.

Save
Ask
Tour
Hide
Share
Listing Snapshot
Price 
$1,200,000
Days On Site 
15 Days
Bedrooms 
6
Inside Area (SqFt) 
5,204 sqft
Total Baths 
5
Full Baths 
5
Partial Baths 
N/A
Lot Size 
2.73 Acres
Year Built 
2005
MLS® Number 
5246849
Status 
Active
Property Tax 
$9,519
HOA/Condo/Coop Fees 
$8.33 monthly
Sq Ft Source 
N/A
Friends & Family
Recent Activity
2 weeks agoListing first seen on site
2 weeks agoListing updated with changes from the MLS®
General Features
Acres 
2.73
Attached Garage 
Yes
Direction Faces 
East
Garage 
Yes
Garage Spaces 
3
Green Energy Efficient 
AppliancesIncentivesThermostatWindows
Land Lease 
No
Levels 
Two
Number Of Stories 
2
Parking 
AttachedDirect AccessGarageGarage Door Opener
Property Sub Type 
Single Family Residence
Sewer 
Septic Tank
Special Circumstances 
Standard
SqFt Above 
4048
SqFt Below 
1156
Style 
Colonial
Water Source 
Public
Interior Features
Basement 
FullFinished
Cooling 
Ceiling Fan(s)Central AirHeat Pump
Fireplace 
Yes
Fireplace Features 
BasementBedroomElectricLiving RoomPropaneRaised HearthMaster Bedroom
Fireplaces 
3
Heating 
Heat PumpPropane
Interior 
Tray Ceiling(s)Ceiling Fan(s)ChandelierCathedral Ceiling(s)Double VanityEntrance FoyerEat-in KitchenGranite CountersHigh CeilingsHis and Hers ClosetsHigh Speed InternetIn-Law FloorplanKitchen IslandOpen FloorplanPantryStone CountersRecessed LightingSound SystemStorageMaster Downstairs
Laundry Features 
Washer HookupElectric Dryer HookupMain LevelIn UnitOtherSink
Main Level Bedrooms 
2
Window Features 
BlindsDouble Pane WindowsDrapesInsulated WindowsLow Emissivity WindowsScreensShuttersWindow Coverings
Bedroom 
Dimensions - 13 x 13Level - Basement
Bonus Room 
Dimensions - 9 x 8Level - Basement
Dining Room 
Dimensions - 13 x 13Level - First
EatInKitchen 
Dimensions - 16 x 12Level - First
Family Room 
Dimensions - 22 x 15Level - First
Great Room 
Dimensions - 22 x 16Level - First
Kitchen 
Dimensions - 18 x 12Level - First
Laundry 
Dimensions - 9 x 6Level - First
Other 
Dimensions - 24 x 14Level - SecondDescription - Billiard Room
PrimaryBedroom 
Dimensions - 18 x 13Level - First
Recreation 
Dimensions - 36 x 21Level - Basement
Save
Ask
Tour
Hide
Share
Exterior Features
Construction Details 
Shake SidingStoneVinyl Siding
Exterior 
Fire PitLightingOther
Lot Features 
Back YardFront YardLandscapedWooded
Other Structures 
GazeboPool HouseStorage
Patio And Porch 
Front PorchPatio
Pool Features 
HeatedIn GroundPool CoverVinylPrivate
Private Pool 
Yes
Roof 
AsphaltFiberglass
View 
PoolTrees/Woods
Waterview 
PoolTrees/Woods
Windows/Doors 
BlindsDouble Pane WindowsDrapesInsulated WindowsLow Emissivity WindowsScreensShuttersWindow Coverings
Community Features
Association Fee 
$100.0
Association Fee Frequency 
Annually
School District 
Keystone LSD - 4708
Township 
LaGrange Twp
Schools
School District
Keystone LSD - 4708
Elementary School
Unknown
Middle School
Unknown
High School
Unknown
Listing courtesy of Mark G Fetterman of RE/MAX Transitions


The data relating to real estate for sale on this website comes in part from the Internet Data Exchange program of MLS NOW. Real estate listings held by brokerage firms other than are marked with the Internet Data Exchange logo and detailed information about them includes the name of the listing broker(s). The photos may be altered, edited, enhanced or virtually staged. Information Deemed Reliable But Not Guaranteed. Copyright 2026 - Multiple Listing Service, Inc. – All Rights Reserved.

Neighborhood & Commute
Source: Walkscore
Disclosure: Community information and market data powered by Constellation Data Labs. Information is deemed reliable but not guaranteed.
Save
Ask
Tour
Hide
Share