935 Chelsea Drive, Dover, OH, 44622

Save
Ask
Tour
Hide
Share
$289,900
New Listing

935 Chelsea Drive
Dover, OH 44622

For Sale|Single Family Residence|Active
3
Beds
2
Total Baths
1
Full Bath
1
Partial Bath
1,540
SqFt
$188
/SqFt
1974
Built
County:
Tuscarawas
Call Now: 330-440-3253
Is this the listing for you? We can help make it yours.
330-440-3253
Upcoming Open Houses
Sun, Sep 27, 1:00 PM - 2:30 PM
935 Chelsea Drive935 Chelsea Drive935 Chelsea Drive935 Chelsea Drive
Save
Ask
Tour
Hide
Share

Mortgage Calculator

Monthly Payment (Est.)

Enter an interest rate to see your estimated monthly payment.
Calculator powered by Showcase IDX, a Constellation1 Company. Copyright ©2026 Information is deemed reliable but not guaranteed.

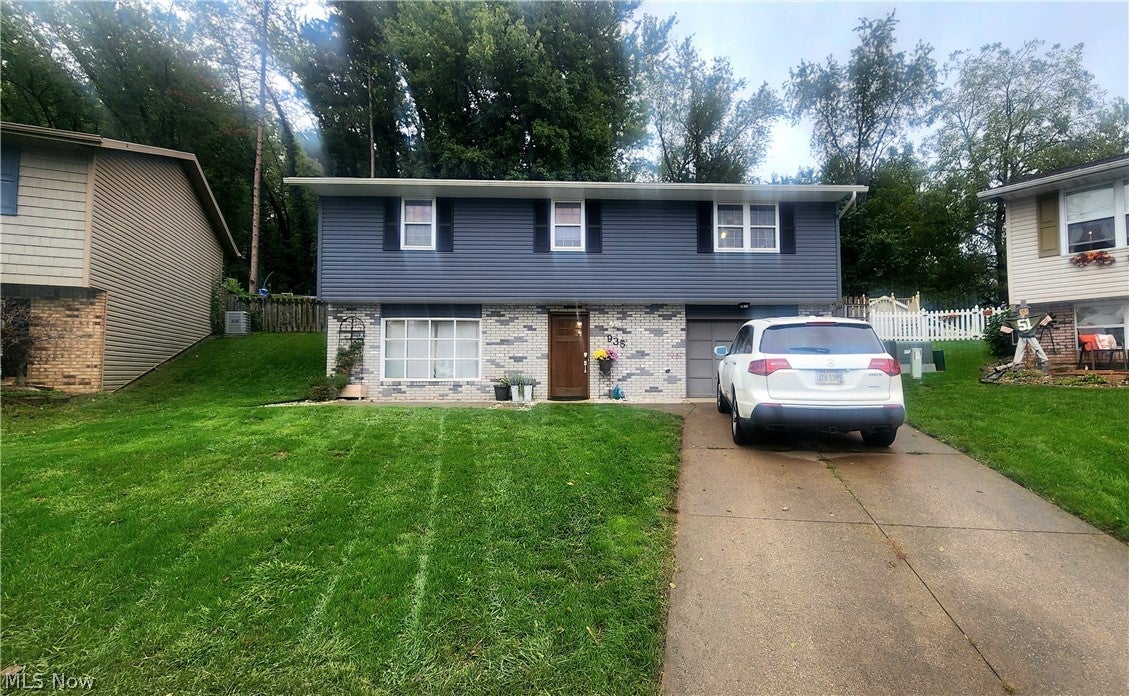
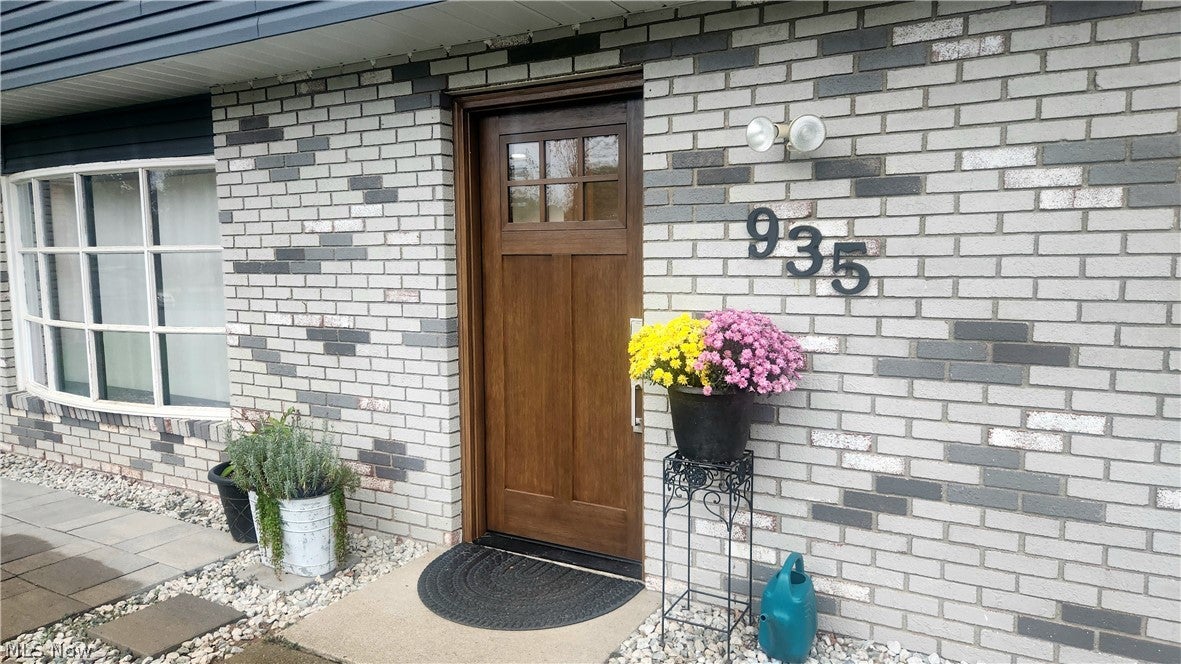
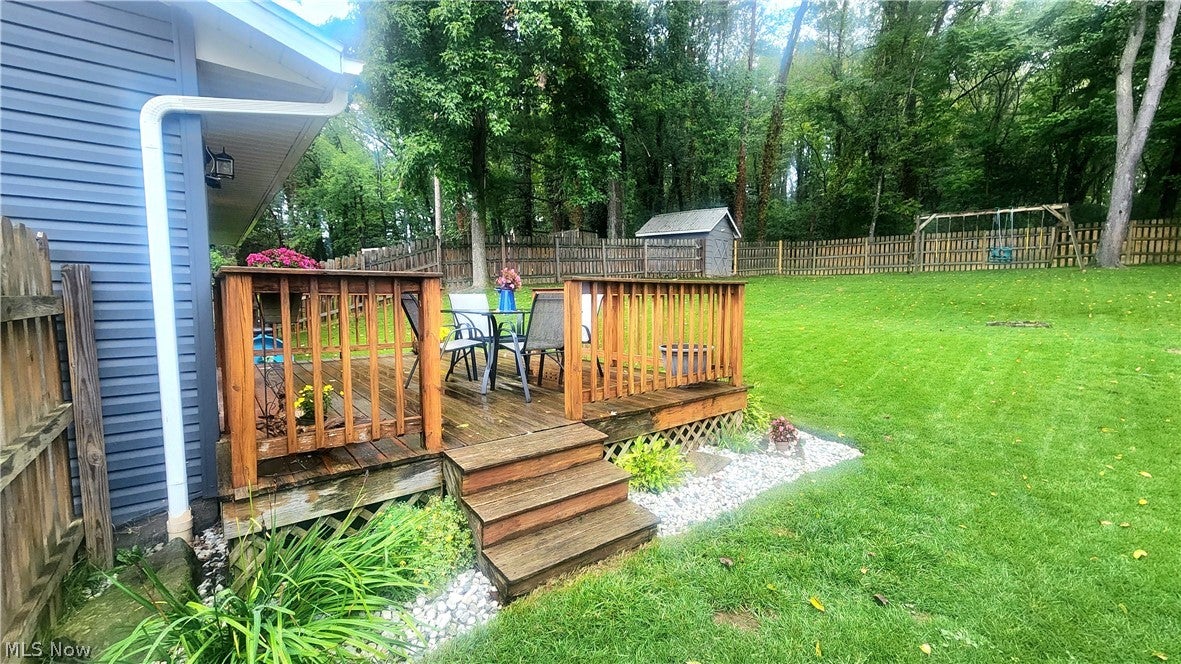
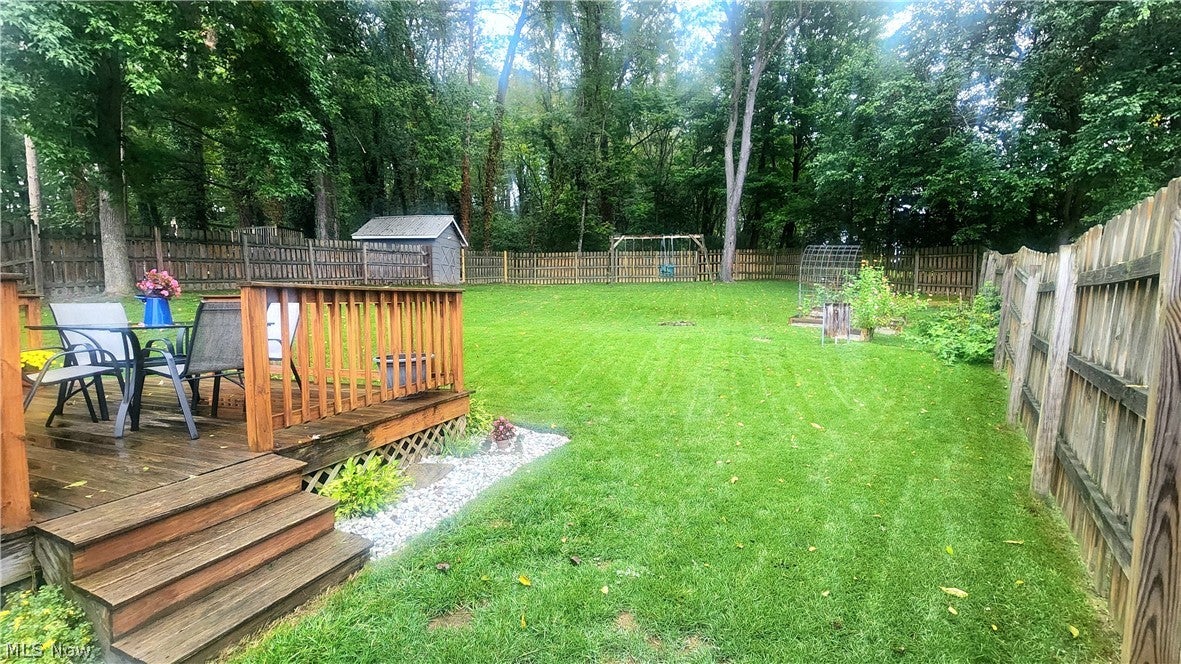
This 3-bedroom, open-concept raised ranch home in a desirable neighborhood will not disappoint! The home features 1040 square feet on the main level plus an additional 500 finished square feet on ground level. The kitchen boasts a custom-built island, stainless steel appliances and a pantry. The dining area, living room, 3 bedrooms and a full bath make up the remaining main level. The ground level offers a large, updated family room with a working gas fireplace. Off the family room is a half bath with space to add a shower. The laundry, utility room, and mud room area complete the ground level. Ages include roof and Provia siding in 2021, furnace 2016, central air unit 2018, and water softener system 2022. Sitting on a quiet cul-de-sac, this property features an attached garage and fenced-in backyard with a shed, nice deck, and raised beds for gardening. Don’t miss the chance to make this well-loved home your own!

Save
Ask
Tour
Hide
Share
Listing Snapshot
Price 
$289,900
Days On Site 
0 Days
Bedrooms 
3
Inside Area (SqFt) 
1,540 sqft
Total Baths 
2
Full Baths 
1
Partial Baths 
1
Lot Size 
0.3075 Acres
Year Built 
1974
MLS® Number 
5246863
Status 
Active
Property Tax 
$2,922
HOA/Condo/Coop Fees 
N/A
Sq Ft Source 
N/A
Friends & Family
Recent Activity
6 hours agoListing first seen on site
10 hours agoListing updated with changes from the MLS®
General Features
Acres 
0.3075
Attached Garage 
Yes
Garage 
Yes
Garage Spaces 
1
Land Lease 
No
Levels 
Two
Parking 
AttachedDrivewayGarageOn Street
Property Sub Type 
Single Family Residence
Sewer 
Public Sewer
Special Circumstances 
Standard
SqFt Above 
1540
Style 
Other
Water Source 
Public
Interior Features
Appliances 
DishwasherMicrowaveRangeRefrigerator
Cooling 
Central Air
Fireplace 
Yes
Fireplace Features 
GasVentless
Fireplaces 
1
Heating 
Natural GasForced Air
Main Level Bedrooms 
3
Save
Ask
Tour
Hide
Share
Exterior Features
Construction Details 
Vinyl Siding
Roof 
Shingle
Community Features
School District 
Dover CSD - 7902
Township 
Dover
Schools
School District
Dover CSD - 7902
Elementary School
Unknown
Middle School
Unknown
High School
Unknown
Listing courtesy of Kristi Smith of Leonard and Newland Real Estate Services


The data relating to real estate for sale on this website comes in part from the Internet Data Exchange program of MLS NOW. Real estate listings held by brokerage firms other than are marked with the Internet Data Exchange logo and detailed information about them includes the name of the listing broker(s). The photos may be altered, edited, enhanced or virtually staged. Information Deemed Reliable But Not Guaranteed. Copyright 2026 - Multiple Listing Service, Inc. – All Rights Reserved.

Neighborhood & Commute
Source: Walkscore
Disclosure: Community information and market data powered by Constellation Data Labs. Information is deemed reliable but not guaranteed.
Save
Ask
Tour
Hide
Share