
266 Corriedale DriveCortland, OH 44410
Mortgage Calculator
Monthly Payment (Est.)
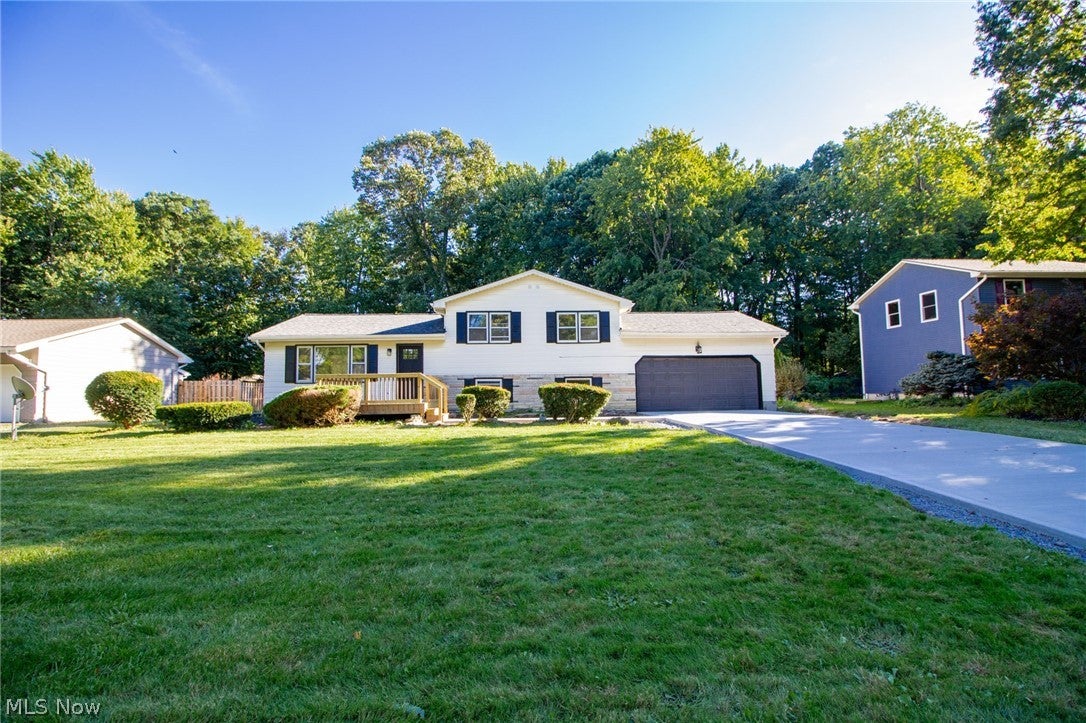
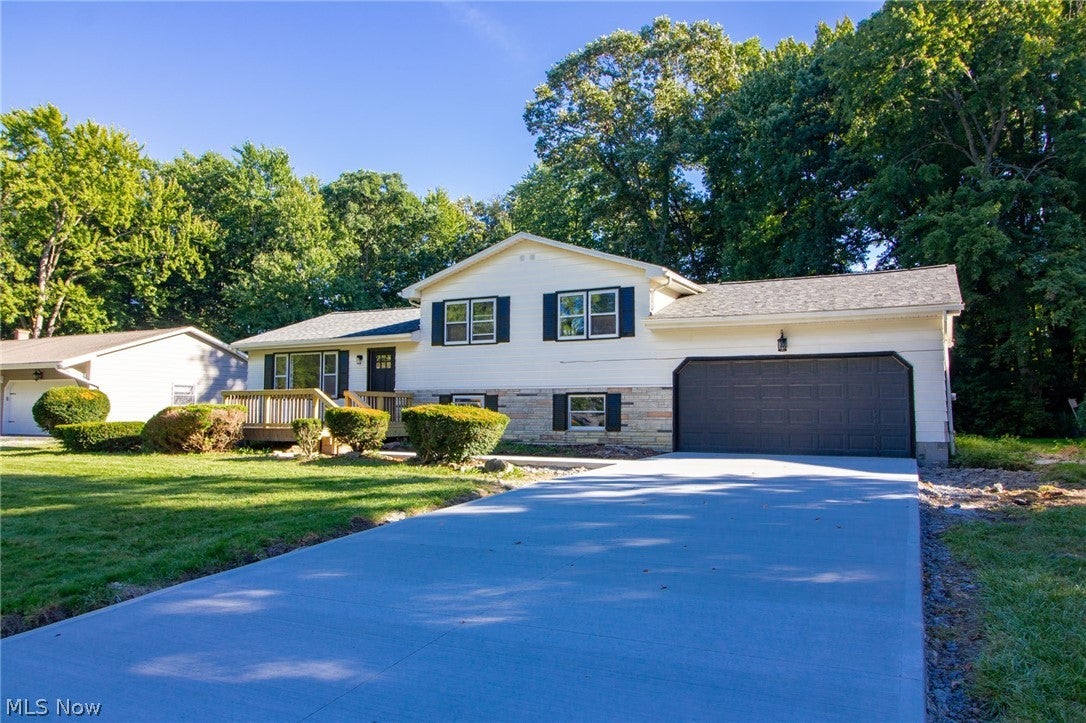
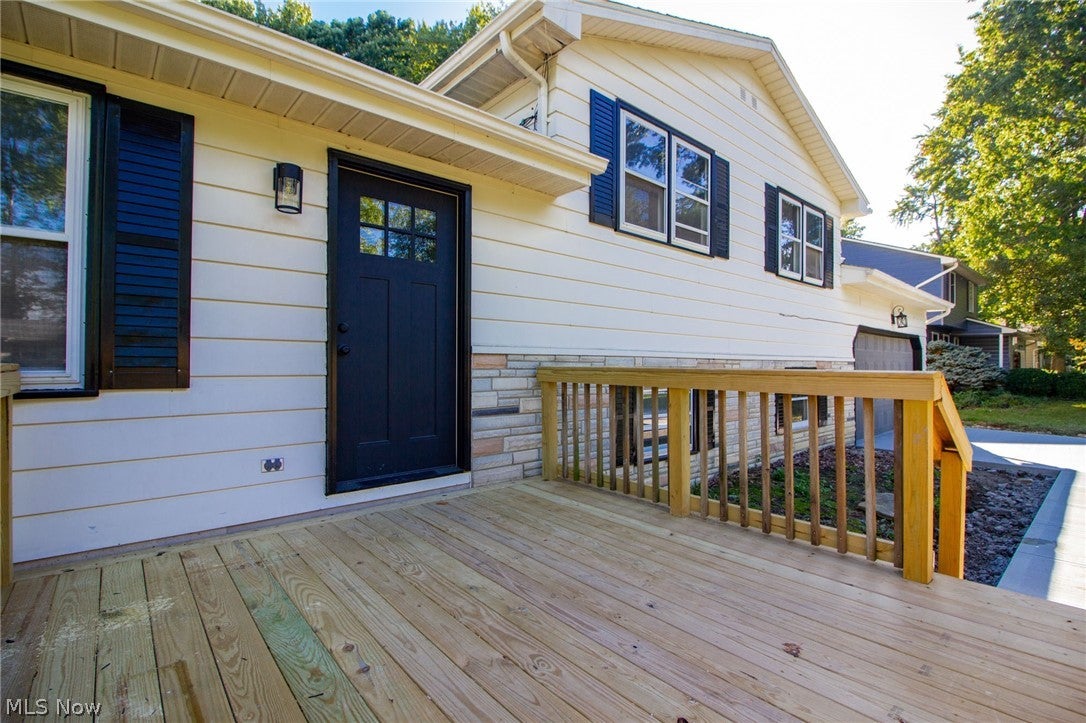
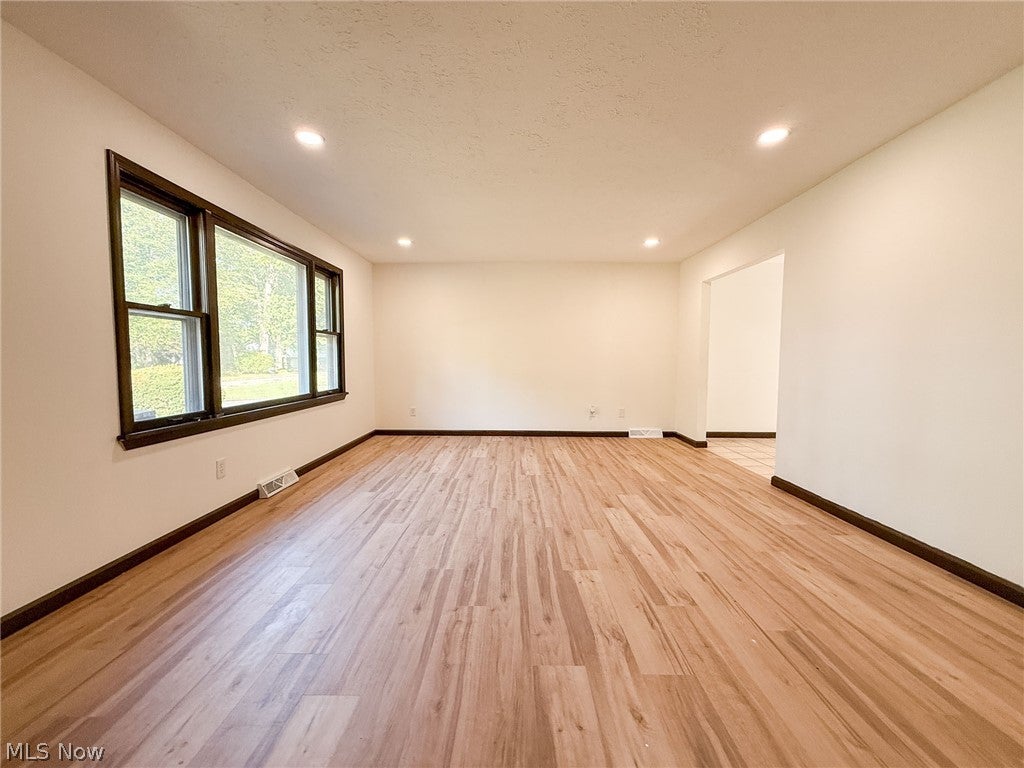
Enter an interest rate to see your estimated monthly payment.Welcome to 266 Corriedale Dr. in Cortland! This beautifully updated 3-bedroom, 2-full-bath split-level home offers a spacious layout, numerous improvements, and inviting indoor and outdoor living spaces. Freshly painted throughout, the home is move-in ready and provides a great combination of comfort, functionality, and style. The main level features a spacious family room with brand-new vinyl flooring, creating a fresh and durable space for relaxing or entertaining. The updated kitchen offers new countertops and backsplash, freshly painted cabinetry, and new appliances, providing a bright and modern setting for everyday meals and gatherings. Just a few steps away, the upper level offers three comfortable bedrooms and a refreshed full bathroom. The lower level provides even more living space with a generous recreation room featuring new carpeting and a built-in fireplace, making it an ideal spot for movie nights, entertaining, or relaxing. A second full bathroom is also located on this level and has been beautifully refreshed with a new bathtub and new wall tile. Outside, you'll find plenty of room to enjoy the property. The spacious backyard features mature tree cover, partial fencing, and a newly installed back deck surrounded by new landscaping, creating a great setting for outdoor entertaining or simply enjoying the peaceful surroundings. The front of the home welcomes you with a new front door and newly installed front deck, adding to the home's curb appeal. A large attached two-car garage provides convenient parking and additional storage. Located close to shopping, dining, parks, recreation, and everyday amenities, this home offers both a comfortable living environment and a convenient location. With its numerous updates, versatile living spaces, and spacious yard, 266 Corriedale Dr. is ready for its next owner to call it home! Call today to schedule your showing before this gem is gone!
| 3 days ago | Price changed to $285,900 | |
| 3 days ago | Listing updated with changes from the MLS® | |
| 2 weeks ago | Listing first seen on site |

The data relating to real estate for sale on this website comes in part from the Internet Data Exchange program of MLS NOW. Real estate listings held by brokerage firms other than are marked with the Internet Data Exchange logo and detailed information about them includes the name of the listing broker(s). The photos may be altered, edited, enhanced or virtually staged. Information Deemed Reliable But Not Guaranteed. Copyright 2026 - Multiple Listing Service, Inc. – All Rights Reserved.