151 Overlook Drive, Alliance, OH, 44601

Save
Ask
Tour
Hide
Share
$174,900
16 Days On Site

151 Overlook Drive
Alliance, OH 44601

For Sale|Single Family Residence|Active
3
Beds
2
Total Baths
2
Full Baths
1,992
SqFt
$88
/SqFt
1915
Built
Subdivision:
Alliance City
County:
Stark
Call Now: 330-440-3253
Is this the listing for you? We can help make it yours.
330-440-3253
151 Overlook Drive151 Overlook Drive151 Overlook Drive151 Overlook Drive
Save
Ask
Tour
Hide
Share

Mortgage Calculator

Monthly Payment (Est.)

Enter an interest rate to see your estimated monthly payment.
Calculator powered by Showcase IDX, a Constellation1 Company. Copyright ©2026 Information is deemed reliable but not guaranteed.

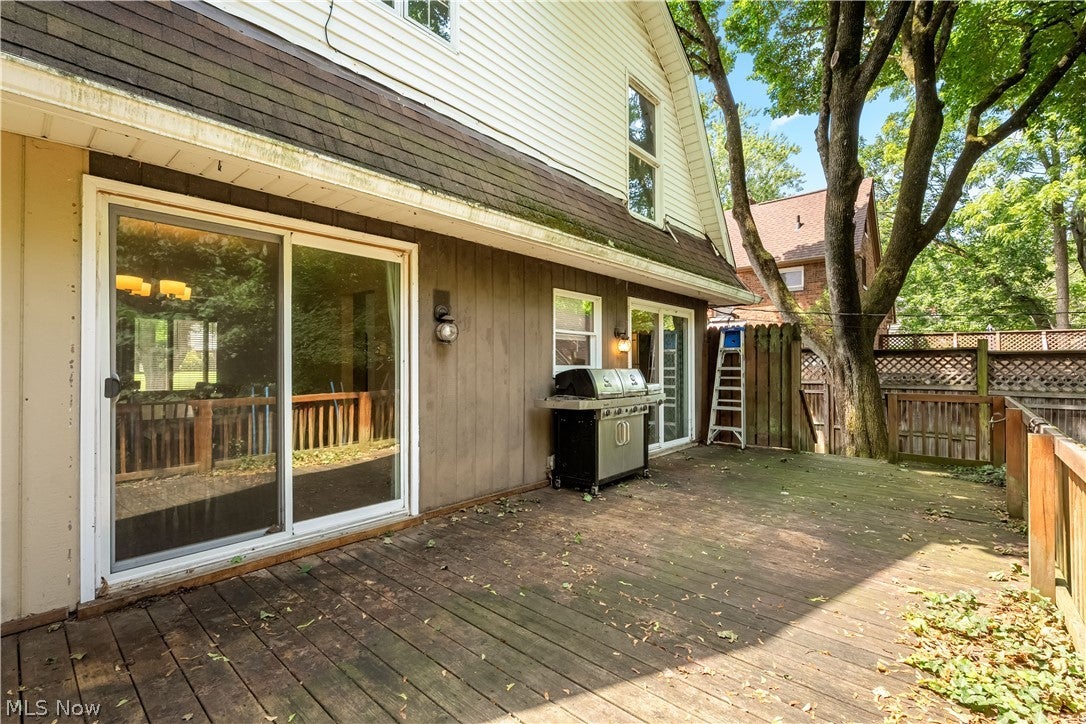
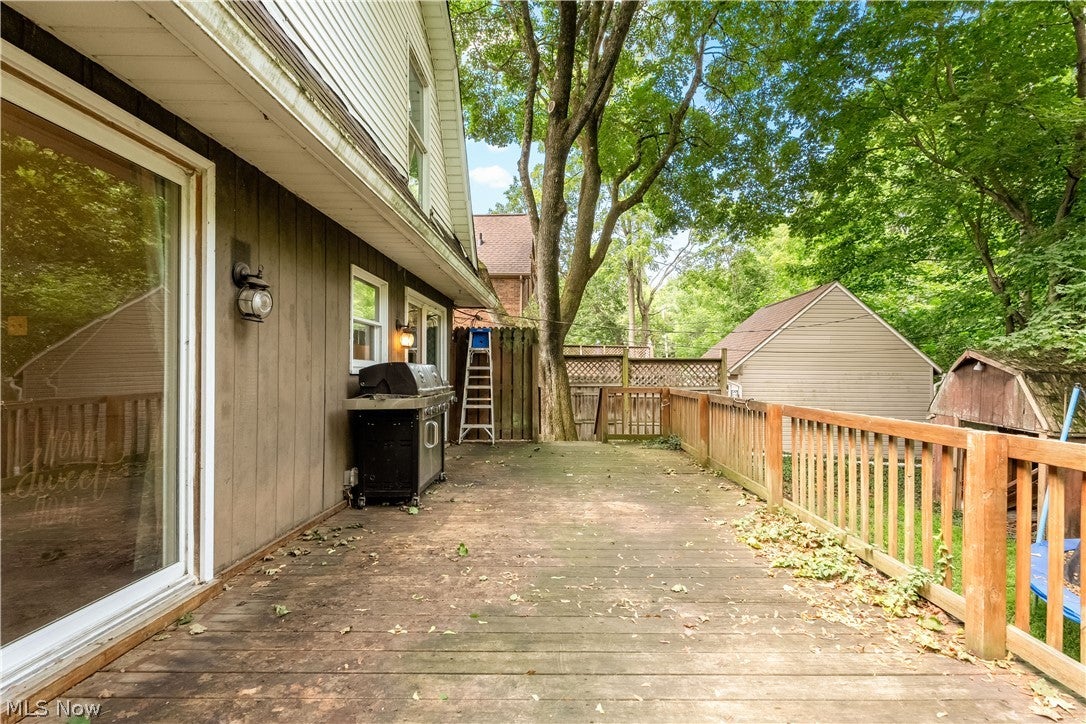
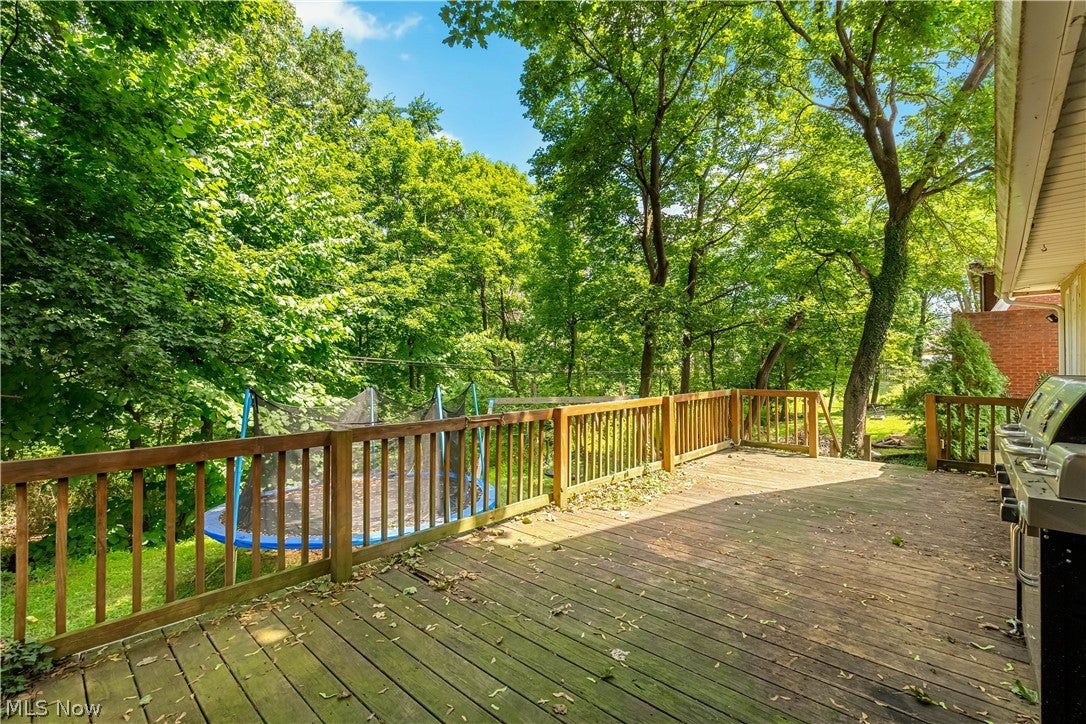
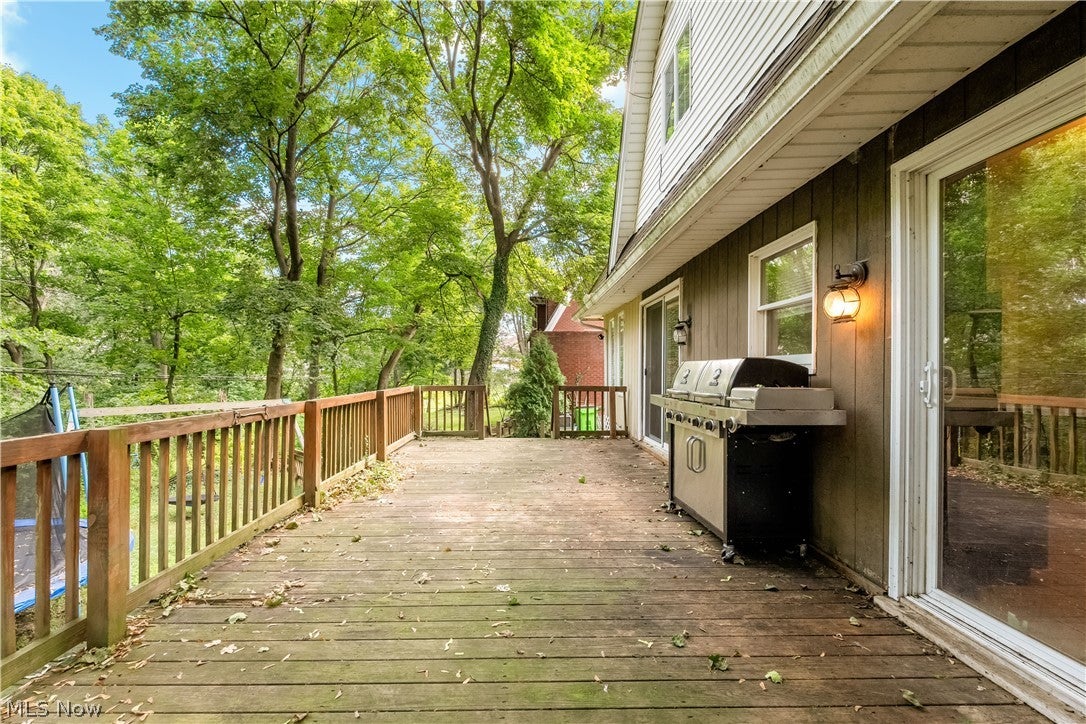
Bring your vision & make an offer! Don’t miss the opportunity to live in the highly sought after neighborhood of The University of Mount Union, Alliance, Ohio. Nestled on a tree lined street you’ll find this 3 bedroom 2 full bath Colonial offering space, character and charm! While there is some work to be done, you’ll benefit from timeless features such as original hardwood doors, & beautiful woodwork. With a spacious living room highlighted by a cozy fireplace nook, the adjacent dining room & kitchen make this floor plan very convenient. The lovely foyer has a guest closet. The living room & dining room have modern LVT flooring. The huge first floor den is separated by French Doors, offering built in shelving & is a great work from home / flex space. You can access the back deck & yard from the newer sliding doors from the kitchen & dining room. Three bedrooms & a full bath (needs work) are on the second floor along with 2 linen closets for added storage. You’ll love the bonus walk-in closet which could be converted into a second floor laundry! There is a fully functioning full bath in the basement. Enjoy the views of Glamorgan Castle out the back windows! Walking distance to Mount Union, schools, stores & dining! Bring your best decorating ideas to spruce up this great home and add the features you’re dreaming of! Roof and gutters 2016, LG washer & dryer approx 4 years old will convey. Selling As Is. Good mechanicals, good bones. Seller is motivated! Priced well below the norms for this location! Home Warranty included for peace of mind! There are new, in the box, white kitchen cabinets that will also convey to buyer.

Save
Ask
Tour
Hide
Share
Listing Snapshot
Price 
$174,900
Days On Site 
16 Days
Bedrooms 
3
Inside Area (SqFt) 
1,992 sqft
Total Baths 
2
Full Baths 
2
Partial Baths 
N/A
Lot Size 
0.1653 Acres
Year Built 
1915
MLS® Number 
5246907
Status 
Active
Property Tax 
$2,186
HOA/Condo/Coop Fees 
N/A
Sq Ft Source 
N/A
Friends & Family
Recent Activity
2 weeks agoListing first seen on site
2 weeks agoListing updated with changes from the MLS®
General Features
Acres 
0.1653
Attached Garage 
Yes
Garage 
Yes
Garage Spaces 
1
Home Warranty 
Yes
Land Lease 
No
Levels 
Two
Parking 
AttachedConcreteGarage
Property Sub Type 
Single Family Residence
Sewer 
Public Sewer
Special Circumstances 
Standard
SqFt Above 
1992
Style 
Colonial
Water Source 
Public
Interior Features
Appliances 
DryerDishwasherMicrowaveRangeRefrigeratorWasher
Basement 
Full
Cooling 
Central Air
Fireplace 
Yes
Fireplace Features 
Glass DoorsLiving Room
Fireplaces 
1
Heating 
Natural GasForced Air
Interior 
BookcasesChandelierCrown MoldingEntrance FoyerNatural WoodworkWalk-In Closet(s)
Laundry Features 
In Basement
Bathroom 
Dimensions - ND x NDLevel - Second
Bedroom 
Dimensions - ND x NDLevel - Second
Den 
Dimensions - ND x NDLevel - FirstFeatures - Bookcases
Dining Room 
Dimensions - ND x NDLevel - FirstFeatures - Chandelier
EntryFoyer 
Dimensions - ND x NDLevel - FirstFeatures - Natural Woodwork
Kitchen 
Dimensions - ND x NDLevel - First
Living Room 
Dimensions - ND x NDLevel - First
Save
Ask
Tour
Hide
Share
Exterior Features
Construction Details 
Block
Patio And Porch 
DeckFront Porch
Roof 
AsphaltFiberglass
View 
Trees/Woods
Waterview 
Trees/Woods
Community Features
School District 
Alliance CSD - 7601
Township 
Alliance
Schools
School District
Alliance CSD - 7601
Elementary School
Unknown
Middle School
Unknown
High School
Unknown
Listing courtesy of Linda S Ashcraft of RE/MAX Edge Realty


The data relating to real estate for sale on this website comes in part from the Internet Data Exchange program of MLS NOW. Real estate listings held by brokerage firms other than are marked with the Internet Data Exchange logo and detailed information about them includes the name of the listing broker(s). The photos may be altered, edited, enhanced or virtually staged. Information Deemed Reliable But Not Guaranteed. Copyright 2026 - Multiple Listing Service, Inc. – All Rights Reserved.

Neighborhood & Commute
Source: Walkscore
Disclosure: Community information and market data powered by Constellation Data Labs. Information is deemed reliable but not guaranteed.
Save
Ask
Tour
Hide
Share