
3633 Blacksnake Hill Road NEDover, OH 44622
Mortgage Calculator
Monthly Payment (Est.)
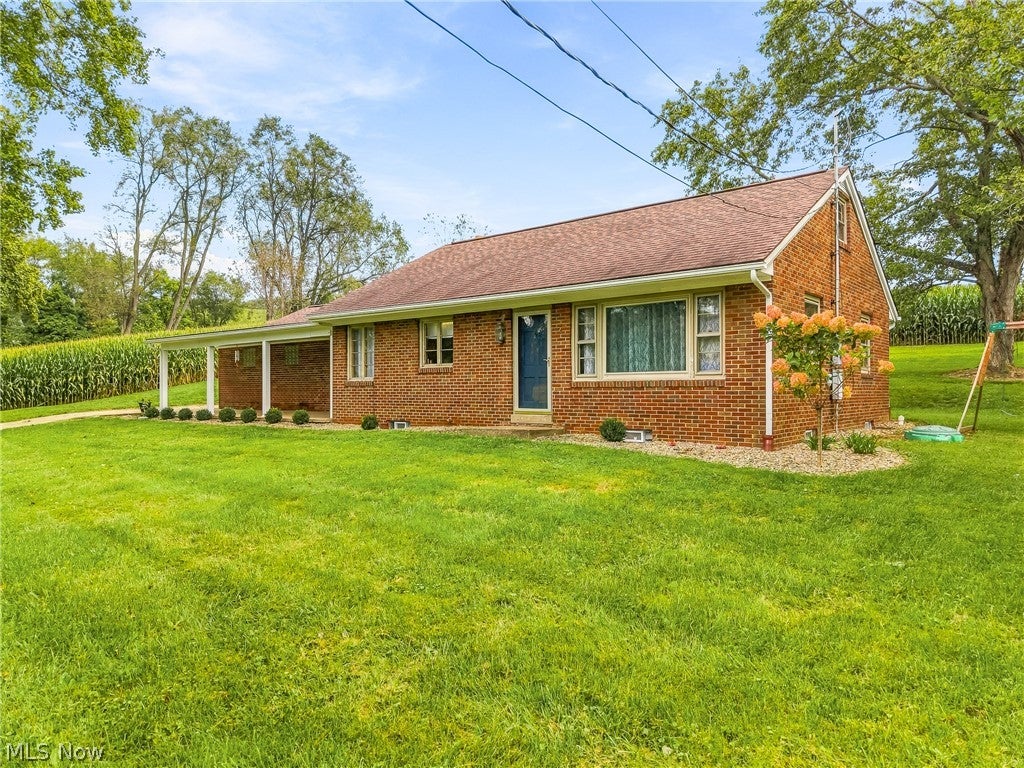
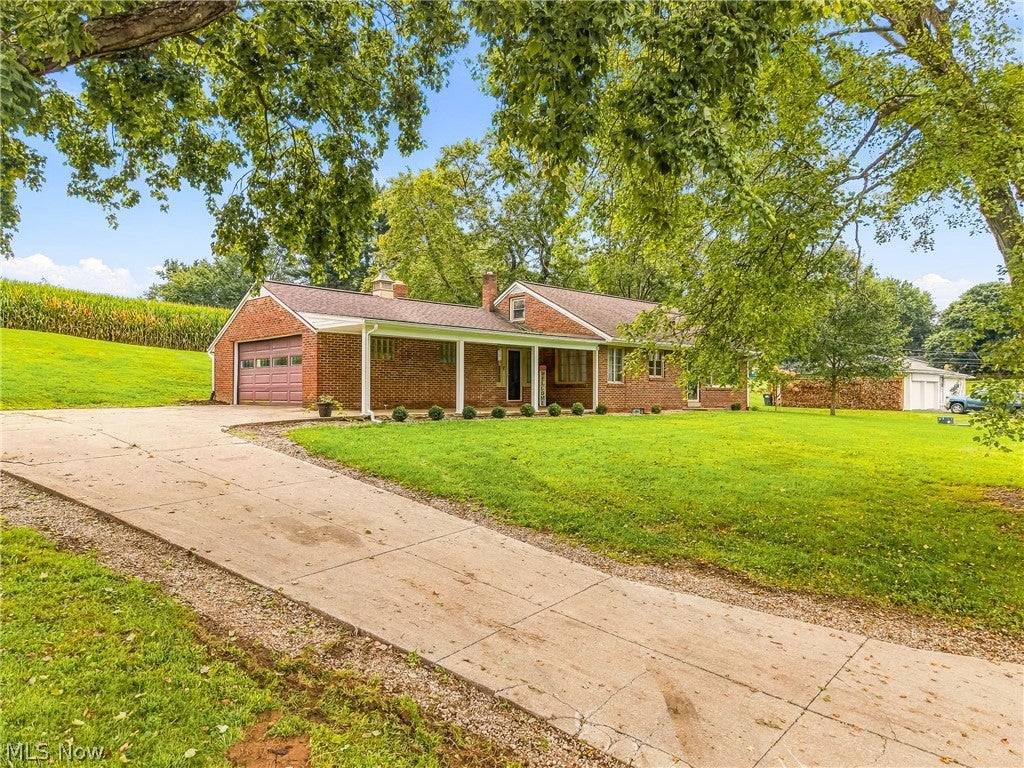
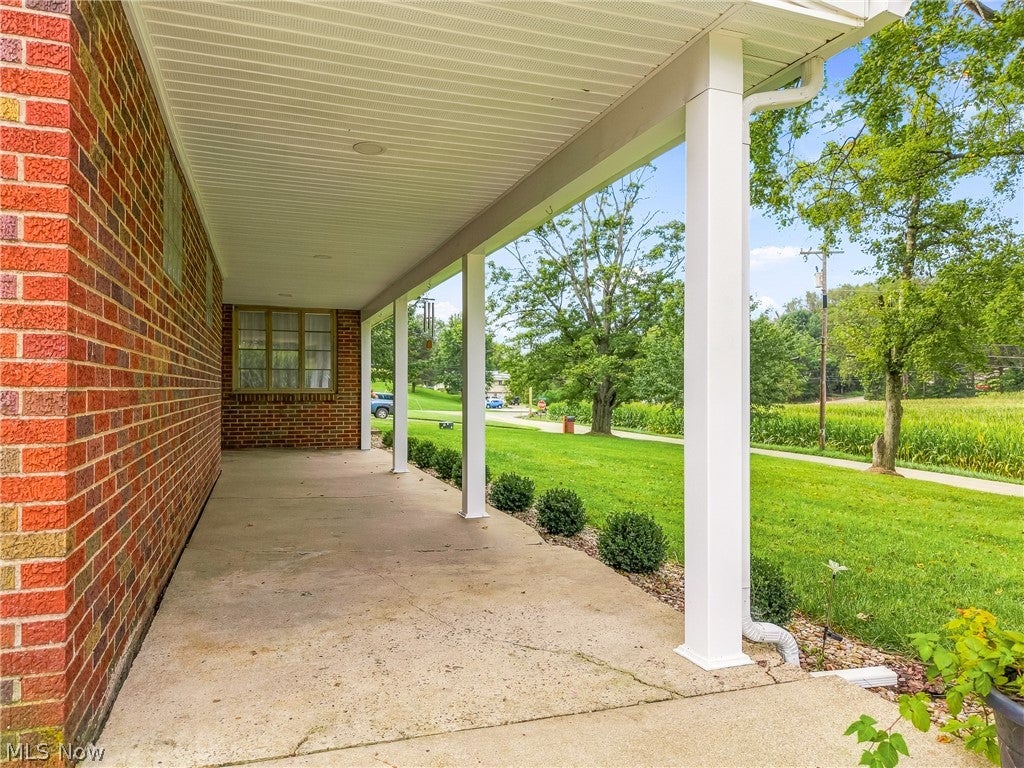
Enter an interest rate to see your estimated monthly payment.COUNTRY CHARM WITHOUT THE COMMUTE! Located just outside Dover city limits, this classic brick ranch sits on 0.62+/- acres and offers the peaceful feel of country living while keeping everyday amenities comfortably within reach. With approximately 1,250 square feet of living space (2,388+/- sq. ft. overall), this 3-bedroom, 1-bath home features a generously sized kitchen and living room that creates an inviting space for everyday living and gathering. The upper level includes a third bedroom along with additional flex space. Just off the kitchen, the breezeway adds even more personality and versatility. Anchored by a beautiful brick fireplace with gas insert, it could easily serve as a cozy dining area or a favorite spot to enjoy a quiet morning. This home has also seen an impressive list of improvements in recent years. Updates include a new fuel oil furnace in 2020; a new septic system, all-new plumbing, hot water heater, and whole-house reverse osmosis water system in 2021; new landscaping and dishwasher in 2022; and a new high-efficiency heat pump/central air system, soffit, gutters, and flashing in 2025. The interior has also been refreshed with newer carpet, flooring, paint, and light fixtures. An attached two-car garage adds everyday convenience, while the unfinished basement provides plenty of storage and room for future possibilities. The basement is plumbed for a second bathroom, offering a great head start for anyone looking to add more finished space in the future. The refrigerator, dishwasher, oven, and outdoor playset are included with the sale. Sellers are also offering a flooring allowance so buyers can personalize the space to suit their own style. With its classic brick exterior, peaceful setting, spacious living areas, versatile breezeway, additional upper-level space, quick access to State Route 800, and long list of major updates, this is the kind of home that makes country living feel easy.
| a week ago | Listing first seen on site | |
| a week ago | Listing updated with changes from the MLS® |

The data relating to real estate for sale on this website comes in part from the Internet Data Exchange program of MLS NOW. Real estate listings held by brokerage firms other than are marked with the Internet Data Exchange logo and detailed information about them includes the name of the listing broker(s). The photos may be altered, edited, enhanced or virtually staged. Information Deemed Reliable But Not Guaranteed. Copyright 2026 - Multiple Listing Service, Inc. – All Rights Reserved.