
411 Hillbrook DriveCuyahoga Falls, OH 44223
Mortgage Calculator
Monthly Payment (Est.)
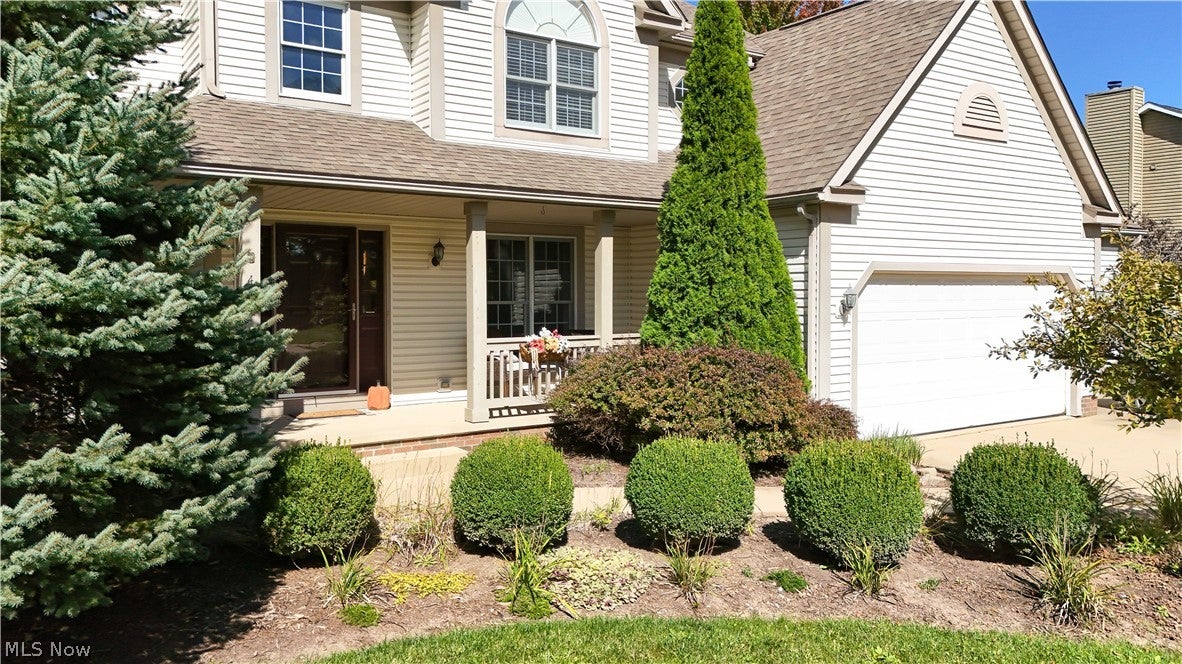
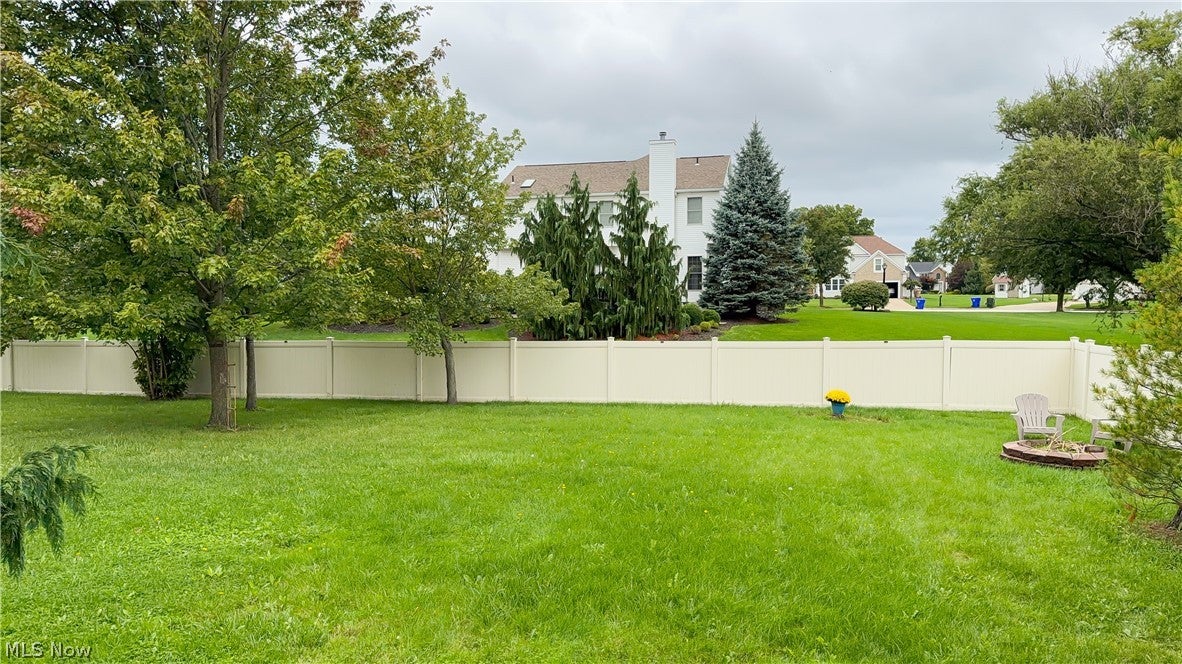
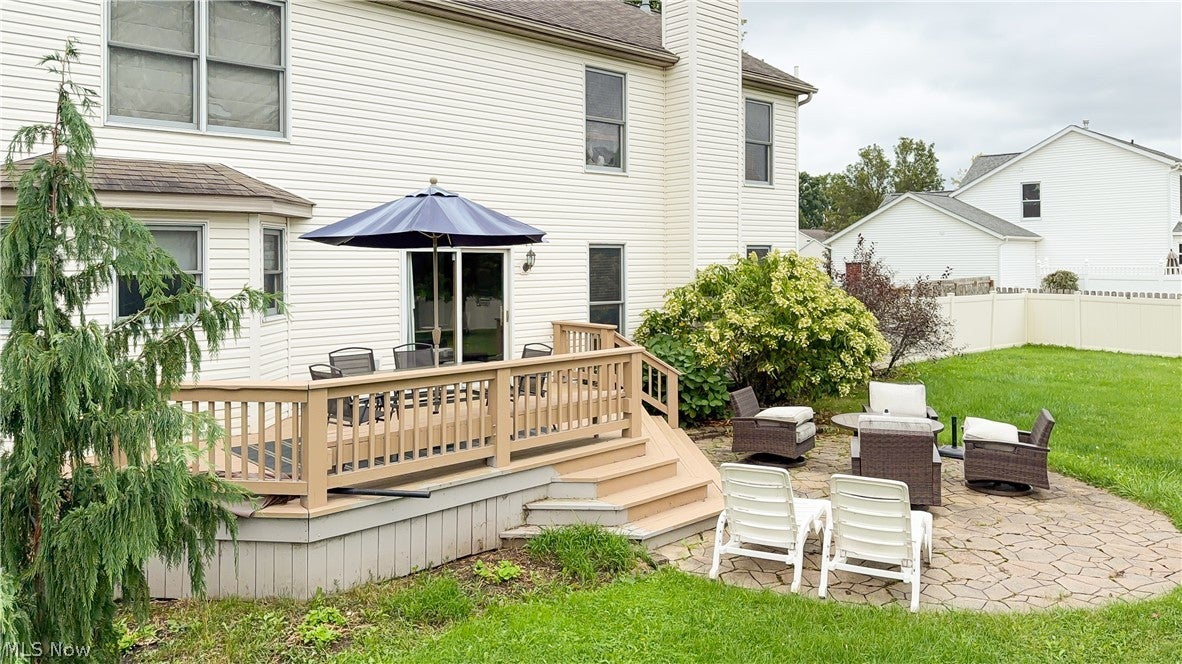
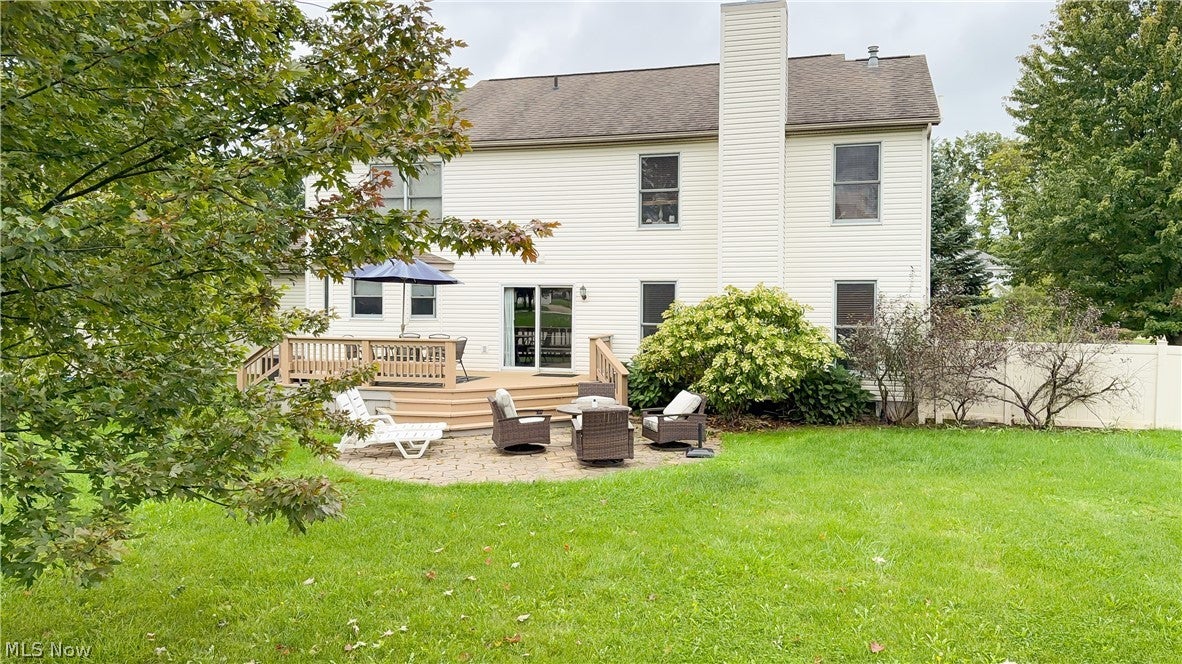
Enter an interest rate to see your estimated monthly payment.It’s finally here…the home you’ve been waiting for. From the moment you arrive at 411 Hillbrook Dr., it’s easy to picture yourself here. Whether you’re looking for more room, love entertaining, need flexible spaces for work or hobbies, or simply want a place to relax and call your own. Tucked into the desirable Regent Park neighborhood of Cuyahoga Falls, this home was made for both everyday moments and memorable ones. Imagine cozy fall and winter nights by the fireplace, everyone gathering around the kitchen with bar seating, dinners in the adjoining dining area, and a dedicated main-floor office with French doors when you need a little quiet. Upstairs, you’ll find four bedrooms and 1.5 baths, including a spacious primary suite with a private bath and plenty of room to unwind. Then there’s the basement, and it’s anything but standard. This fully finished level gives you two separate entertainment areas, including one with French doors, plus finished drywall, drop ceilings, recessed lighting, electrical throughout, and a built-in bookshelf. Movie room? Game room? Home gym? The possibilities are endless. And wait until you step outside. The fully fenced backyard gives you your own private space for kids, pets, cookouts, and summer nights with friends. Relax on the wooden deck, gather around a firepit on the paver patio, or simply enjoy having room to breathe. Top it all off with a 3-car garage offering plenty of space for vehicles, storage, hobbies, bikes, toys, and more. 411 Hillbrook Dr. isn’t just a house with more space, it’s the kind of place you can picture coming home to. Come see it in person, because this might just be the one.
| 3 days ago | Price changed to $539,999 | |
| 3 days ago | Listing updated with changes from the MLS® | |
| 2 weeks ago | Listing first seen on site |

The data relating to real estate for sale on this website comes in part from the Internet Data Exchange program of MLS NOW. Real estate listings held by brokerage firms other than are marked with the Internet Data Exchange logo and detailed information about them includes the name of the listing broker(s). The photos may be altered, edited, enhanced or virtually staged. Information Deemed Reliable But Not Guaranteed. Copyright 2026 - Multiple Listing Service, Inc. – All Rights Reserved.