33 N Poplar Street, Jefferson, OH, 44047

Save
Ask
Tour
Hide
Share
$223,000
16 Days On Site

33 N Poplar Street
Jefferson, OH 44047

For Sale|Single Family Residence|Active Under Contract
4
Beds
3
Total Baths
2
Full Baths
1
Partial Bath
1,668
SqFt
$134
/SqFt
1890
Built
County:
Ashtabula
Call Now: 330-440-3253
Is this the listing for you? We can help make it yours.
330-440-3253
33 N Poplar Street33 N Poplar Street33 N Poplar Street33 N Poplar Street
Save
Ask
Tour
Hide
Share

Mortgage Calculator

Monthly Payment (Est.)

Enter an interest rate to see your estimated monthly payment.
Calculator powered by Showcase IDX, a Constellation1 Company. Copyright ©2026 Information is deemed reliable but not guaranteed.

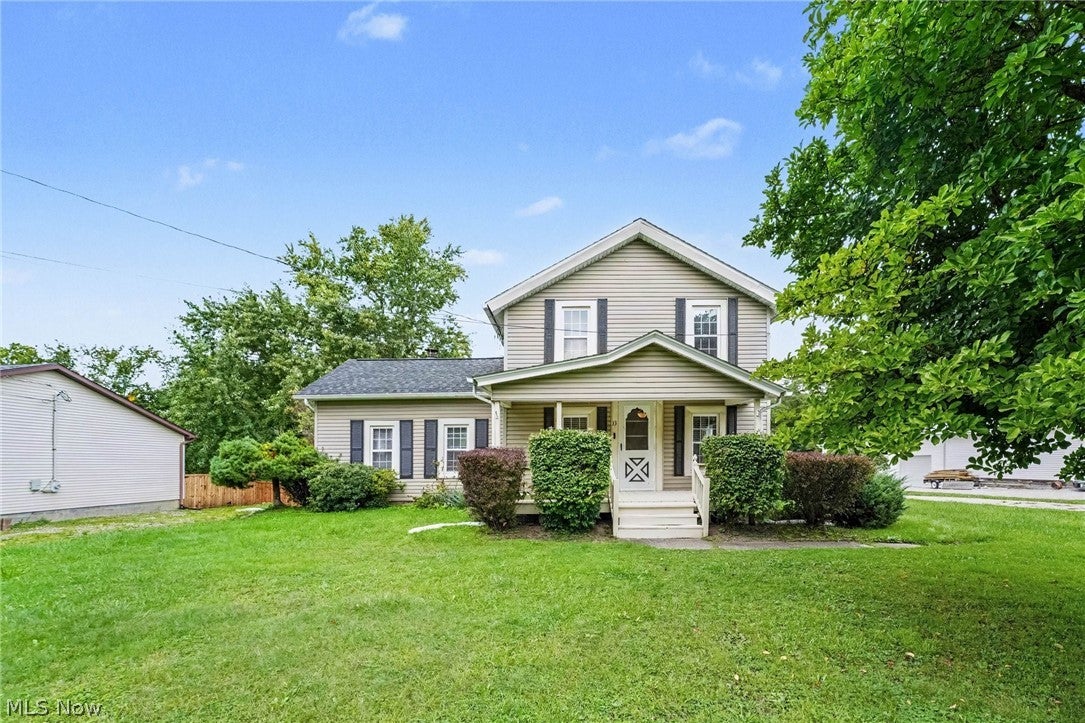
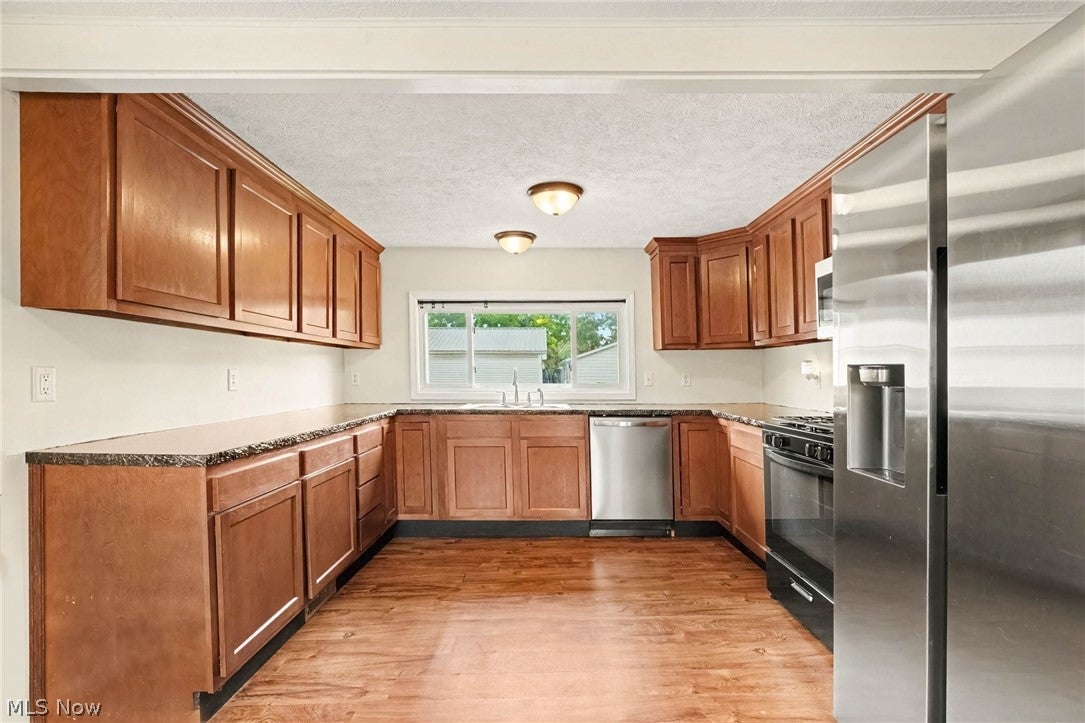
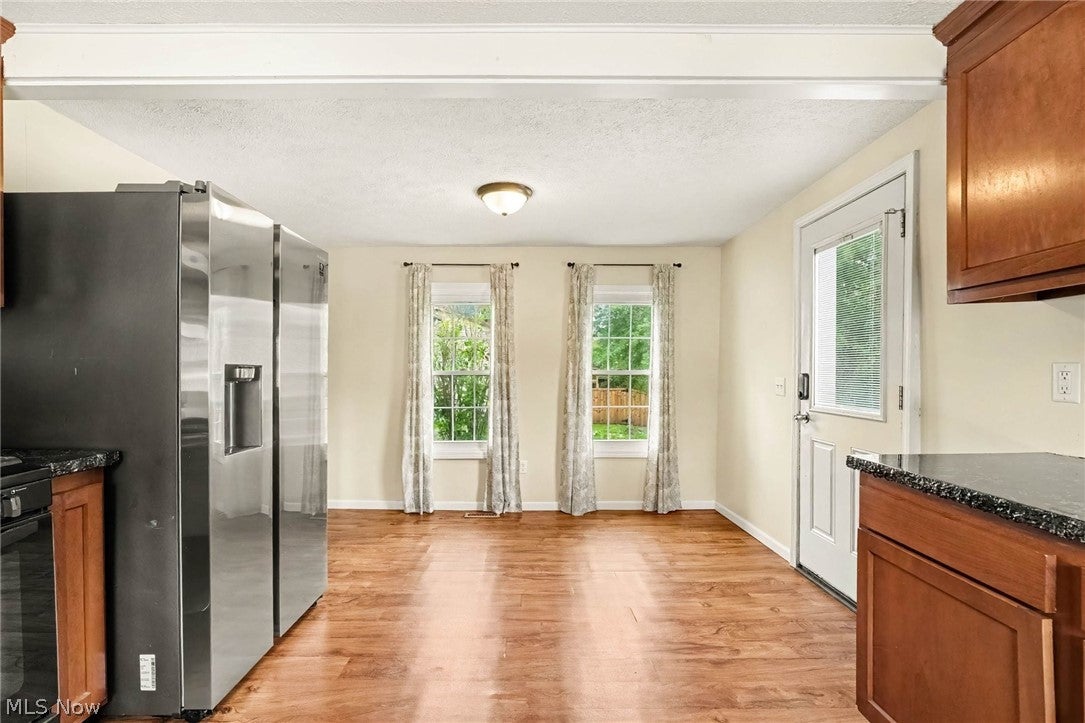
Village Living in the Township – Space, Charm & Modern Updates!Enjoy the charm of village living with the benefits of township living in this spacious 4-bedroom, 2.5-bath home! With plenty of room for everyone, great storage, and numerous updates, this home is ready for its next owner! The main floor features a primary bedroom with an ensuite bath, a second full bathroom with convenient main-floor laundry, and a welcoming kitchen with beautiful epoxy countertops. All kitchen and laundry appliances are included and are less than six years old! Upstairs, you'll find three additional bedrooms, including one with its own ensuite half bath. Step outside and enjoy the inviting covered front porch, perfect for relaxing and decorating for every season and holiday! Out back, the generously sized deck provides a great space for grilling, entertaining, or simply unwinding. The impressive 26' x 26' garage/barn offers a concrete floor, loft storage, and two overhead doors—ideal for vehicles, hobbies, and extra storage! This home was remodeled in 2019 and has received several additional updates, including a new house shingle roof in 2024, a rear deck in 2022, and a new metal roof and gutters on the garage in 2025. Conveniently located near schools and the fairgrounds, you'll have easy access to local activities and community events. Small-town charm, spacious living, and thoughtful updates—this home has so much to offer! Schedule your showing today!

Save
Ask
Tour
Hide
Share
Listing Snapshot
Price 
$223,000
Days On Site 
16 Days
Bedrooms 
4
Inside Area (SqFt) 
1,668 sqft
Total Baths 
3
Full Baths 
2
Partial Baths 
1
Lot Size 
1.23 Acres
Year Built 
1890
MLS® Number 
5246950
Status 
Active Under Contract
Property Tax 
$2,225
HOA/Condo/Coop Fees 
N/A
Sq Ft Source 
N/A
Friends & Family
Recent Activity
a week agoStatus changed to Active Under Contract
a week agoListing updated with changes from the MLS®
2 weeks agoListing first seen on site
General Features
Acres 
1.23
Direction Faces 
East
Foundation 
Stone
Garage 
Yes
Garage Spaces 
2
Land Lease 
No
Levels 
Two
Number Of Stories 
2
Parking 
Gravel
Property Sub Type 
Single Family Residence
Security 
Smoke Detector(s)
Sewer 
Public Sewer
SqFt Above 
1668
Style 
Colonial
Water Source 
Public
Interior Features
Appliances 
DryerMicrowaveRangeRefrigeratorWasher
Basement 
FullConcreteUnfinishedSump Pump
Cooling 
Ceiling Fan(s)Central Air
Fireplace 
Yes
Fireplace Features 
Wood BurningMaster Bedroom
Fireplaces 
1
Heating 
Natural GasForced AirFireplace(s)
Interior 
Built-in FeaturesCeiling Fan(s)Eat-in Kitchen
Laundry Features 
Washer HookupElectric Dryer HookupIn BathroomMain Level
Main Level Bedrooms 
1
Window Features 
Double Pane Windows
Bedroom 
Dimensions - 13 x 11Level - SecondDescription - Ensuite half bath 6 x 6
Dining Room 
Dimensions - 12 x 11Level - FirstDescription - Built-in corner cabinet
Kitchen 
Dimensions - 17 x 11Level - FirstDescription - Epoxy counters - room for a breakfast table
Living Room 
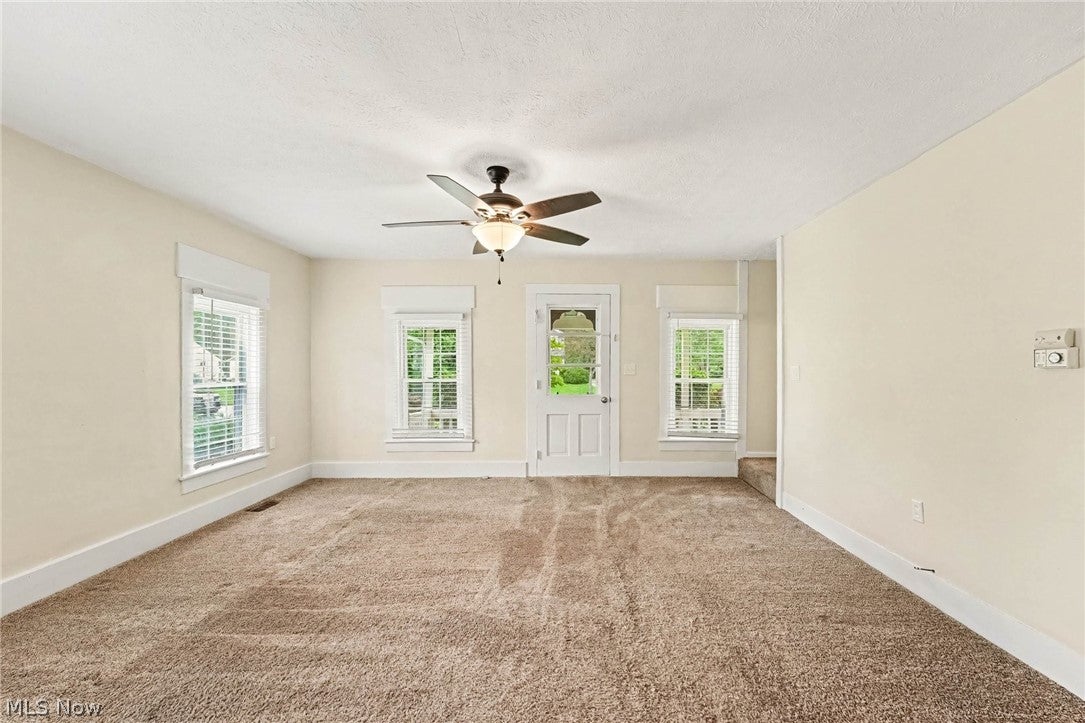
Dimensions - 15 x 15Level - FirstDescription - Ceiling Fan
PrimaryBathroom 
Dimensions - 9 x 7Level - First
PrimaryBedroom 
Dimensions - 17 x 14Level - FirstFeatures - Built-in FeaturesDescription - Main Floor master - Fireplace has not been used by current owner.
Save
Ask
Tour
Hide
Share
Exterior Features
Construction Details 
Vinyl Siding
Lot Features 
Irregular LotWooded
Patio And Porch 
CoveredDeckPorch
Roof 
AsphaltFiberglassMetal
Windows/Doors 
Double Pane Windows
Community Features
Community Features 
Fitness CenterPlaygroundPark
School District 
Jefferson Area LSD - 406
Township 
Jefferson Twp
Schools
School District
Jefferson Area LSD - 406
Elementary School
Unknown
Middle School
Unknown
High School
Unknown
Listing courtesy of Charlotte Baldwin of HomeSmart Real Estate Momentum LLC


The data relating to real estate for sale on this website comes in part from the Internet Data Exchange program of MLS NOW. Real estate listings held by brokerage firms other than are marked with the Internet Data Exchange logo and detailed information about them includes the name of the listing broker(s). The photos may be altered, edited, enhanced or virtually staged. Information Deemed Reliable But Not Guaranteed. Copyright 2026 - Multiple Listing Service, Inc. – All Rights Reserved.

Neighborhood & Commute
Source: Walkscore
Disclosure: Community information and market data powered by Constellation Data Labs. Information is deemed reliable but not guaranteed.
Save
Ask
Tour
Hide
Share