3836 Heron Watch Drive, Akron, OH, 44319

Save
Ask
Tour
Hide
Share
$899,000
16 Days On Site

3836 Heron Watch Drive
Akron, OH 44319

For Sale|Single Family Residence|Active
3
Beds
4
Total Baths
2
Full Baths
2
Partial Baths
3,430
SqFt
$262
/SqFt
2004
Built
Subdivision:
Heron Watch Sub
County:
Summit
Call Now: 330-440-3253
Is this the listing for you? We can help make it yours.
330-440-3253
3836 Heron Watch Drive3836 Heron Watch Drive3836 Heron Watch Drive3836 Heron Watch Drive
Save
Ask
Tour
Hide
Share

Mortgage Calculator

Monthly Payment (Est.)

Enter an interest rate to see your estimated monthly payment.
Calculator powered by Showcase IDX, a Constellation1 Company. Copyright ©2026 Information is deemed reliable but not guaranteed.

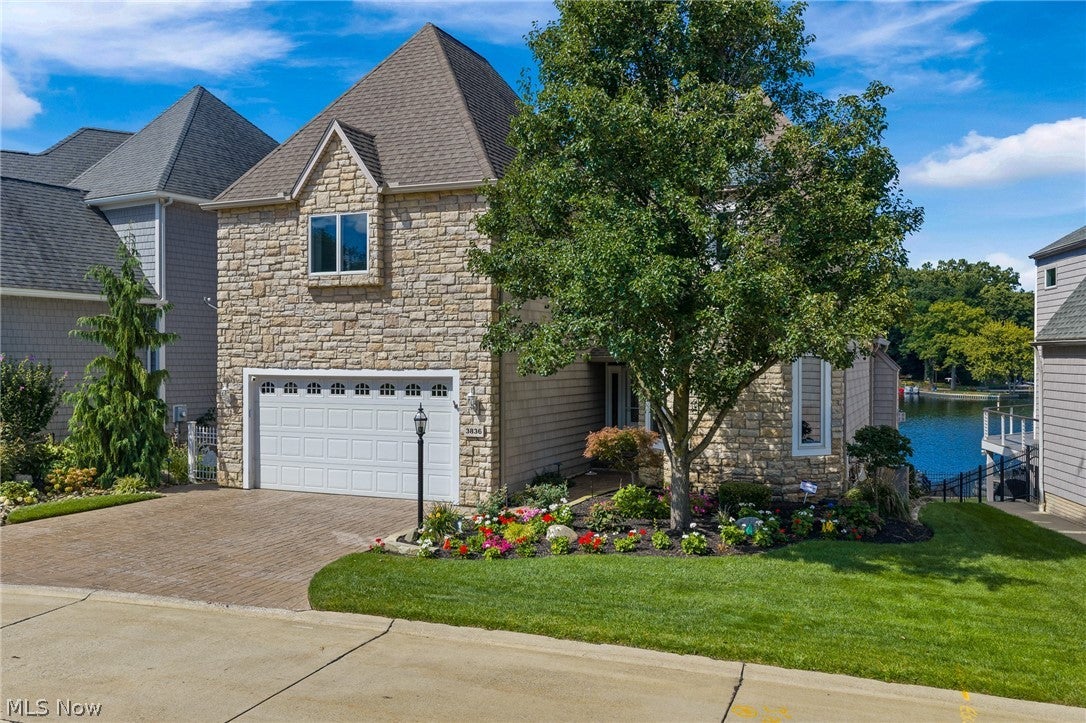
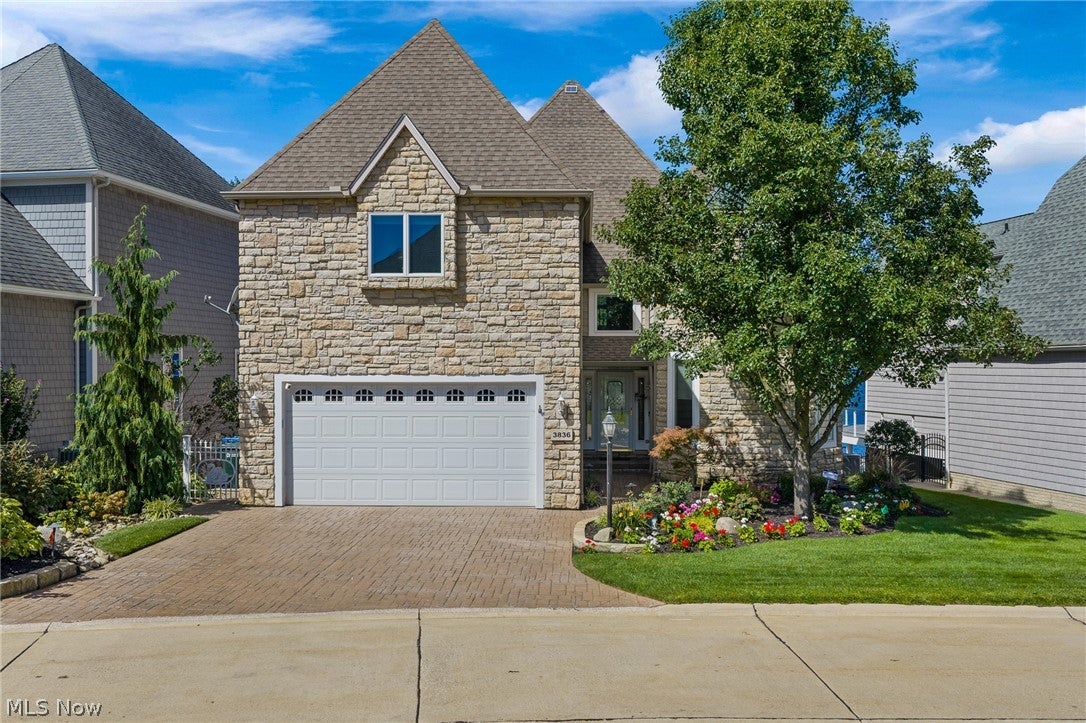
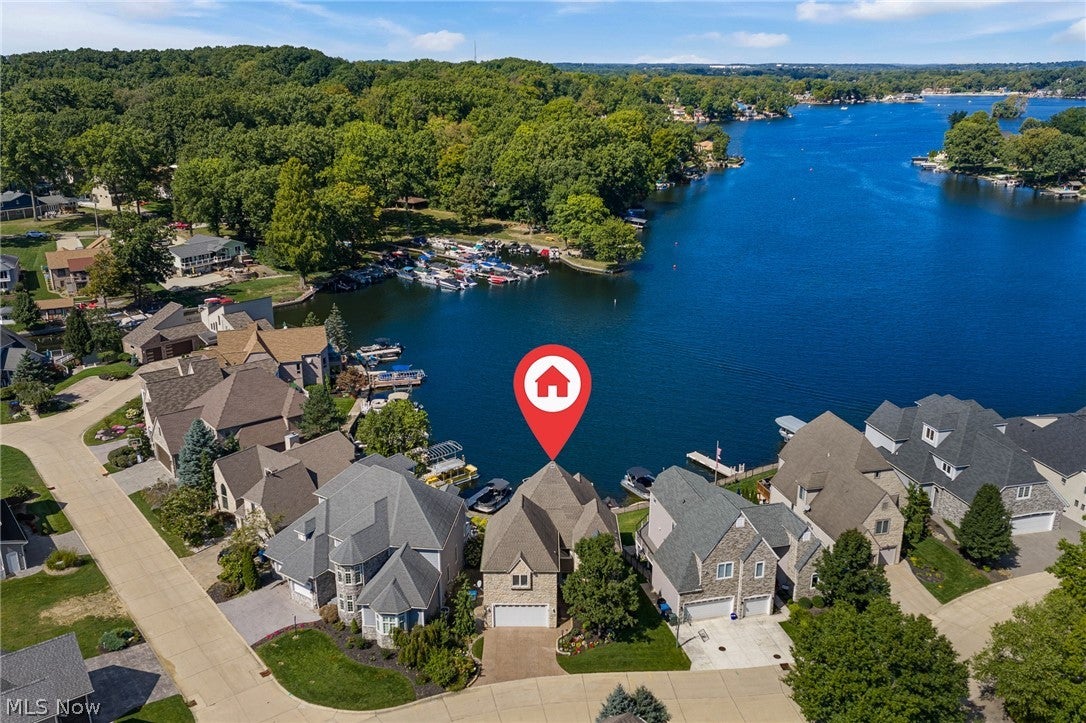
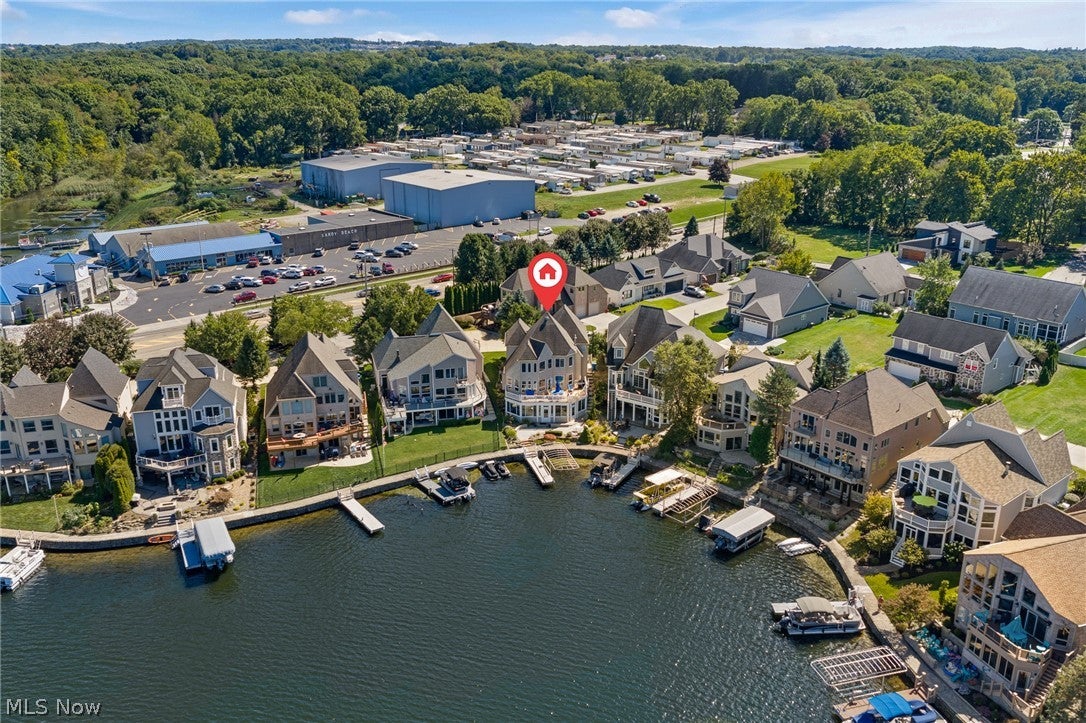
Panoramic million dollar views of East Reservoir in Heron Watch! Located in Green local schools and situated on the main chain of Portage Lakes with over 3400 sq ft finished space, this one checks all the boxes. Featuring 3 bedrooms, 4 bathrooms, finished rec room and lower level wet bar and kitchenette - great for entertaining lakeside! 3 level lake views with soaring 20+ ft ceilings in the great room complete with gas fireplace and spacious master bedroom suite with private gas fireplace overlooking the lake. Great room, dining room, a beautiful fully applianced kitchen, formal living room/office and 1/2 bathroom finish off main floor. Just off of the dining/kitchen area is a large composite deck with more gorgeous views of East Reservoir. Second floor has 3 bedrooms and 2 full bathrooms. Besides the killer view, the master suite features a gas fireplace, and a spacious master bath with shower and tub. The lower level is an entertainer's dream. Full wet bar, a large recreation room, another half bathroom, and living spaces for entertaining. The lower level 3 seasons room was recently added two years ago on the lower level and is a great place to enjoy lake views, read your favorite book, or sip your beverage of choice. Meticulously maintained landscaping with irrigation system and paver patio, steps and walkway welcome you waterside with your own dock and boat lift! Newer HVAC and a tankless HWT. If you are looking for newer construction in a great location on the main chain of Portage Lakes, this one is not to be missed. Call today and start living the lake life!

Save
Ask
Tour
Hide
Share
Listing Snapshot
Price 
$899,000
Days On Site 
16 Days
Bedrooms 
3
Inside Area (SqFt) 
3,430 sqft
Total Baths 
4
Full Baths 
2
Partial Baths 
2
Lot Size 
0.1463 Acres
Year Built 
2004
MLS® Number 
5246951
Status 
Active
Property Tax 
$11,973
HOA/Condo/Coop Fees 
$270 monthly
Sq Ft Source 
N/A
Friends & Family
Recent Activity
2 weeks agoListing first seen on site
2 weeks agoListing updated with changes from the MLS®
General Features
Acres 
0.1463
Attached Garage 
Yes
Garage 
Yes
Garage Spaces 
2
Land Lease 
No
Levels 
Three Or More
Parking 
AttachedGarage
Property Sub Type 
Single Family Residence
Sewer 
Public Sewer
SqFt Above 
2599
SqFt Below 
831
Style 
Contemporary
Water Source 
Public
Interior Features
Appliances 
Refrigerator
Basement 
FullFinishedSump PumpWalk-Out Access
Cooling 
Ceiling Fan(s)Central Air
Fireplace 
Yes
Fireplace Features 
Living RoomGasMaster Bedroom
Fireplaces 
2
Heating 
Natural GasForced AirFireplace(s)
Interior 
Ceiling Fan(s)Granite CountersHigh CeilingsBarWalk-In Closet(s)
Laundry Features 
Main Level
Bathroom 
Dimensions - ND x NDLevel - Lower
Bedroom 
Dimensions - 15 x 12Level - Second
Dining Room 
Dimensions - 12 x 12Level - First
EntryFoyer 
Dimensions - 9 x 12Level - First
Great Room 
Dimensions - 18 x 22Level - First
Kitchen 
Dimensions - 25 x 27Level - First
Laundry 
Dimensions - 6 x 8Level - First
Living Room 
Dimensions - 12 x 12Level - First
PrimaryBathroom 
Dimensions - 12 x 12Level - Second
PrimaryBedroom 
Dimensions - 13 x 19Level - Second
Recreation 
Dimensions - 18 x 36Level - Lower
Sunroom 
Dimensions - 28 x 14Level - Lower
Utility Room 
Dimensions - 12 x 11Level - Lower
Save
Ask
Tour
Hide
Share
Exterior Features
Construction Details 
BrickVinyl Siding
Exterior 
Boat SlipDock
Frontage 
Lakefront
Lot Features 
Waterfront
Patio And Porch 
Rear PorchDeckEnclosedPatioPorch
Roof 
Asphalt
View 
LakeWater
Waterfront 
Yes
Waterfront Features 
Lake FrontWaterfront
Waterview 
LakeWater
Community Features
Association Fee 
$270.0
Association Fee Frequency 
Monthly
School District 
Green LSD (Summit)- 7707
Township 
Green
Schools
School District
Green LSD (Summit)- 7707
Elementary School
Unknown
Middle School
Unknown
High School
Unknown
Listing courtesy of Melissa A Millmier of EXP Realty, LLC.


The data relating to real estate for sale on this website comes in part from the Internet Data Exchange program of MLS NOW. Real estate listings held by brokerage firms other than are marked with the Internet Data Exchange logo and detailed information about them includes the name of the listing broker(s). The photos may be altered, edited, enhanced or virtually staged. Information Deemed Reliable But Not Guaranteed. Copyright 2026 - Multiple Listing Service, Inc. – All Rights Reserved.

Neighborhood & Commute
Source: Walkscore
Disclosure: Community information and market data powered by Constellation Data Labs. Information is deemed reliable but not guaranteed.
Save
Ask
Tour
Hide
Share