
31723 Leeward CourtAvon Lake, OH 44012
Mortgage Calculator
Monthly Payment (Est.)
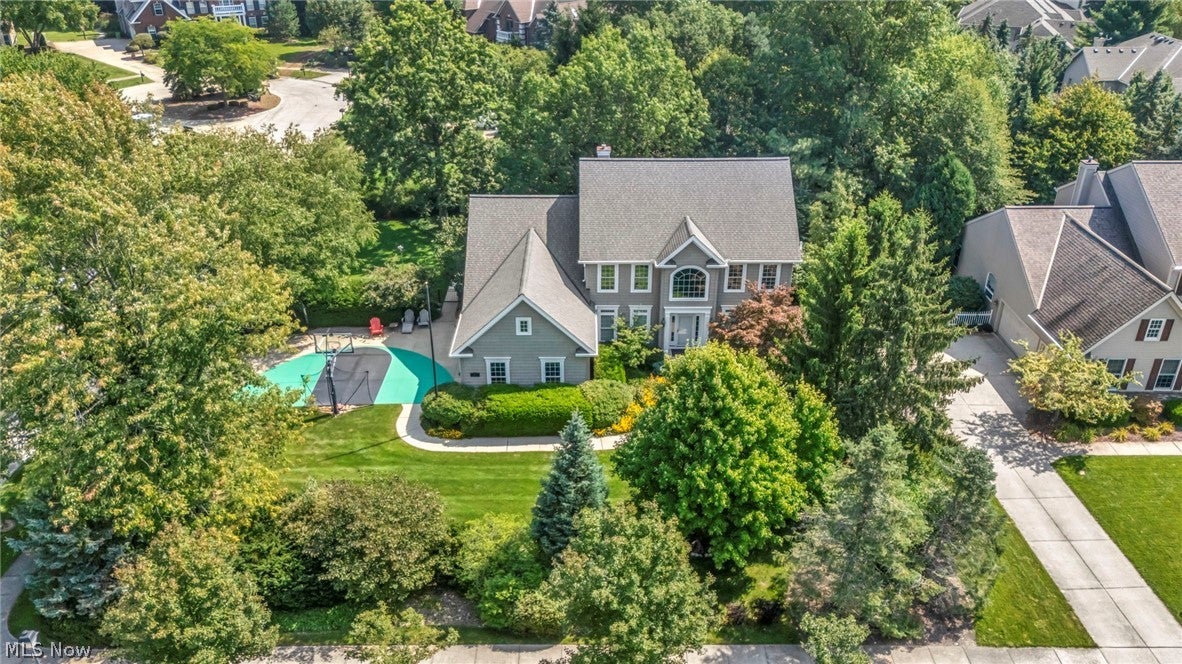
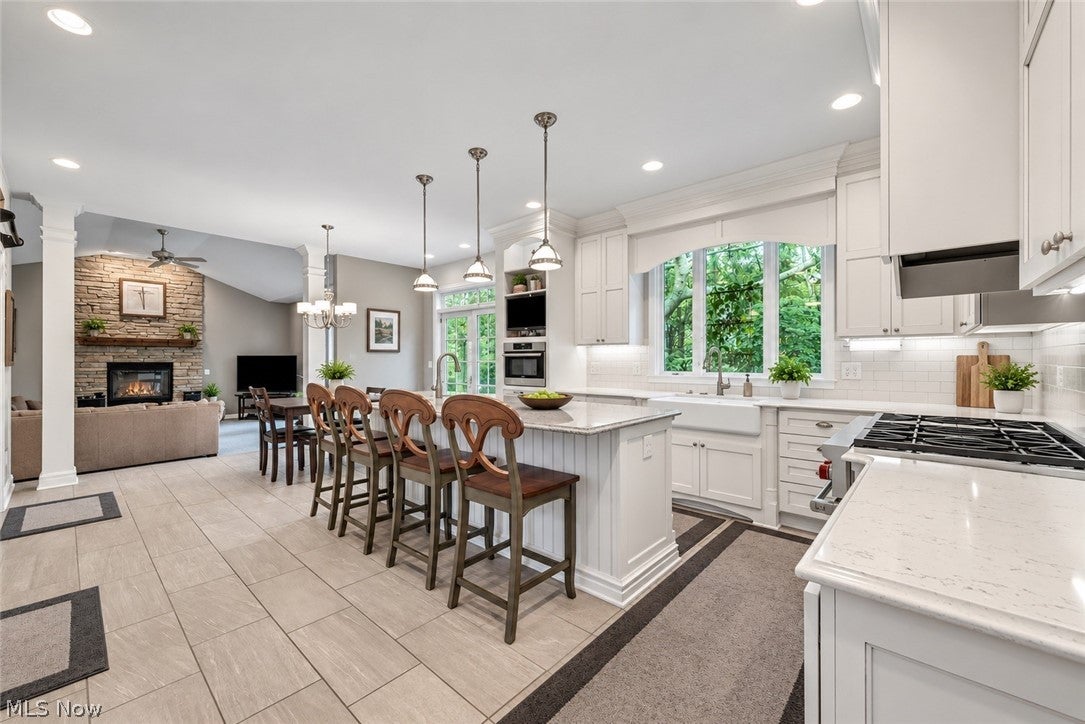
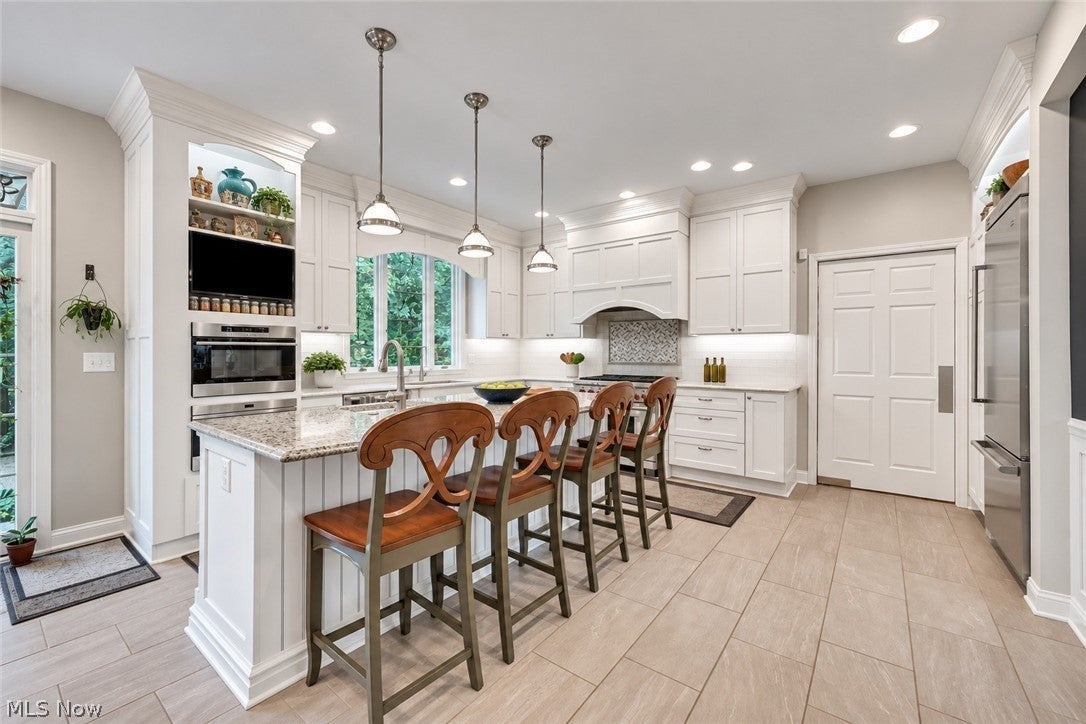
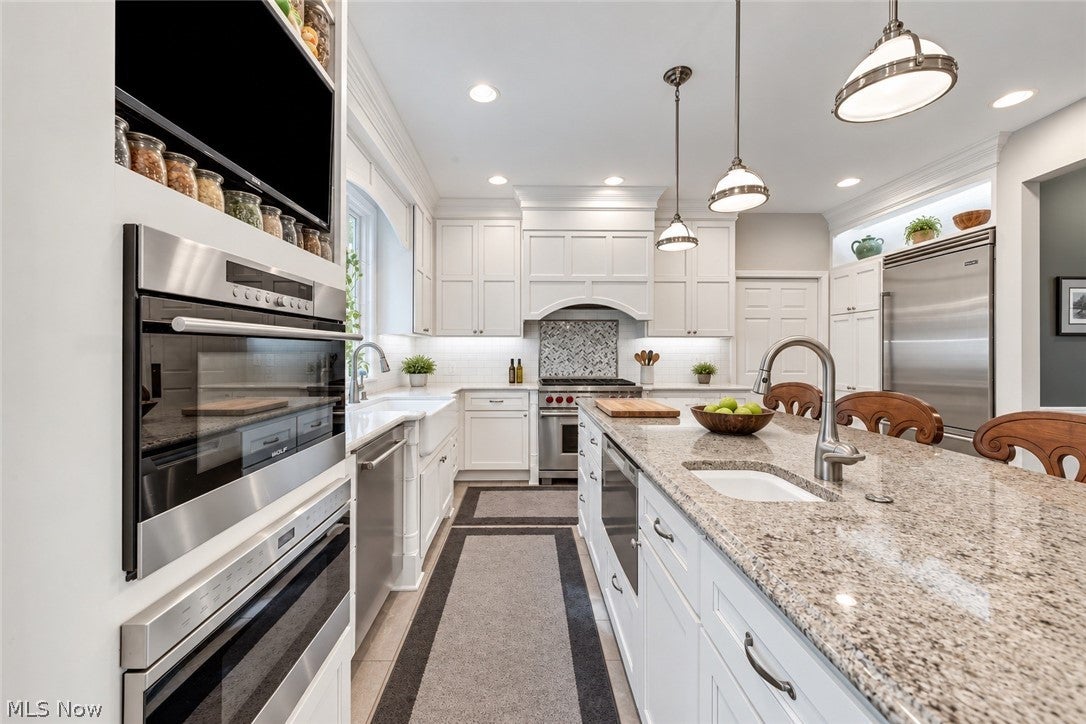
Enter an interest rate to see your estimated monthly payment.Welcome to this truly exceptional custom-built, one-owner home where superior craftsmanship, premium materials, and meticulous care define every space. Offering approximately 3,400 sq. ft. plus an enormous finished lower level, this residence was designed for both luxurious everyday living and effortless entertaining. At the heart of the home is a spectacular open-concept kitchen, created through an approximately $140,000 addition, featuring custom cabinetry, Italian tile, Viking and Wolf appliances, a professional 6-burner Wolf range, dual ovens, two dishwashers, and two sinks. Maple hardwood floors, a built-in three-desk office, custom closet systems, and an impressive 20-foot walk-in closet further showcase the home's exceptional quality. The expansive finished lower level with a half bath provides outstanding additional living and entertaining space. The exterior was completely remodeled in 2011 with no expense spared, including a hail-resistant roof, premium hail-resistant siding, Hurd windows, Pella doors, 6" K-Guard gutters, and upgraded insulation beneath the siding for outstanding energy efficiency. Additional improvements include zoned HVAC, a newer high-efficiency two-stage variable-speed Trane A/C 2025, 2025 hot water tank, whole-house Kohler generator, and premium construction throughout, nothing in this home is builder grade. Step outside to a beautifully landscaped, rare fenced backyard featuring custom landscape lighting and a sunken patio surrounded by sandstone walls, creating an incredible private retreat. Located less than a minute from Lake Erie, just minutes from Huntington Beach and the Metroparks, and directly across from a 75-acre park with walking trails, a stocked lake, and recreation. Shopping, dining, pools, tennis, and pickleball are all nearby. A rare opportunity to own a home where quality, craftsmanship, and location come together in one extraordinary package.
| 3 days ago | Status changed to Active Under Contract | |
| 3 days ago | Listing updated with changes from the MLS® | |
| a week ago | Price changed to $765,000 | |
| 2 weeks ago | Listing first seen on site |

The data relating to real estate for sale on this website comes in part from the Internet Data Exchange program of MLS NOW. Real estate listings held by brokerage firms other than are marked with the Internet Data Exchange logo and detailed information about them includes the name of the listing broker(s). The photos may be altered, edited, enhanced or virtually staged. Information Deemed Reliable But Not Guaranteed. Copyright 2026 - Multiple Listing Service, Inc. – All Rights Reserved.