2806 Marsh Avenue NW, Canton, OH, 44708

Save
Ask
Tour
Hide
Share
$240,000
15 Days On Site

2806 Marsh Avenue NW
Canton, OH 44708

For Sale|Condominium|Active
2
Beds
2
Total Baths
2
Full Baths
1,274
SqFt
$188
/SqFt
2004
Built
Subdivision:
Preserve Condo
County:
Stark
Call Now: 330-440-3253
Is this the listing for you? We can help make it yours.
330-440-3253
2806 Marsh Avenue NW2806 Marsh Avenue NW2806 Marsh Avenue NW2806 Marsh Avenue NW
Save
Ask
Tour
Hide
Share

Mortgage Calculator

Monthly Payment (Est.)

Enter an interest rate to see your estimated monthly payment.
Calculator powered by Showcase IDX, a Constellation1 Company. Copyright ©2026 Information is deemed reliable but not guaranteed.

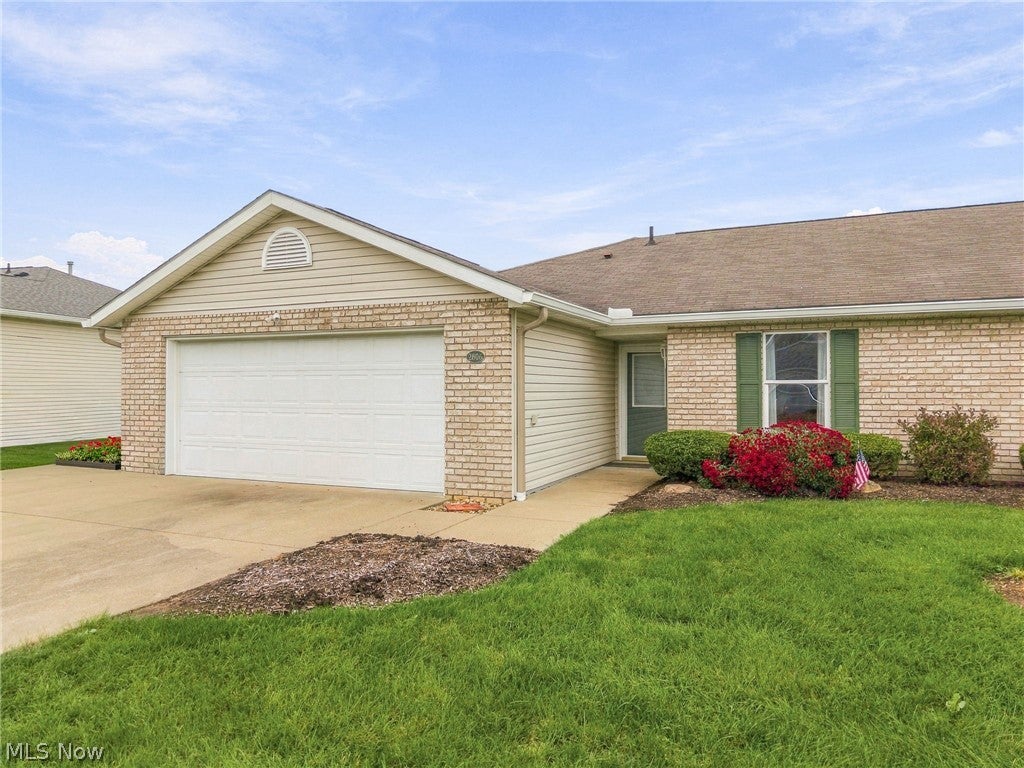
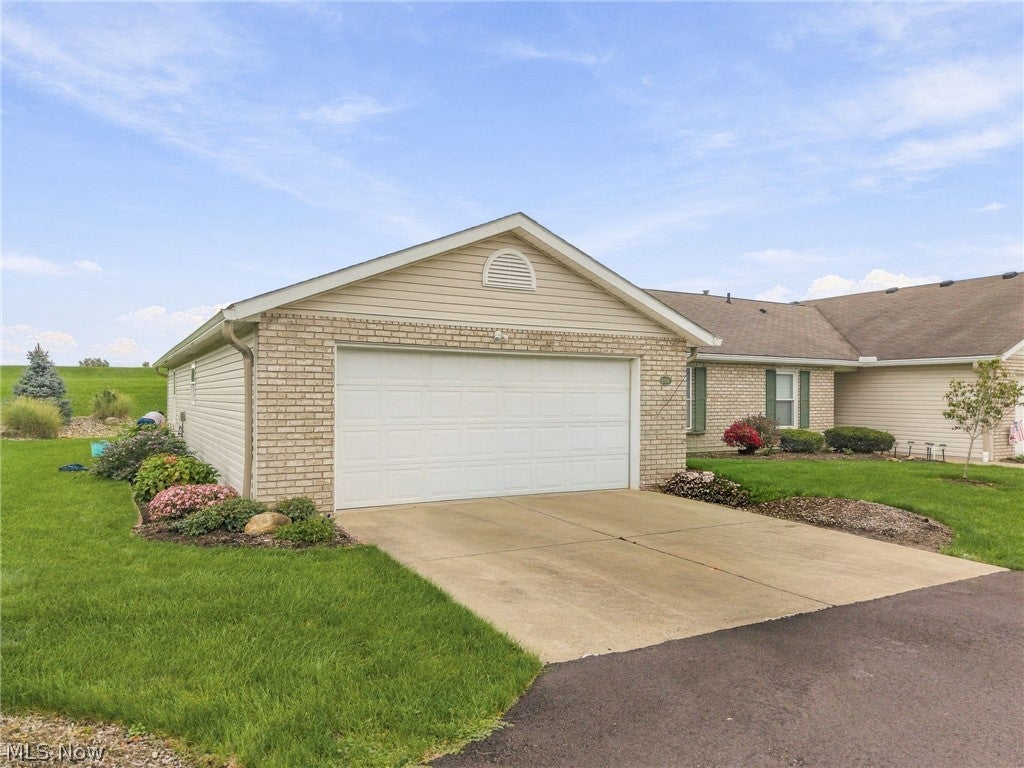
This meticulously maintained first-floor condo offers effortless one-level living with no steps to navigate. Featuring a thoughtful one floor plan, the home flows seamlessly into a bright, inviting great room anchored by a cozy fireplace - perfect for relaxing or entertaining guests. The fully equipped kitchen comes complete with all appliances conveying, while the adjacent laundry room is conveniently situated right off the two-car attached garage for maximum everyday ease. Designed for comfort and efficiency, the spacious layout accommodates two well-proportioned bedrooms with ample storage. Situated in an exceptionally walkable neighborhood, this property combines everyday convenience with accessible surroundings, offering a move-in-ready lifestyle close to everything you need.

Save
Ask
Tour
Hide
Share
Listing Snapshot
Price 
$240,000
Days On Site 
15 Days
Bedrooms 
2
Inside Area (SqFt) 
1,274 sqft
Total Baths 
2
Full Baths 
2
Partial Baths 
N/A
Lot Size 
N/A
Year Built 
2004
MLS® Number 
5246998
Status 
Active
Property Tax 
$1,997
HOA/Condo/Coop Fees 
$290 monthly
Sq Ft Source 
N/A
Friends & Family
Recent Activity
yesterdayStatus changed to Active
yesterdayListing updated with changes from the MLS®
2 weeks agoListing first seen on site
General Features
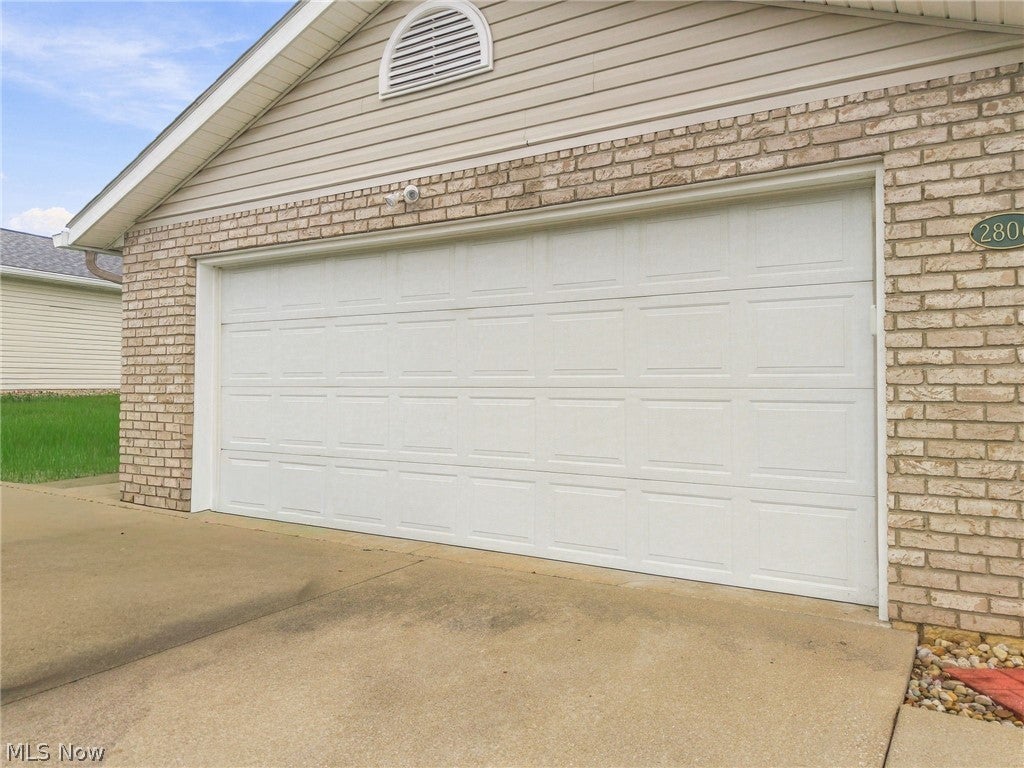
Attached Garage 
Yes
Disclosures 
Principal Is Real Estate Licensed
Foundation 
Block
Garage 
Yes
Garage Spaces 
2
Land Lease 
No
Levels 
One
Number Of Stories 
1
Parking 
AttachedConcreteDirect AccessDrivewayGarage Faces FrontGarageGarage Door OpenerInside EntranceKitchen LevelLightedSide By SideStorage
Pets 
Cats OKDogs OK
Property Condition 
Updated/Remodeled
Property Sub Type 
Condominium
Security 
Smoke Detector(s)
Sewer 
Public Sewer
SqFt Above 
1274
Style 
Ranch
Water Source 
Public
Interior Features
Appliances 
DryerDishwasherDisposalMicrowaveRangeRefrigeratorWasher
Basement 
None
Cooling 
Ceiling Fan(s)Central Air
Fireplace 
Yes
Fireplace Features 
Glass DoorsGreat Room
Fireplaces 
1
Heating 
Natural GasForced AirFireplace(s)
Interior 
Vaulted Ceiling(s)Breakfast BarCeiling Fan(s)ChandelierEntrance FoyerLaminate CountersOpen FloorplanPantryRecessed LightingStorageWalk-In Closet(s)Master Downstairs
Laundry Features 
Washer HookupElectric Dryer HookupInsideMain LevelLaundry RoomIn UnitSink
Main Level Bedrooms 
2
Window Features 
BlindsScreensWindow Treatments
Bathroom 
Dimensions - 8 x 5Level - FirstDescription - tub/shower combo, integrated sink
Bedroom 
Dimensions - 11 x 12Level - FirstDescription - ceiling fan/light
Dining Room 
Dimensions - 18 x 7Level - FirstDescription - chandelier, vaulted ceiling
EntryFoyer 
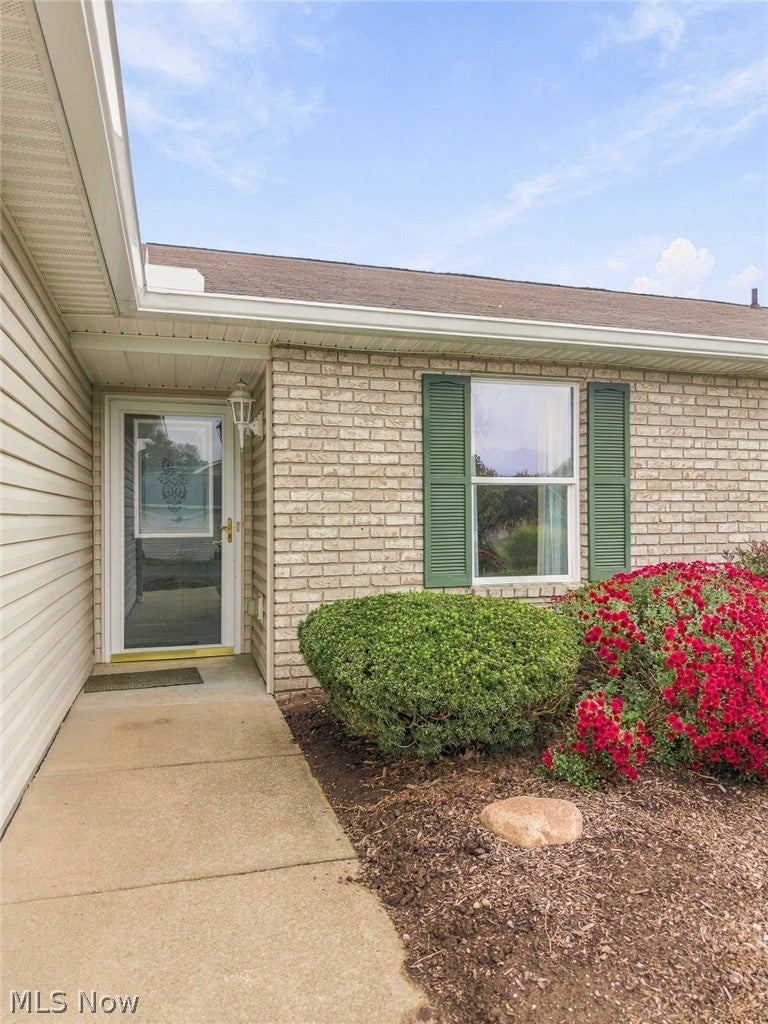
Dimensions - 8 x 4Level - FirstDescription - beveled glass front door, coat closet
Great Room 
Dimensions - 18 x 21Level - FirstDescription - fireplace, vaulted ceiling, dining room combo
Kitchen 
Dimensions - 12 x 12Level - FirstDescription - breakfast bar, white appliances
Laundry 
Dimensions - 7 x 7Level - First
PrimaryBathroom 
Dimensions - 10 x 6Level - FirstDescription - shower integrated sink, walk-in closet
PrimaryBedroom 
Dimensions - 15 x 12Level - FirstDescription - ceiling fan
Save
Ask
Tour
Hide
Share
Exterior Features
Construction Details 
Vinyl Siding
Exterior 
Lighting
Fencing 
None
Lot Features 
Back YardClearedFront YardLandscapedLevelFew Trees
Other Structures 
None
Patio And Porch 
Rear Porch
Pool Features 
None
Roof 
AsphaltFiberglass
View 
Neighborhood
Waterview 
Neighborhood
Windows/Doors 
BlindsScreensWindow Treatments
Community Features
Additional Association Fee 
$290.0
Additional Association Fee Frequency 
Monthly
Community Features 
None
School District 
Plain LSD - 7615
Township 
Jackson Twp
Financing Terms Available 
CashConventional
Schools
School District
Plain LSD - 7615
Elementary School
Unknown
Middle School
Unknown
High School
Unknown
Listing courtesy of Rhesa M Toth of Cutler Real Estate


The data relating to real estate for sale on this website comes in part from the Internet Data Exchange program of MLS NOW. Real estate listings held by brokerage firms other than are marked with the Internet Data Exchange logo and detailed information about them includes the name of the listing broker(s). The photos may be altered, edited, enhanced or virtually staged. Information Deemed Reliable But Not Guaranteed. Copyright 2026 - Multiple Listing Service, Inc. – All Rights Reserved.

Neighborhood & Commute
Source: Walkscore
Disclosure: Community information and market data powered by Constellation Data Labs. Information is deemed reliable but not guaranteed.
Save
Ask
Tour
Hide
Share