
3814 Talent DriveAkron, OH 44319
Mortgage Calculator
Monthly Payment (Est.)
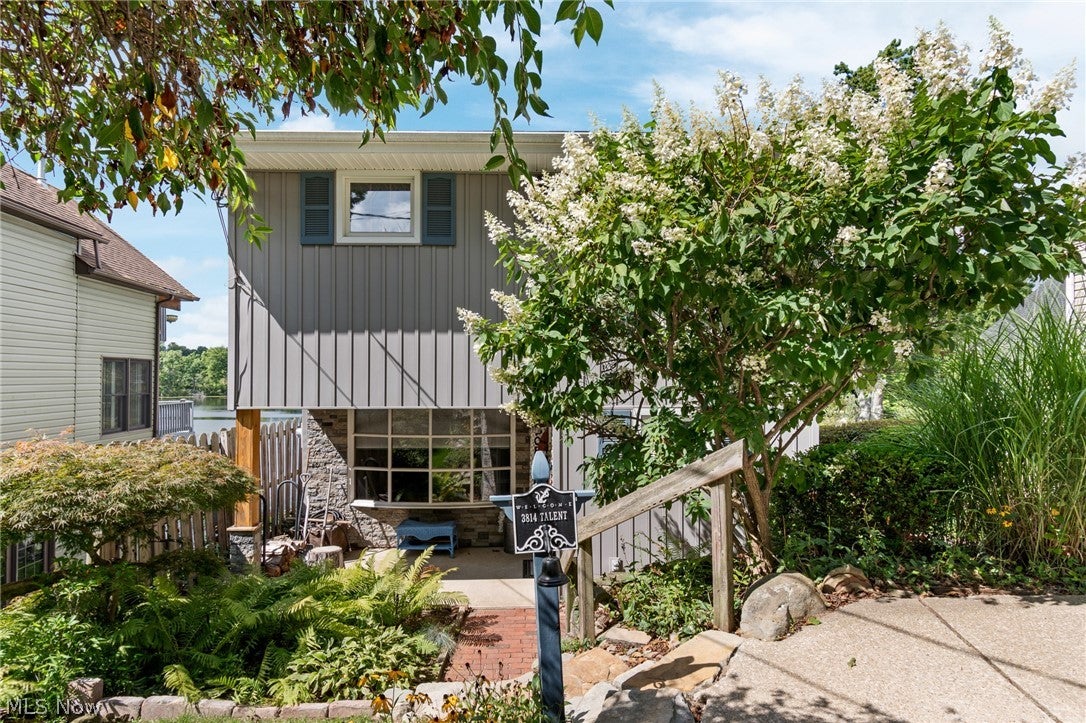
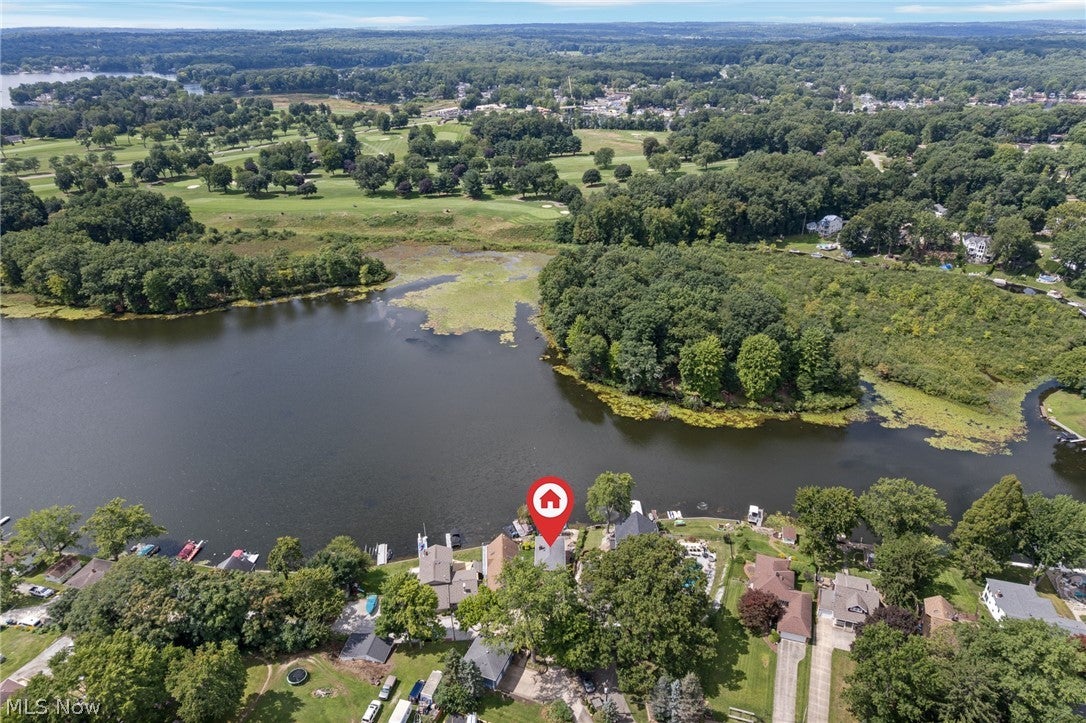
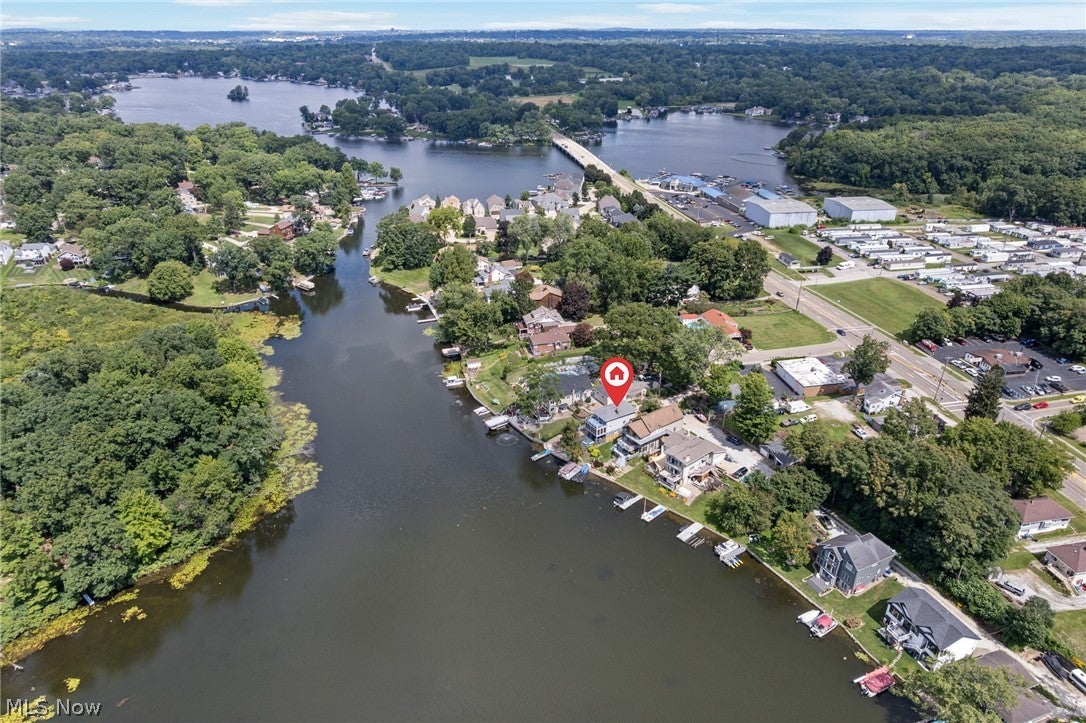
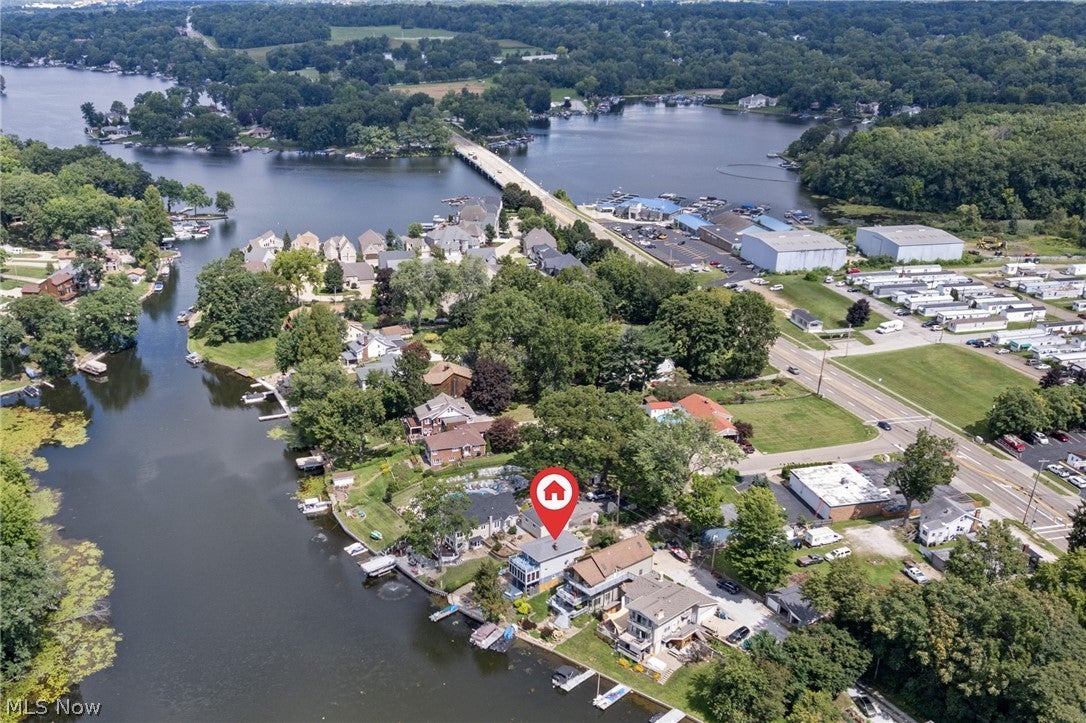
Enter an interest rate to see your estimated monthly payment.Tucked away off Main Street yet conveniently close to highway access and shopping centers, 3814 Talent Dr. in Akron, OH, offers an unparalleled waterfront lifestyle designed for those who truly appreciate lake life. Positioned to capture breathtaking western sunsets, this unique home boasts expansive, panoramic views across the water directly facing Turkeyfoot Lake Golf Links, a serene wildlife island, and open skies where eagles fish and birdlife thrives in the air and water. Lake living here is a year-round experience—from pulling up to your private dock or welcoming guests arriving by boat for a trip to nearby hotspots like Nauti Vine (2 minutes away) or The Dockside Grill (5 minutes away), to winter activities like sledding, ice skating, and cross-country skiing across the frozen lake. The setting even offers a front-row seat to the annual fireworks show, exploding directly over the golf course right in front of the house. The home itself thoughtfully balances modern upgrades with distinctive character, featuring a brand-new septic aeration system, a tankless water heater, a whole-house speaker system, multiple cozy bedrooms, and supplemental electric baseboard heaters to ensure year-round comfort. Among its charming features, you will find a delightful hidden "Narnia" cedar closet that adds a touch of magic to the interior. Outside, the property includes a detached 2 car garage with finishing living square footage above. This area has the potential to be homeowners private office, potentially house guests, extended family, or flexible storage space. Embracing the authentic physical layout of a classic lakefront home—including the traditional stairs that frame the elevated water views—this property is a rare find tailored specifically for a buyer ready to fully embrace the magic of waterfront living.
| 3 days ago | Price changed to $649,900 | |
| 3 days ago | Listing updated with changes from the MLS® | |
| a week ago | Listing first seen on site |

The data relating to real estate for sale on this website comes in part from the Internet Data Exchange program of MLS NOW. Real estate listings held by brokerage firms other than are marked with the Internet Data Exchange logo and detailed information about them includes the name of the listing broker(s). The photos may be altered, edited, enhanced or virtually staged. Information Deemed Reliable But Not Guaranteed. Copyright 2026 - Multiple Listing Service, Inc. – All Rights Reserved.