2033 Clearview Street NE, Massillon, OH, 44646

Save
Ask
Tour
Hide
Share
$280,000
15 Days On Site

2033 Clearview Street NE
Massillon, OH 44646

For Sale|Single Family Residence|Active
3
Beds
3
Total Baths
2
Full Baths
1
Partial Bath
2,338
SqFt
$120
/SqFt
1962
Built
County:
Stark
Call Now: 330-440-3253
Is this the listing for you? We can help make it yours.
330-440-3253
2033 Clearview Street NE2033 Clearview Street NE2033 Clearview Street NE2033 Clearview Street NE
Save
Ask
Tour
Hide
Share

Mortgage Calculator

Monthly Payment (Est.)

Enter an interest rate to see your estimated monthly payment.
Calculator powered by Showcase IDX, a Constellation1 Company. Copyright ©2026 Information is deemed reliable but not guaranteed.

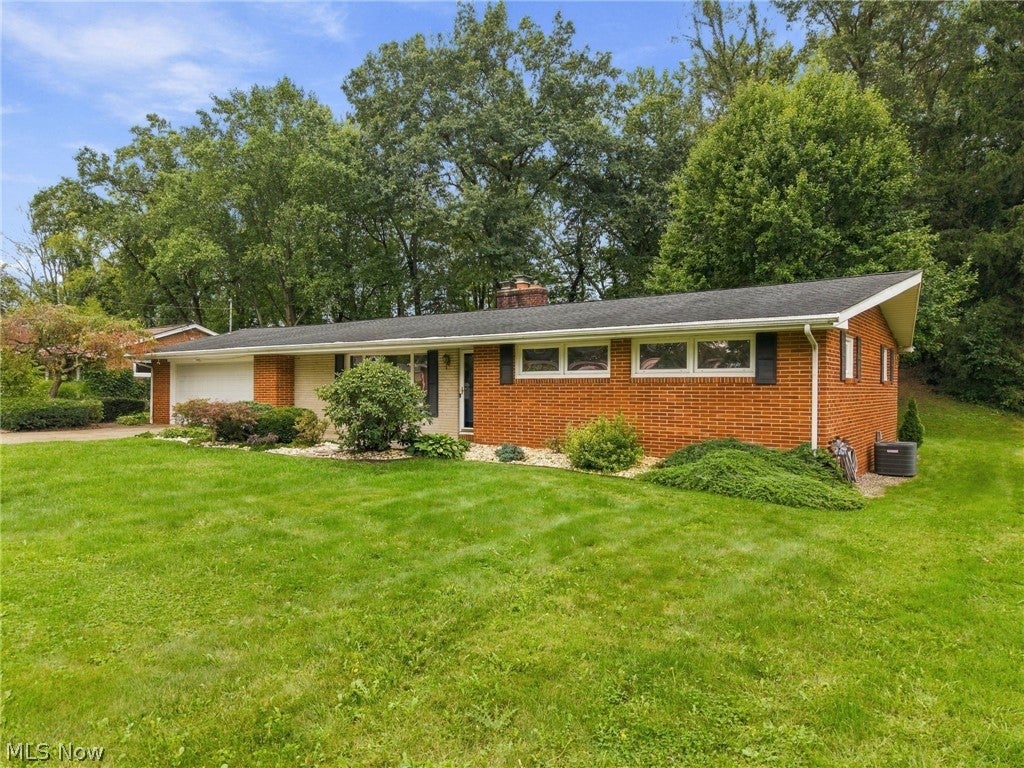
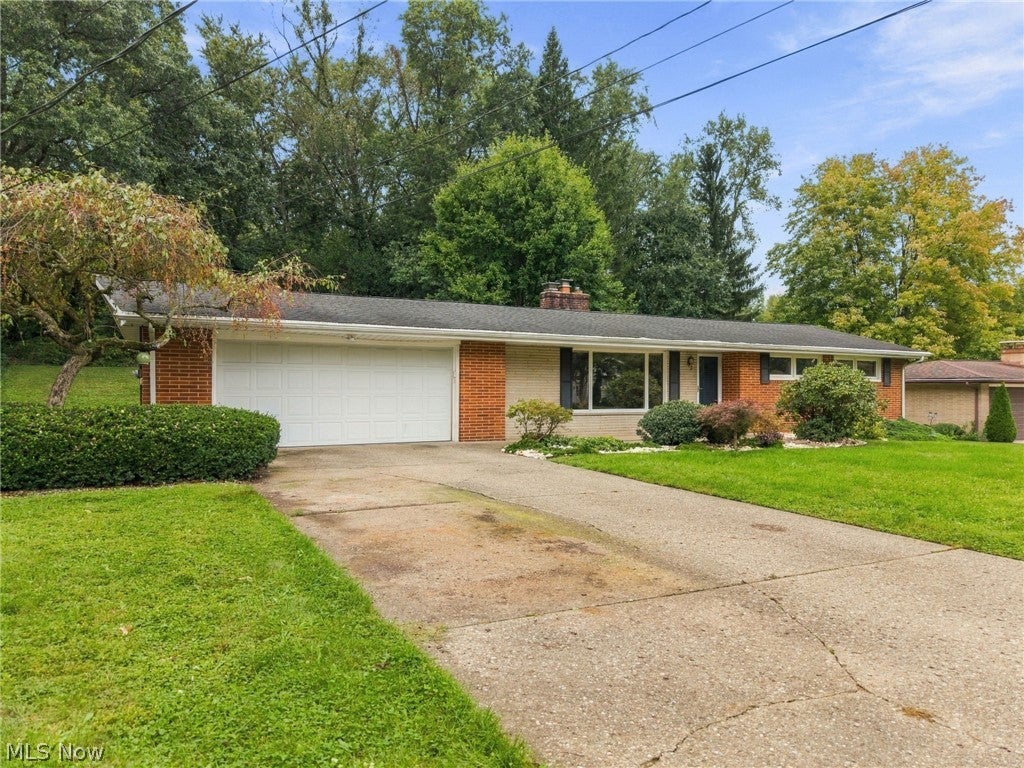
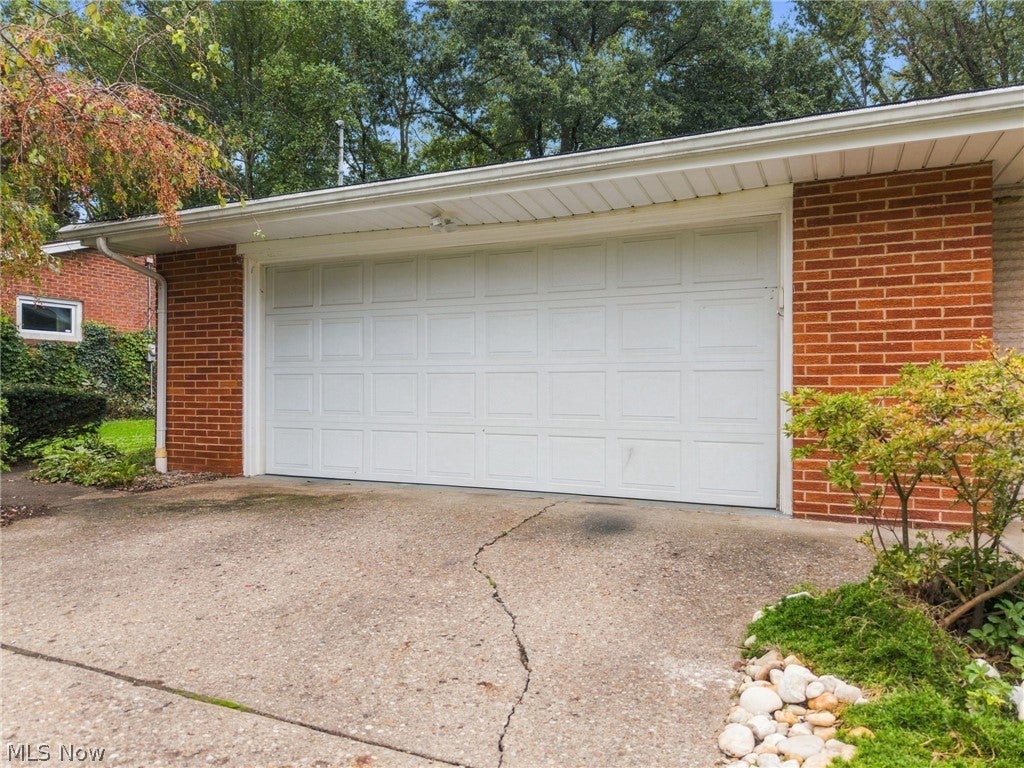
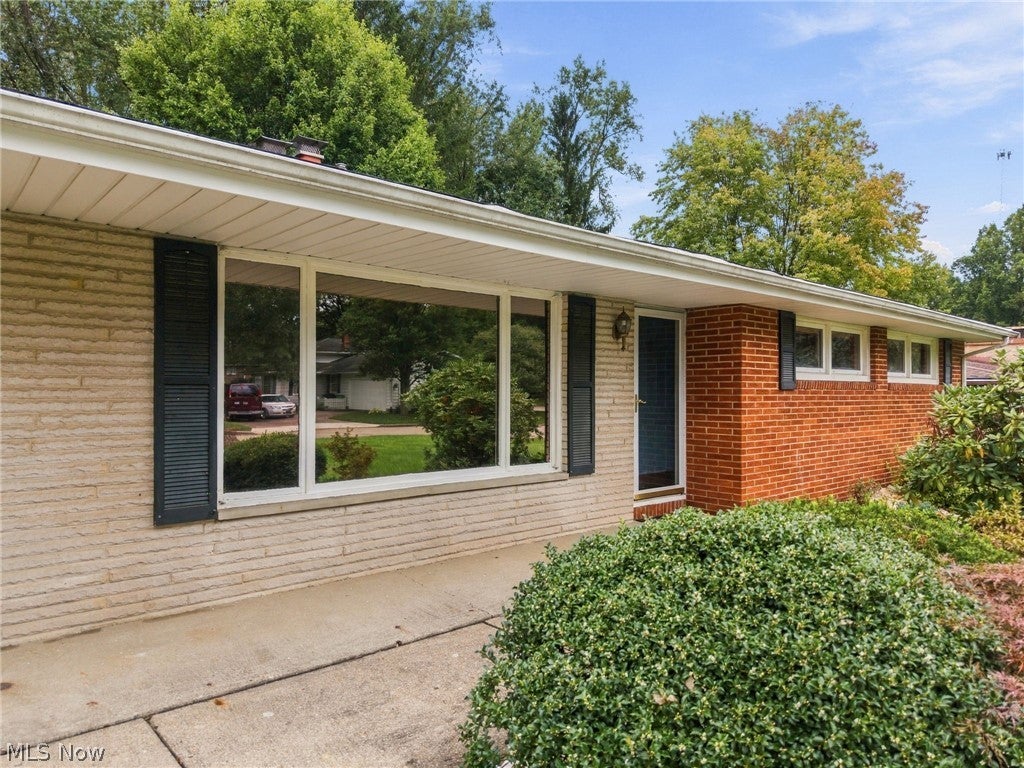
Welcome to this well maintained brick ranch located on a quiet dead end street at 2033 Clearview St NE Massillon. Fresh curb appeal welcomes you with brand new landscaping boasting four tons of rock! Inside, the custom kitchen features a lazy Susan, built in spice cabinet and a brand new oven and cooktop installed just six months ago. The awesome finished lower level is made for fun & entertaining, complete with a kitchenette featuring a sink, beverage refrigerator, bar tap, and the pool table conveys with the home. Also, on the lower level, you'll find an exercise room, ballet bar, another full bath with rain fall shower, and office. Ample built in cabinets, closets and shelves throughout ensure exceptional storage and organization! Bedroom three offers brand new carpeting with original hardwood floors preserved underneath. Through the new energy efficient sliding glass door, step into the peaceful three season sunroom overlooking a private wooded lot. Key mechanical updates and amenities include a newer roof, an installed radon mitigation system and an oversized garage equipped with hot & cold water plus a dedicated storage closet. Offered at $280000, this brick ranch boasts of outdoor space which includes rear & front porches and neighborhood charm.

Save
Ask
Tour
Hide
Share
Listing Snapshot
Price 
$280,000
Days On Site 
15 Days
Bedrooms 
3
Inside Area (SqFt) 
2,338 sqft
Total Baths 
3
Full Baths 
2
Partial Baths 
1
Lot Size 
0.32 Acres
Year Built 
1962
MLS® Number 
5247025
Status 
Active
Property Tax 
$3,050
HOA/Condo/Coop Fees 
N/A
Sq Ft Source 
N/A
Friends & Family
Recent Activity
2 weeks agoListing first seen on site
2 weeks agoListing updated with changes from the MLS®
General Features
Acres 
0.32
Attached Garage 
Yes
Direction Faces 
East
Foundation 
Block
Garage 
Yes
Garage Spaces 
2
Land Lease 
No
Levels 
TwoOne
Number Of Stories 
2
Parking 
AttachedConcreteDirect AccessDrivewayGarage Faces FrontGarageGarage Door OpenerInside EntranceKitchen LevelLightedOn SiteOn StreetSide By SideStorage
Property Condition 
Updated/Remodeled
Property Sub Type 
Single Family Residence
Security 
Smoke Detector(s)
Sewer 
Public Sewer
SqFt Above 
1416
SqFt Below 
922
Style 
Ranch
Water Source 
Public
Interior Features
Appliances 
CooktopDryerDishwasherDisposalMicrowaveRangeWasherOven
Basement 
DaylightFullInterior EntryPartially FinishedBath/StubbedStorage SpaceWalk-Up Access
Cooling 
Ceiling Fan(s)Central Air
Fireplace 
Yes
Fireplace Features 
Glass DoorsLiving RoomRaised HearthRecreation RoomGas
Fireplaces 
2
Heating 
Natural GasForced AirFireplace(s)
Interior 
BookcasesBuilt-in FeaturesCeiling Fan(s)PantryStorageSmart ThermostatBarMaster Downstairs
Laundry Features 
Washer HookupElectric Dryer HookupMain LevelLaundry RoomSink
Main Level Bedrooms 
3
Window Features 
BlindsDouble Pane WindowsPlantation ShuttersScreensWindow Treatments
Bathroom 
Dimensions - 11 x 8Level - FirstDescription - tub/shower, vanity, linen closet
Bedroom 
Dimensions - 12 x 9Level - FirstDescription - shelves in closet, vinyl windows
Bonus Room 
Dimensions - 15 x 11Level - LowerDescription - punching bag conveys, 1 1/2 mirror walls, ballet bar
Dining Room 
Dimensions - 9 x 8Level - FirstDescription - ceiling fan/light, chair rail
Kitchen 
Dimensions - 12 x 10Level - FirstDescription - granite countertops, custom cabinetry, tile backsplash, spice racks
Laundry 
Dimensions - 14 x 5Level - FirstDescription - washer and dryer convey, 1/2 bath, storage closet
Living Room 
Dimensions - 21 x 13Level - FirstDescription - gas fireplace, bookshelf and cupboard, hearth , recessed lights
Other 
Dimensions - 11 x 6Level - FirstDescription - don't miss this rear porch out the laundry room door.
PrimaryBedroom 
Dimensions - 14 x 11Level - FirstDescription - mirrored closet, plantation shutters, ceiling fan/light
Recreation 
Dimensions - 45 x 13Level - LowerDescription - mini fridge in bookcases, gas fireplace, pool table conveys, built ins galore
Sunroom 
Dimensions - 12 x 12Level - FirstDescription - wood ceiling, rubber flooring
Save
Ask
Tour
Hide
Share
Exterior Features
Construction Details 
Brick
Exterior 
Gas GrillLighting
Fencing 
None
Lot Features 
Back YardCity LotSloped DownFront YardGentle SlopingLandscapedWooded
Other Structures 
None
Patio And Porch 
Rear PorchFront PorchPatioScreened
Pool Features 
None
Roof 
AsphaltFiberglass
View 
NeighborhoodTrees/Woods
Waterview 
NeighborhoodTrees/Woods
Windows/Doors 
BlindsDouble Pane WindowsPlantation ShuttersScreensWindow Treatments
Community Features
Community Features 
None
School District 
Massillon CSD - 7609
Township 
Massillon
Financing Terms Available 
CashConventionalFHAVA Loan
Schools
School District
Massillon CSD - 7609
Elementary School
Unknown
Middle School
Unknown
High School
Unknown
Listing courtesy of Rhesa M Toth of Cutler Real Estate


The data relating to real estate for sale on this website comes in part from the Internet Data Exchange program of MLS NOW. Real estate listings held by brokerage firms other than are marked with the Internet Data Exchange logo and detailed information about them includes the name of the listing broker(s). The photos may be altered, edited, enhanced or virtually staged. Information Deemed Reliable But Not Guaranteed. Copyright 2026 - Multiple Listing Service, Inc. – All Rights Reserved.

Neighborhood & Commute
Source: Walkscore
Disclosure: Community information and market data powered by Constellation Data Labs. Information is deemed reliable but not guaranteed.
Save
Ask
Tour
Hide
Share