
30028 Elgin RoadWickliffe, OH 44092
Mortgage Calculator
Monthly Payment (Est.)
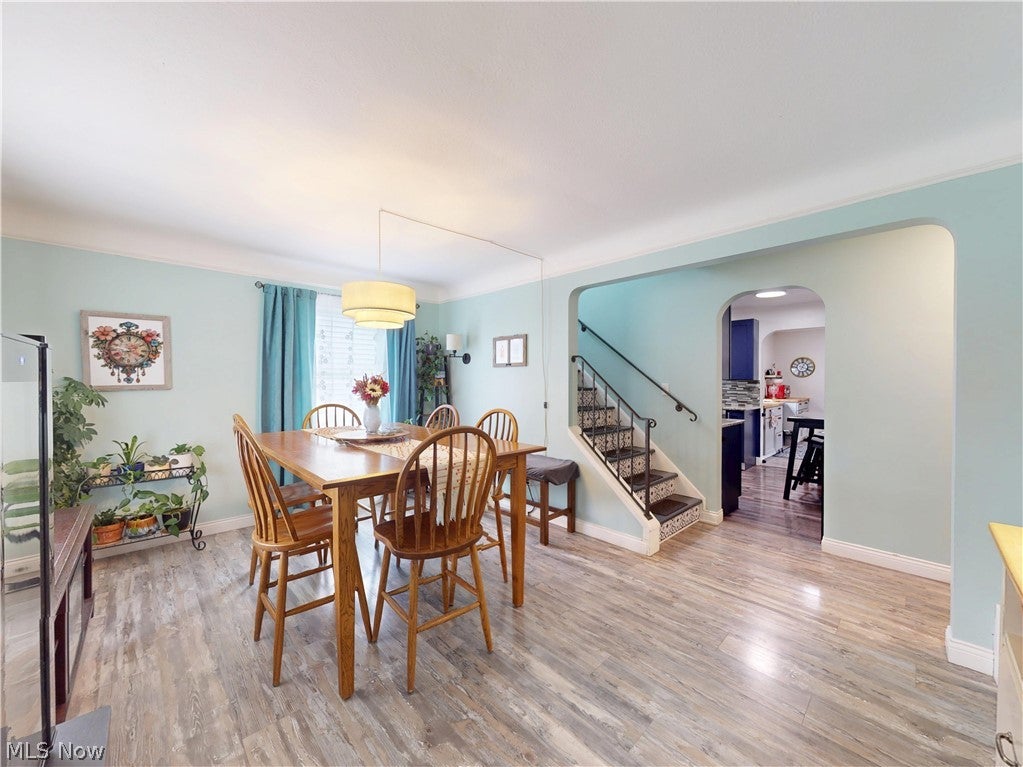
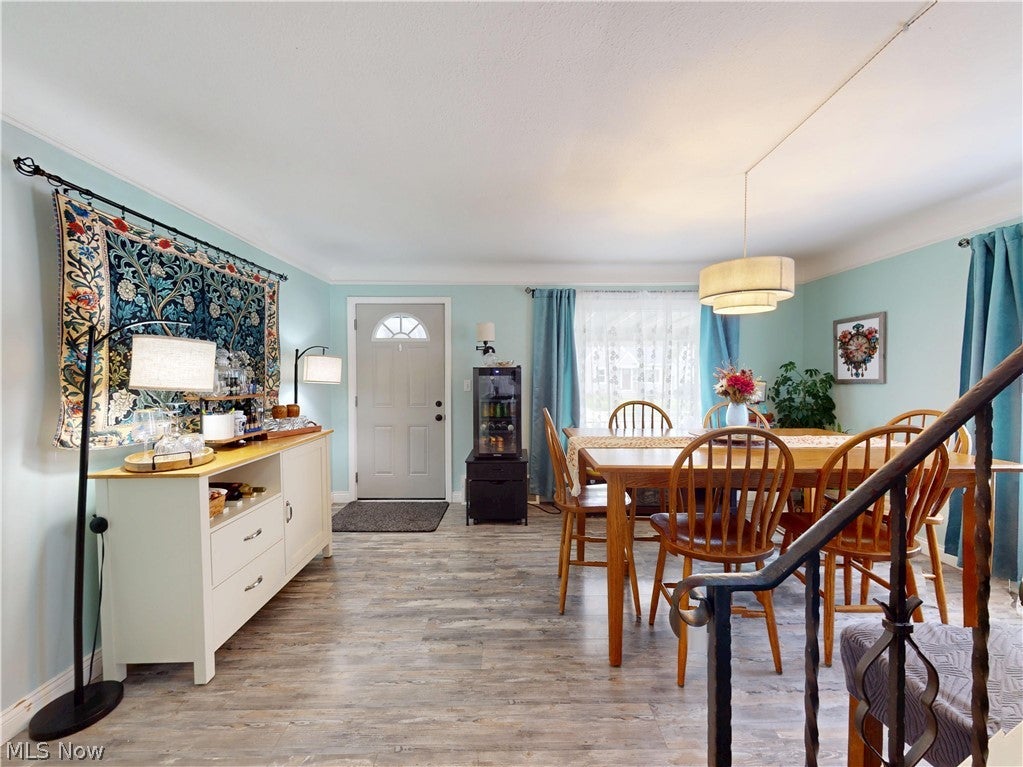
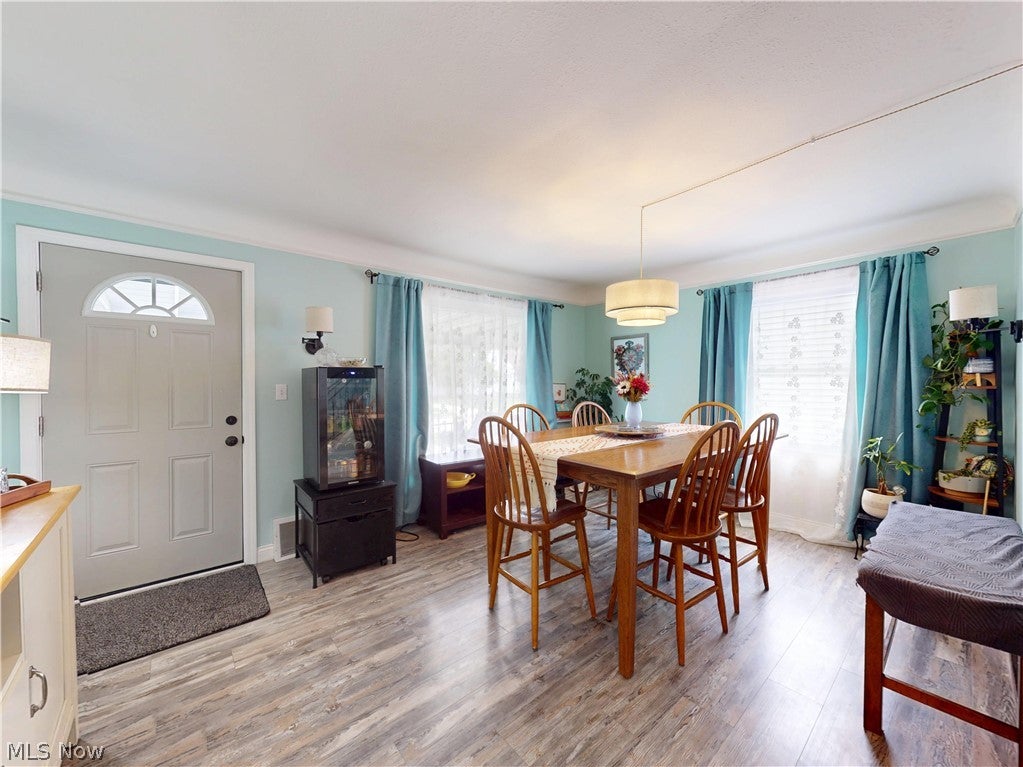
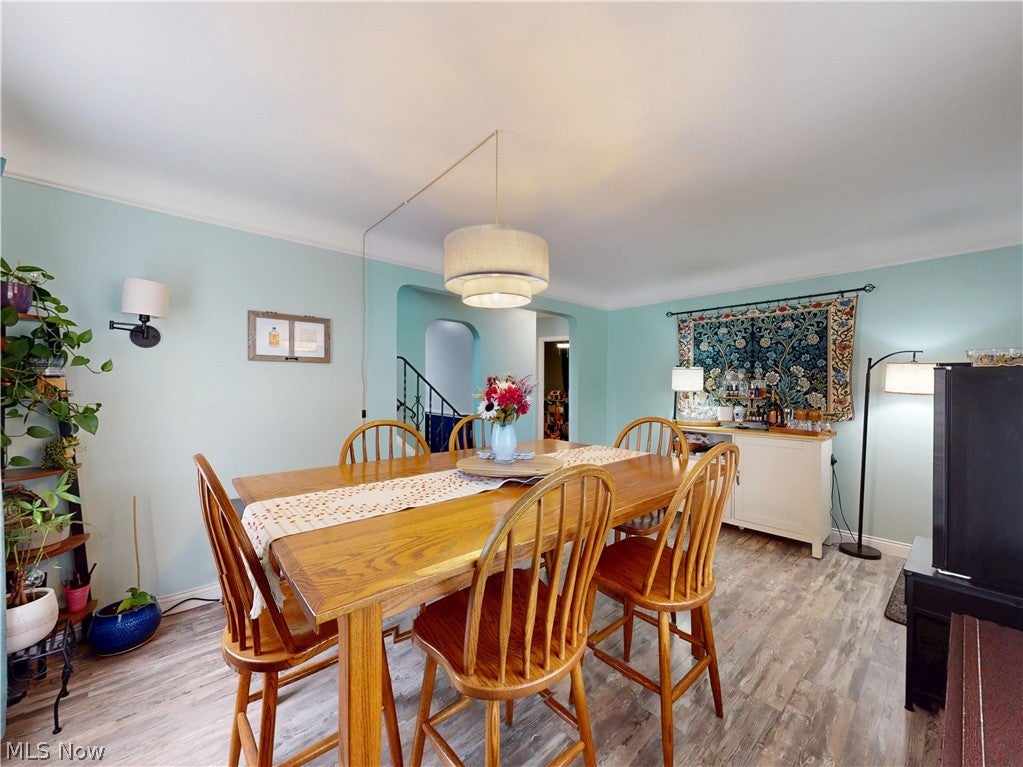
Enter an interest rate to see your estimated monthly payment.This beautifully remodeled bungalow feels more like new construction, offering exceptional attention to detail, quality finishes, and timeless character throughout. From the moment you arrive, you'll appreciate the manicured yard, welcoming covered front porch, and adorable backyard that add to this home's charm. Step inside, where the spacious dining room boasts coved ceilings and arched doorways, preserving the quaint architectural character of the home's original era while blending with modern updates. The dining room flows into the beautifully remodeled kitchen, the heart of the home, featuring granite countertops, neutral backsplash, soft-close cabinetry, and a stainless steel sink and appliances. An addition off the back of the home provides a spacious living room filled with natural light, creating an inviting space for relaxing and entertaining while extending the functionality of the kitchen. Completing the first floor are two generously sized bedrooms and a completely remodeled bathroom. Upstairs, you'll find two additional bedrooms and an abundance of storage. The closet in the larger second-floor bedroom extends into a spacious storage area, offering additional space. The finished basement provides even more versatility, featuring a comfortable den with glass block windows, recessed lighting, and upgraded carpeting. A second, generously sized full bathroom includes a 4 x 7 walk-in shower equipped with a state-of-the-art shower panel. Additional basement spaces include storage, mechanical areas, and a nicely sized laundry room. Outside, the adorable backyard completes this wonderful home, featuring beautiful brickwork and a one-car garage. Extensive remodeling, and quality upgrades since 2019 include: roof, siding, windows, HVAC, H2O, flooring & paint throughout, cabinets, counters, bathrooms, driveway, stone in back yard and more! Thoughtful finishes and attention to workmanship, this exceptional bungalow is a must-see and won't last long.
| 2 weeks ago | Price changed to $249,900 | |
| 2 weeks ago | Listing updated with changes from the MLS® | |
| 2 weeks ago | Listing first seen on site |

The data relating to real estate for sale on this website comes in part from the Internet Data Exchange program of MLS NOW. Real estate listings held by brokerage firms other than are marked with the Internet Data Exchange logo and detailed information about them includes the name of the listing broker(s). The photos may be altered, edited, enhanced or virtually staged. Information Deemed Reliable But Not Guaranteed. Copyright 2026 - Multiple Listing Service, Inc. – All Rights Reserved.