3416 Monroe Avenue, Cleveland, OH, 44113

Save
Ask
Tour
Hide
Share
$3,600
11 Days On Site

3416 Monroe Avenue
Cleveland, OH 44113

For Rent|Townhouse|Active
3
Beds
4
Total Baths
2
Full Baths
2
Partial Baths
2,218
SqFt
$2
/SqFt
2023
Built
County:
Cuyahoga
Call Now: 330-440-3253
Is this the listing for you? We can help make it yours.
330-440-3253
3416 Monroe Avenue3416 Monroe Avenue3416 Monroe Avenue3416 Monroe Avenue
Save
Ask
Tour
Hide
Share

Mortgage Calculator

Monthly Payment (Est.)

Enter an interest rate to see your estimated monthly payment.
Calculator powered by Showcase IDX, a Constellation1 Company. Copyright ©2026 Information is deemed reliable but not guaranteed.

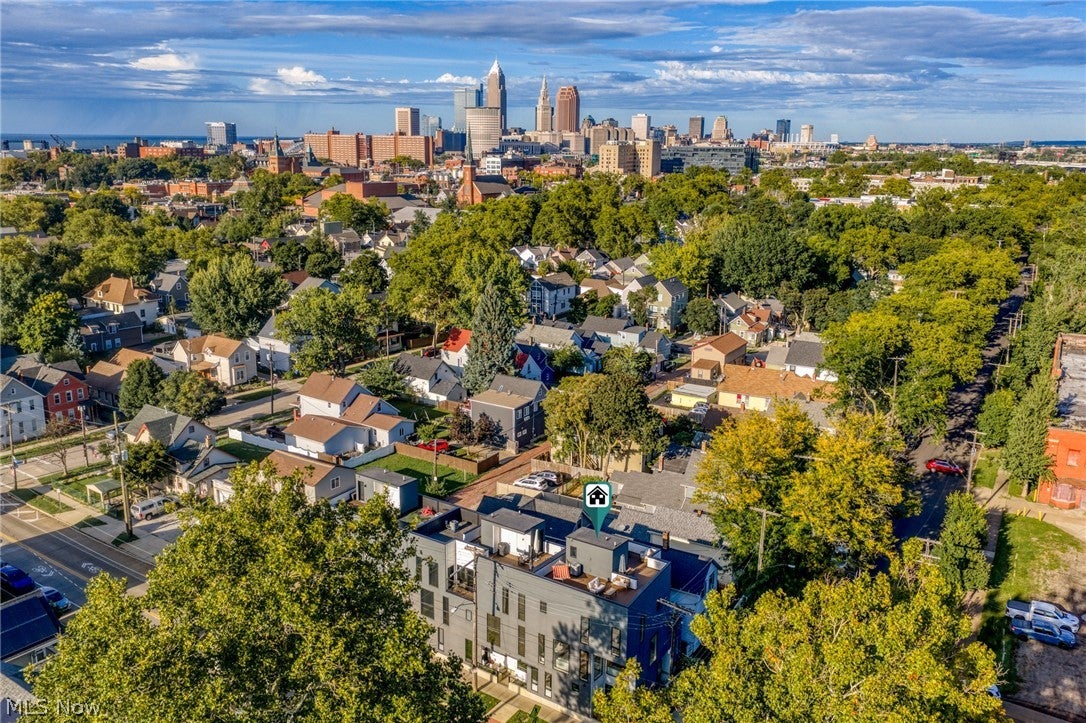
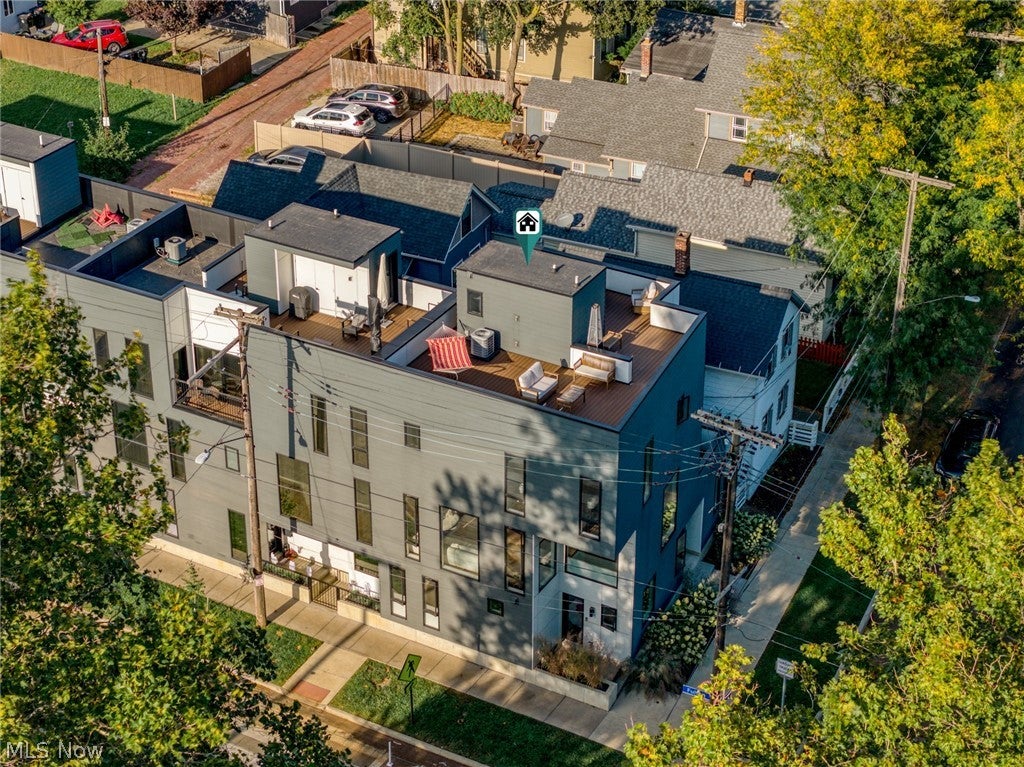
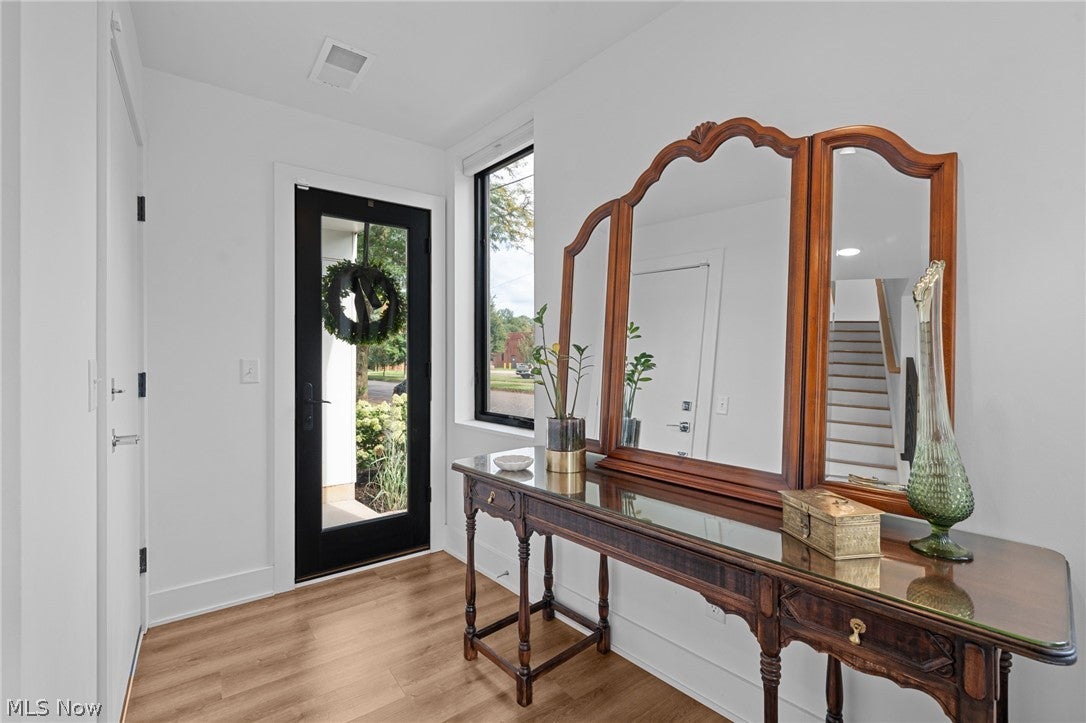
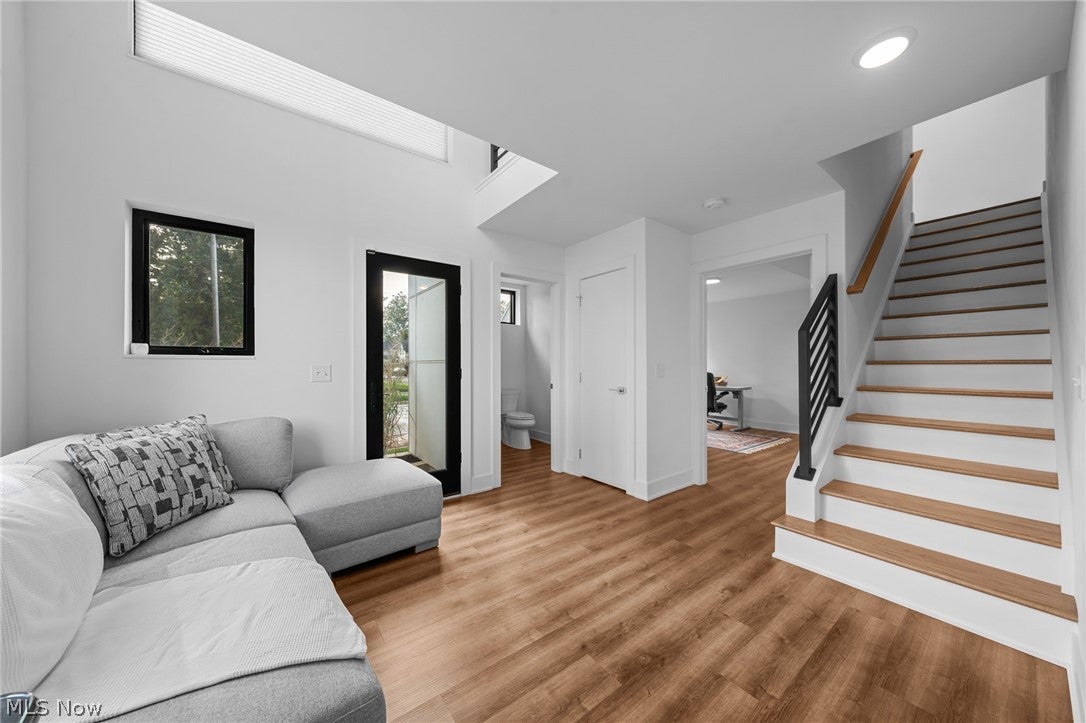
Available soon!! Offered furnished OR unfurnished. Luxury Corner Townhome in Ohio City!! This 3 bed, 2 full bath, 2 half bath corner unit at the Fulton Townhomes offers high-end finishes throughout and nearly 900 sq ft of rooftop deck space in one of Cleveland's most sought-after neighborhoods. A sunny two-story foyer welcomes you in. The first floor has a flex room that works well as a home office or extra living space, plus a half bath. On the second floor, the open living and dining areas have floor-to-ceiling Pella windows, custom shades, recessed lighting and custom metal railings. The kitchen features high-gloss flat panel cabinetry, quartz countertops, a large island, a 36" commercial-style gas range, a walk-in pantry and a walk-out deck for morning coffee. A second half bath is on this level too. The third floor has a guest bedroom, side-by-side laundry, and a private primary suite at the rear of the home. The suite has a large walk-in closet, its own deck, and a bath with a floating double vanity and a tiled walk-in shower with rain head. Other features include LVP flooring throughout, custom closets, a premium appliance package, EnergyStar equipment, and three outdoor decks, including the massive rooftop deck that's made for entertaining. Tenant responsible for all utilities except for water/sewer/trash. Schedule your showing today!

Save
Ask
Tour
Hide
Share
Listing Snapshot
Price 
$3,600
Days On Site 
11 Days
Bedrooms 
3
Inside Area (SqFt) 
2,218 sqft
Total Baths 
4
Full Baths 
2
Partial Baths 
2
Lot Size 
0.03 Acres
Year Built 
2023
MLS® Number 
5247042
Status 
Active
Property Tax 
N/A
HOA/Condo/Coop Fees 
N/A
Sq Ft Source 
N/A
Friends & Family
Recent Activity
2 weeks agoListing first seen on site
2 weeks agoListing updated with changes from the MLS®
General Features
Acres 
0.03
Attached Garage 
Yes
Direction Faces 
West
Foundation 
Slab
Garage 
Yes
Garage Spaces 
2
Levels 
Three Or More
Parking 
AttachedGarageGarage Door OpenerPavedShared Driveway
Property Sub Type 
Townhouse
Sewer 
Public Sewer
SqFt Above 
2218
Water Source 
Public
Interior Features
Cooling 
Central Air
Heating 
Natural GasForced Air
Laundry Features 
In Unit
Main Level Bedrooms 
1
Bedroom 
Dimensions - 13 x 10Level - Third
Dining Room 
Dimensions - 15 x 10Level - Second
EntryFoyer 
Dimensions - 11 x 11Level - First
Kitchen 
Dimensions - 15 x 15Level - Second
Laundry 
Dimensions - ND x NDLevel - Third
Living Room 
Dimensions - 19 x 13Level - Second
PrimaryBedroom 
Dimensions - 14 x 12Level - Third
Save
Ask
Tour
Hide
Share
Exterior Features
View 
City
Waterview 
City
Community Features
School District 
Cleveland Municipal - 1809
Township 
Cleveland
Schools
School District
Cleveland Municipal - 1809
Elementary School
Unknown
Middle School
Unknown
High School
Unknown
Listing courtesy of Allie Carr of Berkshire Hathaway HomeServices Professional Realty


The data relating to real estate for sale on this website comes in part from the Internet Data Exchange program of MLS NOW. Real estate listings held by brokerage firms other than are marked with the Internet Data Exchange logo and detailed information about them includes the name of the listing broker(s). The photos may be altered, edited, enhanced or virtually staged. Information Deemed Reliable But Not Guaranteed. Copyright 2026 - Multiple Listing Service, Inc. – All Rights Reserved.

Neighborhood & Commute
Source: Walkscore
Disclosure: Community information and market data powered by Constellation Data Labs. Information is deemed reliable but not guaranteed.
Save
Ask
Tour
Hide
Share