
Save
Ask
Tour
Hide
$1,775
15 Days On Site
443 Fairway BoulevardWickliffe, OH 44095
For Rent|Single Family Residence|Active
3
Beds
2
Total Baths
2
Full Baths
1,014
SqFt
$2
/SqFt
1953
Built
Subdivision:
Penrose Properties Inc Sub
County:
Lake
Call Now: 330-440-3253
Is this the listing for you? We can help make it yours.
330-440-3253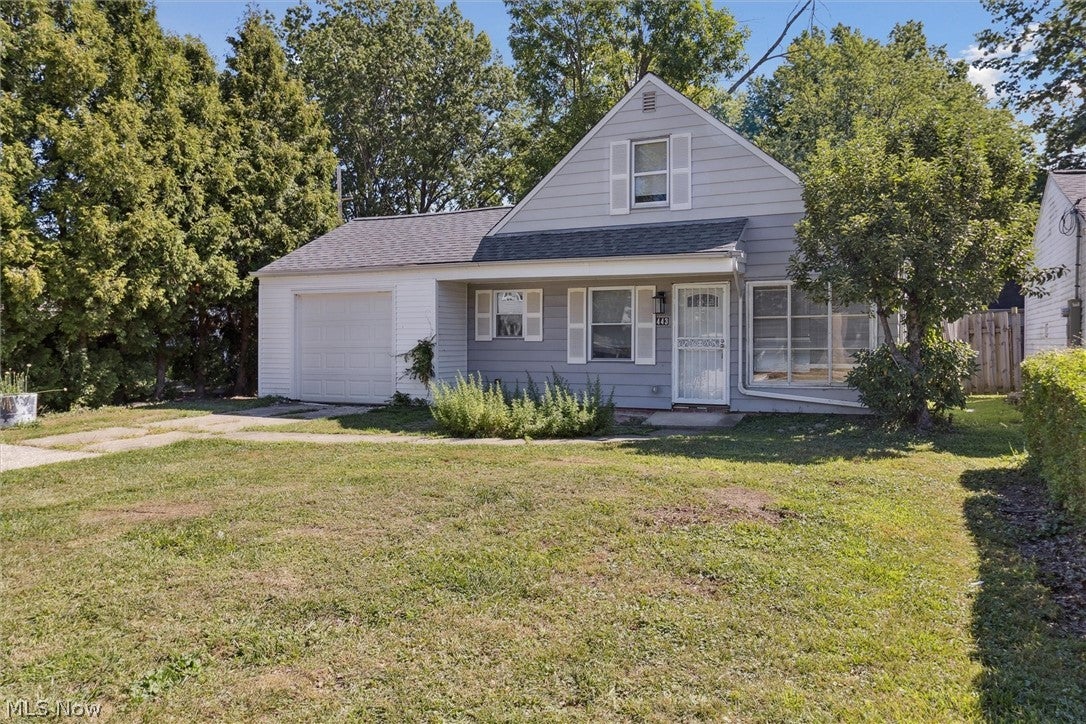
Save
Ask
Tour
Hide
Mortgage Calculator
Monthly Payment (Est.)
Enter an interest rate to see your estimated monthly payment.Calculator powered by Showcase IDX, a Constellation1 Company. Copyright ©2026 Information is deemed reliable but not guaranteed.
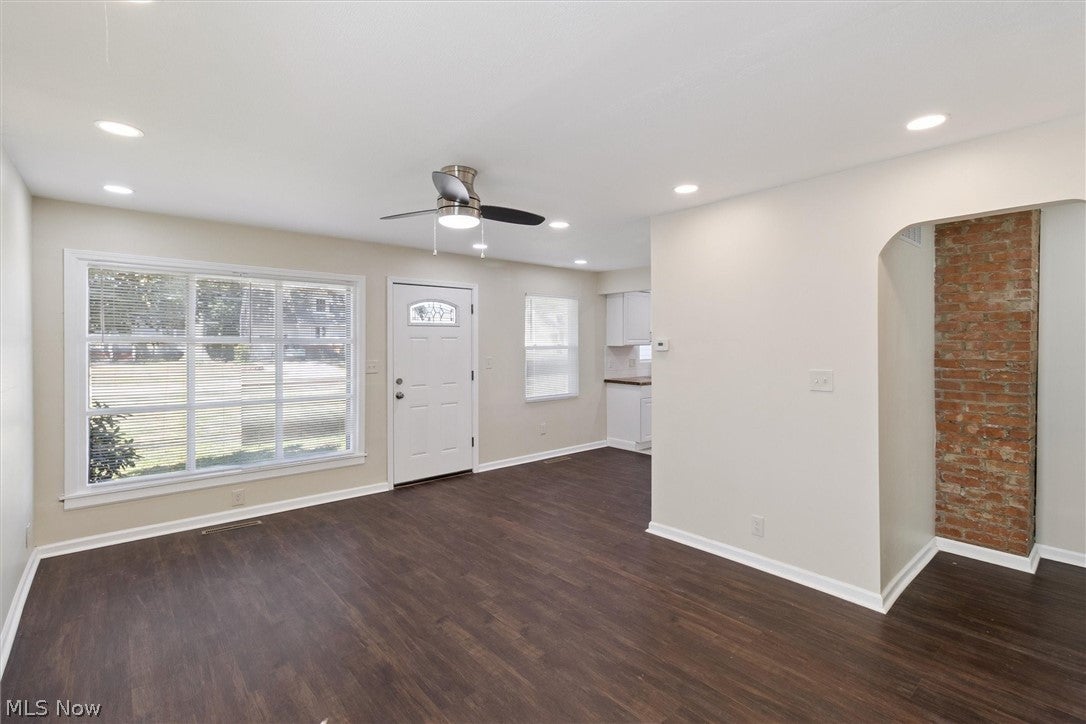
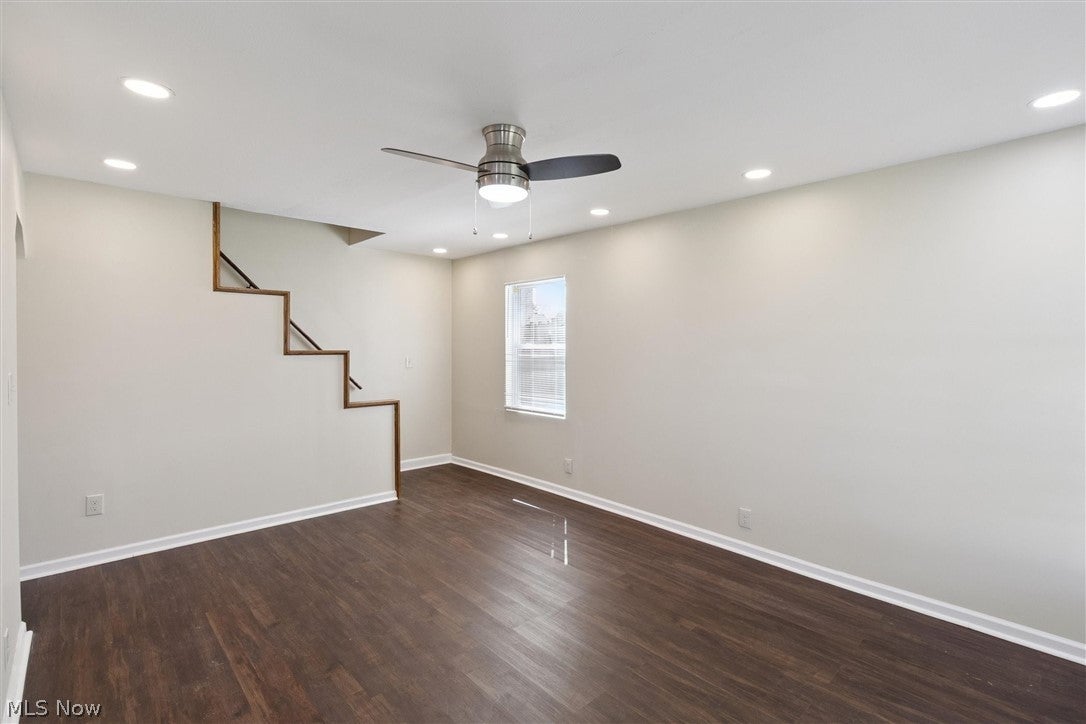
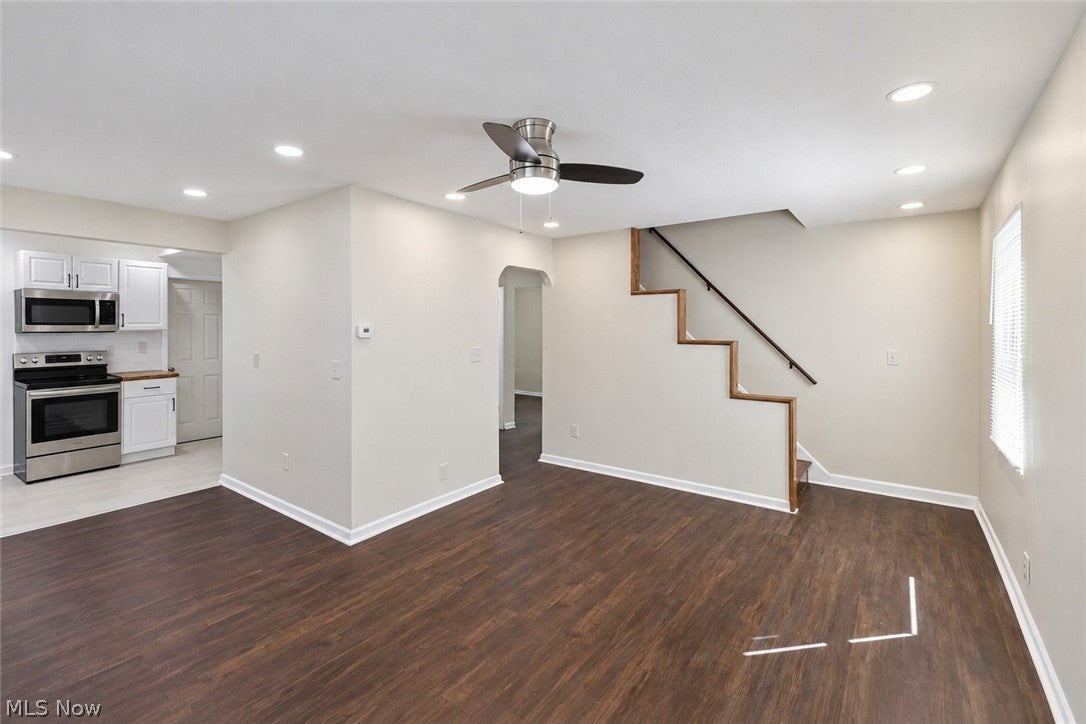
Amazing Opportunity! Fully Renovated Home with Master Bedroom and Luxurious Master Bathroom, Attached Garage, and Large Yard. The first floor offers an open-concept living area featuring a brand-new kitchen with butcher block countertops, modern black hardware finishes, and stainless steel appliances. This level also includes two bedrooms and a full bath with custom tile and all-new fixtures. Master Bedroom and Luxurious Master Bathroom on the 2nd Floor Luxury vinyl plank flooring runs throughout the home. Tenant is responsible for electric, gas, water and sewer landscaping and snow removal. Easy application process, Vouchers are not accepted. schedule a showing today!
Save
Ask
Tour
Hide
Listing Snapshot
Price
$1,775
Days On Site
15 Days
Bedrooms
3
Inside Area (SqFt)
1,014 sqft
Total Baths
2
Full Baths
2
Partial Baths
N/A
Lot Size
0.1722 Acres
Year Built
1953
MLS® Number
5247083
Status
Active
Property Tax
N/A
HOA/Condo/Coop Fees
N/A
Sq Ft Source
N/A
Friends & Family
Recent Activity
| 2 weeks ago | Listing first seen on site | |
| 2 weeks ago | Listing updated with changes from the MLS® |
General Features
Acres
0.1722
Garage
Yes
Garage Spaces
1
Levels
Two
Pets
Cats OKDogs OK
Property Sub Type
Single Family Residence
Sewer
Public Sewer
SqFt Above
1014
Style
Cape Cod
Water Source
Public
Interior Features
Appliances
MicrowaveRangeRefrigerator
Basement
None
Cooling
Central Air
Heating
Forced Air
Laundry Features
Washer Hookup
Main Level Bedrooms
2
Bathroom
Dimensions - ND x NDLevel - Second
Bedroom
Dimensions - ND x NDLevel - First
EatInKitchen
Dimensions - ND x NDLevel - First
Living Room
Dimensions - ND x NDLevel - First
PrimaryBathroom
Dimensions - ND x NDLevel - Second
Save
Ask
Tour
Hide
Community Features
School District
Willoughby-Eastlake - 4309
Township
Wickliffe
Schools
School District
Willoughby-Eastlake - 4309
Elementary School
Unknown
Middle School
Unknown
High School
Unknown
Listing courtesy of Avigail Y Harris of Equity Star Realty, LLC.

The data relating to real estate for sale on this website comes in part from the Internet Data Exchange program of MLS NOW. Real estate listings held by brokerage firms other than are marked with the Internet Data Exchange logo and detailed information about them includes the name of the listing broker(s). The photos may be altered, edited, enhanced or virtually staged. Information Deemed Reliable But Not Guaranteed. Copyright 2026 - Multiple Listing Service, Inc. – All Rights Reserved.
The data relating to real estate for sale on this website comes in part from the Internet Data Exchange program of MLS NOW. Real estate listings held by brokerage firms other than are marked with the Internet Data Exchange logo and detailed information about them includes the name of the listing broker(s). The photos may be altered, edited, enhanced or virtually staged. Information Deemed Reliable But Not Guaranteed. Copyright 2026 - Multiple Listing Service, Inc. – All Rights Reserved.
Neighborhood & Commute
Source: Walkscore
Disclosure: Community information and market data powered by Constellation Data Labs. Information is deemed reliable but not guaranteed.
Save
Ask
Tour
Hide