7725 Hearthstone Avenue NW, North Canton, OH, 44720

Save
Ask
Tour
Hide
Share
$694,900
7 Days On Site

7725 Hearthstone Avenue NW
North Canton, OH 44720

For Sale|Single Family Residence|Active
5
Beds
5
Total Baths
4
Full Baths
1
Partial Bath
4,966
SqFt
$140
/SqFt
1987
Built
Subdivision:
Winterberry Green
County:
Stark
Call Now: 330-440-3253
Is this the listing for you? We can help make it yours.
330-440-3253
Upcoming Open Houses
Sun, Oct 11, 1:00 PM - 3:00 PM
7725 Hearthstone Avenue NW7725 Hearthstone Avenue NW7725 Hearthstone Avenue NW7725 Hearthstone Avenue NW
Save
Ask
Tour
Hide
Share

Mortgage Calculator

Monthly Payment (Est.)

Enter an interest rate to see your estimated monthly payment.
Calculator powered by Showcase IDX, a Constellation1 Company. Copyright ©2026 Information is deemed reliable but not guaranteed.

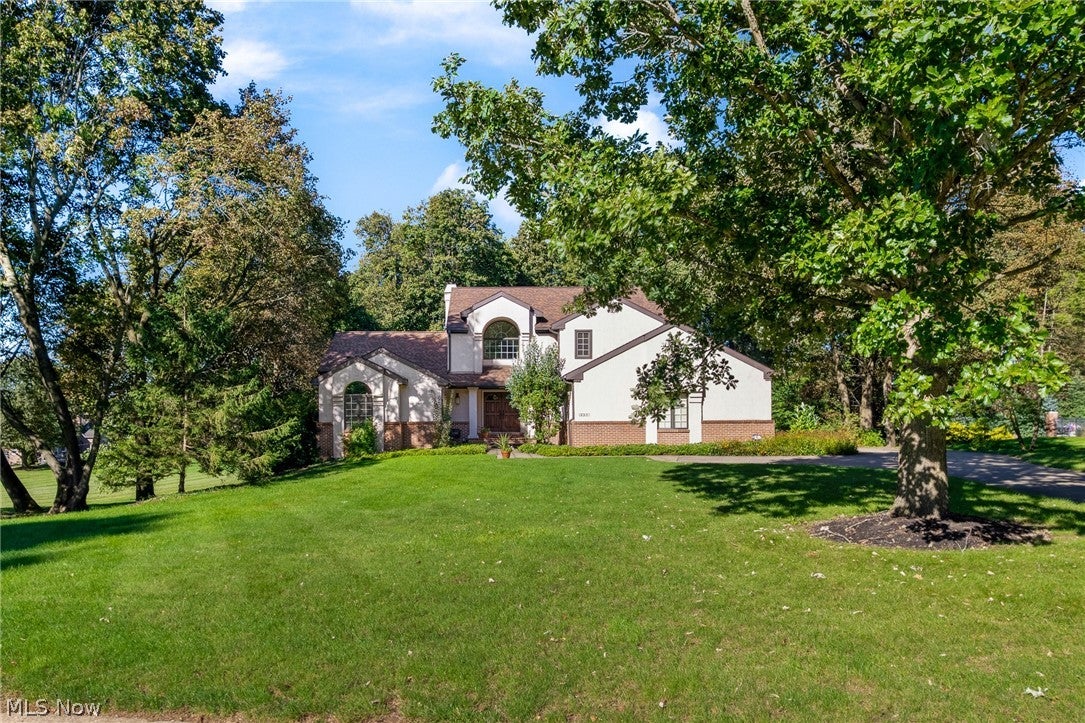
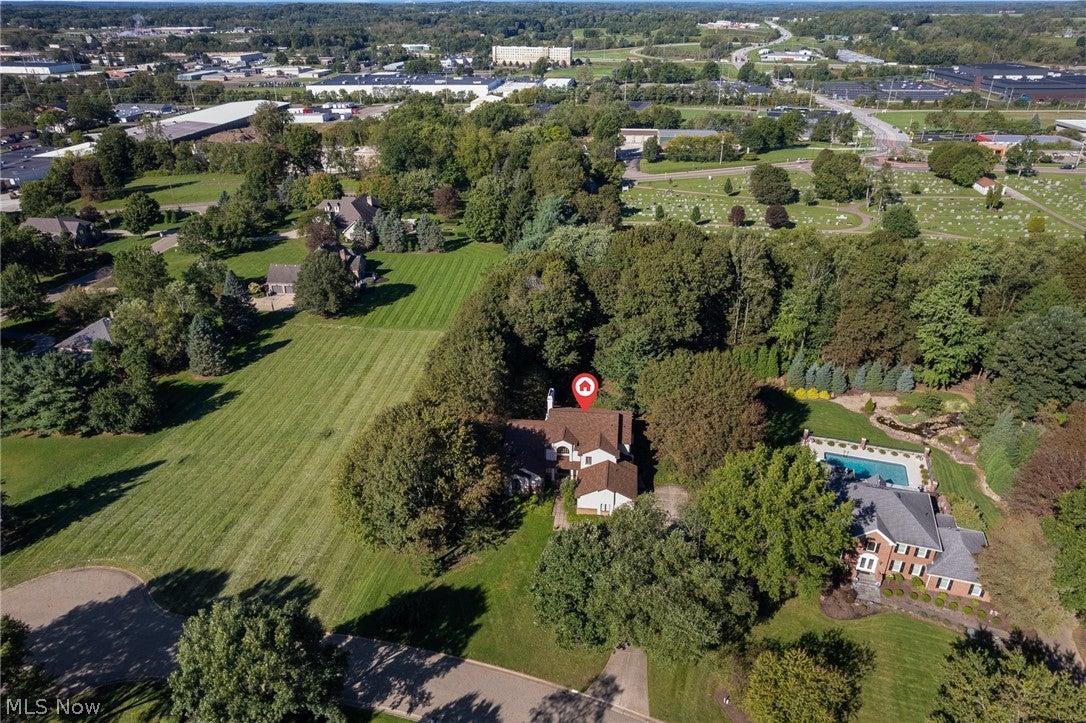
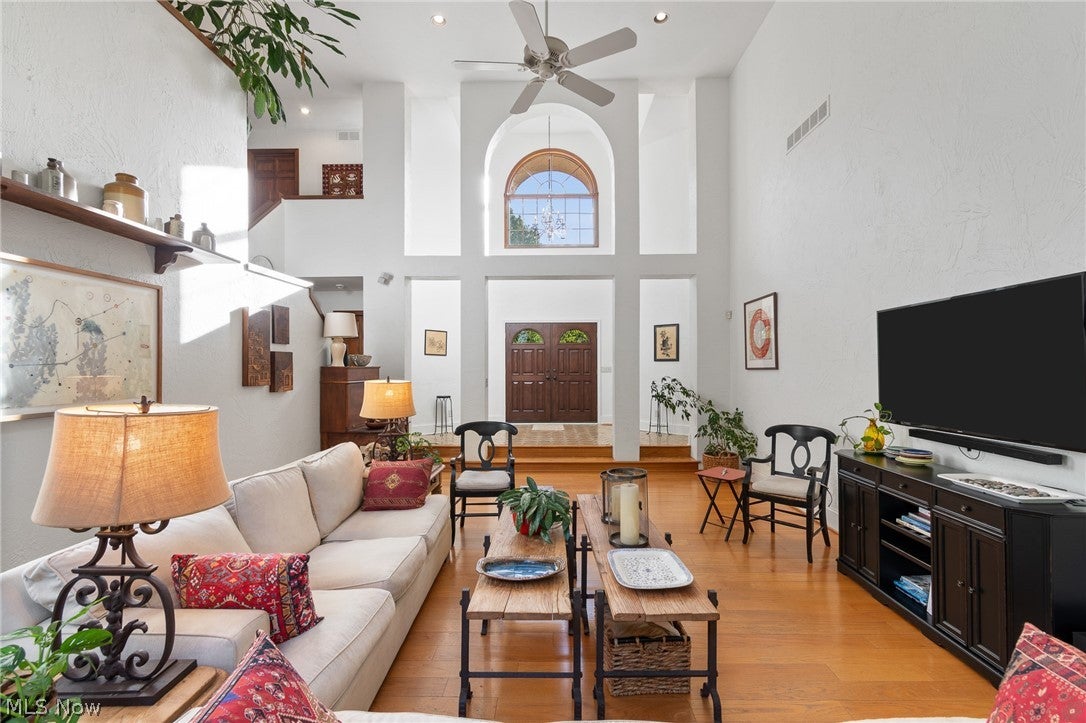
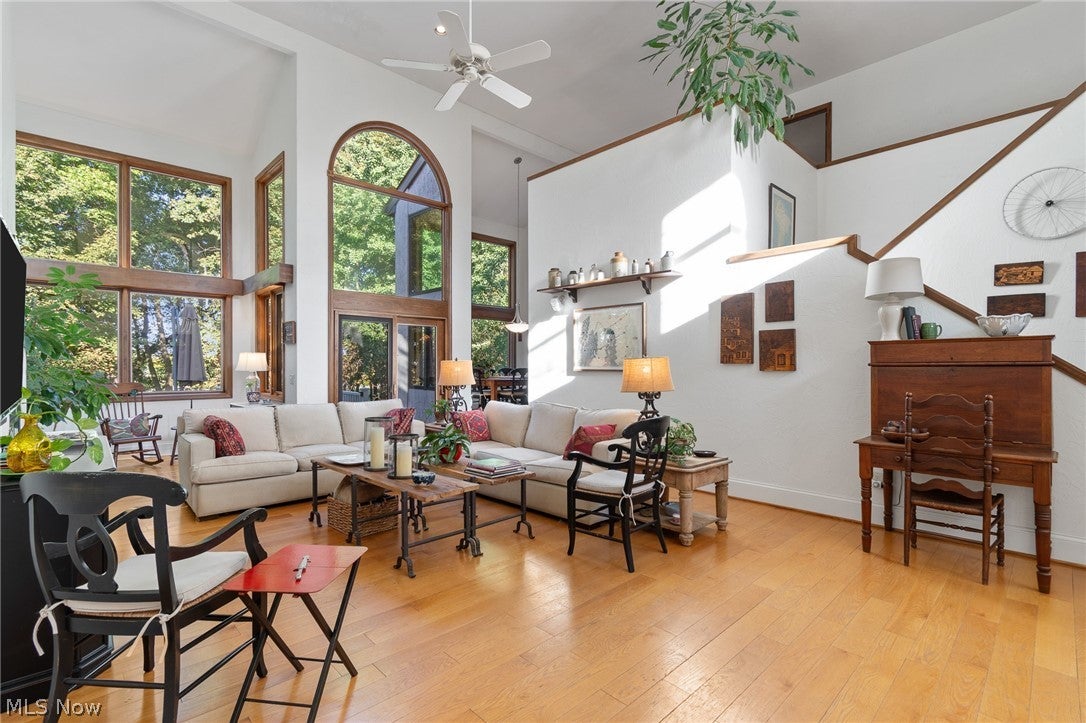
This exceptional custom-built Southwestern Contemporary home by George Zablo has truly stood the test of time, showcasing soaring ceilings, abundant natural light, outstanding functionality, and superior craftsmanship throughout. Offering over 3,430 square feet of living space, the home also features additional 1,546 sq. footage in the newly finished walk-out lower level complete with a fifth bedroom , full bath, recreation room, and game room - making it the perfect setup for guests or multi-generational living. The main floor primary retreat is a true luxury experience, featuring a private sitting room with a fireplace and a screened-in porch overlooking a tranquil waterfall. Nestled on a beautiful, wooded .85-acre lot in the desirable Winterberry Green community, this property provides both privacy and a picturesque setting. Meticulously maintained and in move-in condition, this is a rare opportunity to own a timeless home that combines quality, comfort, and elegance.

Save
Ask
Tour
Hide
Share
Listing Snapshot
Price 
$694,900
Days On Site 
7 Days
Bedrooms 
5
Inside Area (SqFt) 
4,966 sqft
Total Baths 
5
Full Baths 
4
Partial Baths 
1
Lot Size 
0.85 Acres
Year Built 
1987
MLS® Number 
5247087
Status 
Active
Property Tax 
$7,370
HOA/Condo/Coop Fees 
$8.33 monthly
Sq Ft Source 
N/A
Friends & Family
Recent Activity
a week agoListing first seen on site
a week agoListing updated with changes from the MLS®
General Features
Acres 
0.85
Attached Garage 
Yes
Garage 
Yes
Garage Spaces 
2
Land Lease 
No
Levels 
Three Or More
Parking 
AttachedConcreteDrivewayGarageGarage Door OpenerParking Pad
Property Sub Type 
Single Family Residence
Security 
Security System
Sewer 
Public Sewer
Special Circumstances 
Standard
SqFt Above 
3430
SqFt Below 
1536
Style 
Other
Water Source 
Public
Interior Features
Appliances 
CooktopDishwasherMicrowaveRefrigeratorOven
Basement 
FullFinishedWalk-Out Access
Cooling 
Central Air
Fireplace 
Yes
Fireplace Features 
Gas Log
Fireplaces 
2
Heating 
Natural GasForced Air
Laundry Features 
Main Level
Main Level Bedrooms 
2
Bedroom 
Dimensions - 10 x 15Level - FirstDescription - Blinds, walk-in closet
Dining Room 
Dimensions - 13 x 14Level - First
EntryFoyer 
Dimensions - 9 x 16Level - FirstDescription - 2-story
Great Room 
Dimensions - 16 x 31Level - FirstDescription - Step down, rec. lighting, ceiling fan, gas logs in fireplace, slider to deck
Kitchen 
Dimensions - 14 x 15Level - FirstDescription - Granite counter, stainless steel dishwasher, smooth cooktop, new microwave, full size double ovens, refrigerator, walk-in pantry
Laundry 
Dimensions - 7 x 20Level - FirstDescription - Service door, folding counter, office area, cabinets, closet
Loft 
Dimensions - 8 x 11Level - SecondDescription - Open to dinette & great room
Other 
Dimensions - 11 x 14Level - FirstDescription - Sitting Room - fireplace - gas logs, walk-in closet w/shelves
PrimaryBedroom 
Dimensions - 13 x 15Level - FirstDescription - Cathedral ceiling, double doors to bedroom, fan, blinds, sitting room, gas log fireplace and walk-in closet with shelves
Recreation 
Dimensions - 17 x 24Level - LowerDescription - Plus 9x13 and 8x35 area
Sunroom 
Dimensions - 8 x 10Level - FirstDescription - 2-story ceiling
Workshop 
Dimensions - 12 x 30Level - Lower
Save
Ask
Tour
Hide
Share
Exterior Features
Construction Details 
BrickStucco
Lot Features 
Waterfall
Patio And Porch 
Rear PorchDeckEnclosedPatioPorchScreened
Roof 
Asphalt
Community Features
Association Fee 
$100.0
Association Fee Frequency 
Annually
School District 
North Canton CSD - 7611
Township 
Plain Twp
Schools
School District
North Canton CSD - 7611
Elementary School
Unknown
Middle School
Unknown
High School
Unknown
Listing courtesy of Marcy J Klee of Keller Williams Legacy Group Realty


The data relating to real estate for sale on this website comes in part from the Internet Data Exchange program of MLS NOW. Real estate listings held by brokerage firms other than are marked with the Internet Data Exchange logo and detailed information about them includes the name of the listing broker(s). The photos may be altered, edited, enhanced or virtually staged. Information Deemed Reliable But Not Guaranteed. Copyright 2026 - Multiple Listing Service, Inc. – All Rights Reserved.

Neighborhood & Commute
Source: Walkscore
Disclosure: Community information and market data powered by Constellation Data Labs. Information is deemed reliable but not guaranteed.
Save
Ask
Tour
Hide
Share