1035 W Liberty Street, Medina, OH, 44256

Save
Ask
Tour
Hide
Share
$549,900
14 Days On Site

1035 W Liberty Street
Medina, OH 44256

For Sale|Single Family Residence|Active
4
Beds
3
Total Baths
3
Full Baths
3,966
SqFt
$139
/SqFt
1992
Built
Subdivision:
Medina
Call Now: 330-440-3253
Is this the listing for you? We can help make it yours.
330-440-3253
1035 W Liberty Street1035 W Liberty Street1035 W Liberty Street1035 W Liberty Street
Save
Ask
Tour
Hide
Share

Mortgage Calculator

Monthly Payment (Est.)

Enter an interest rate to see your estimated monthly payment.
Calculator powered by Showcase IDX, a Constellation1 Company. Copyright ©2026 Information is deemed reliable but not guaranteed.

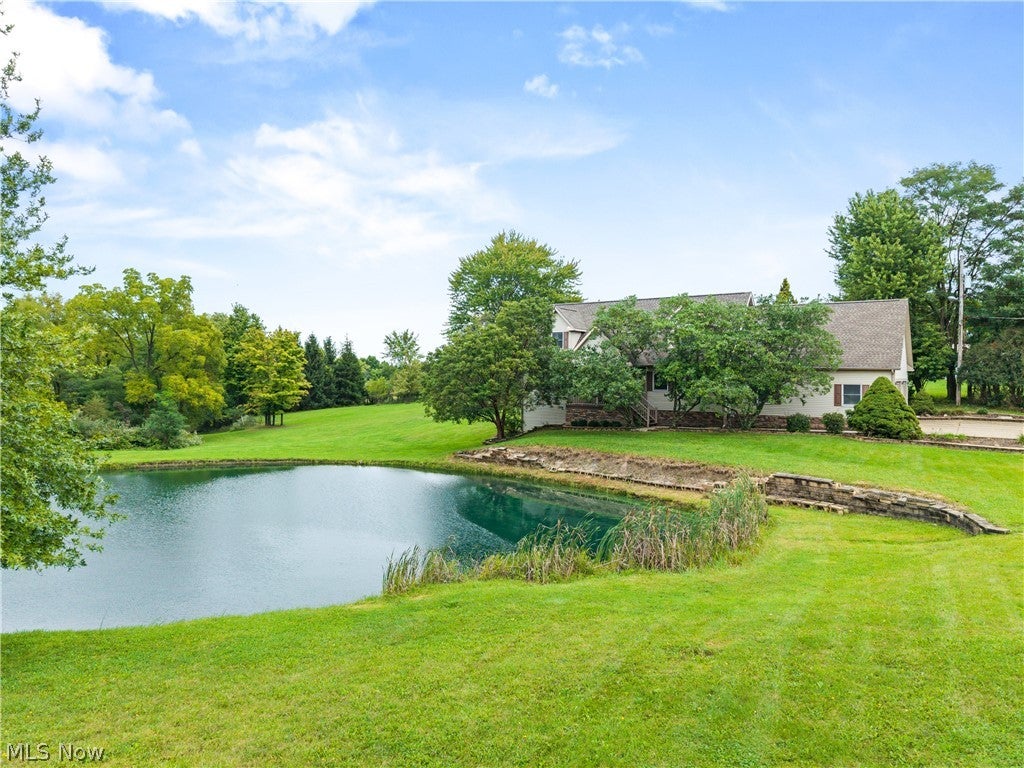
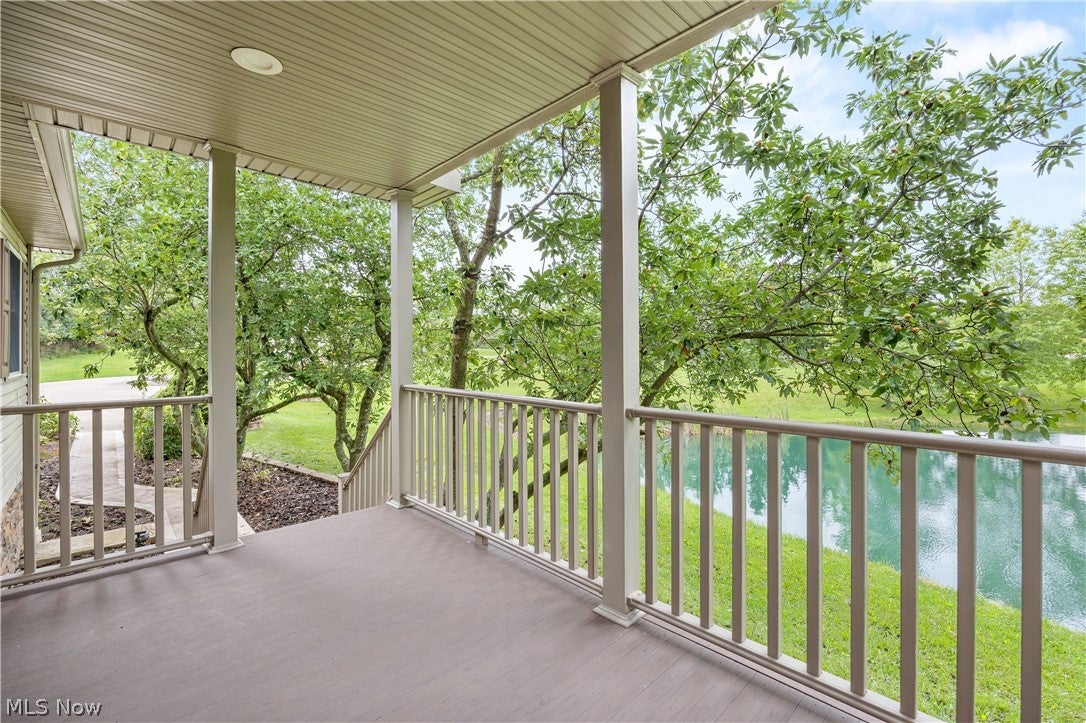
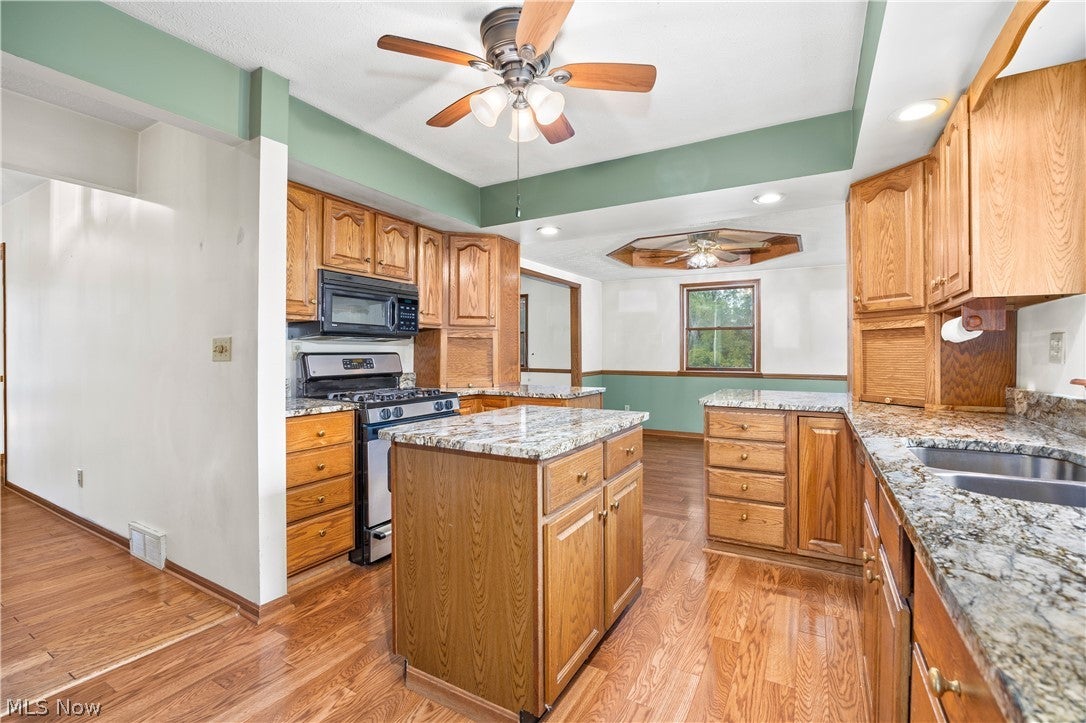
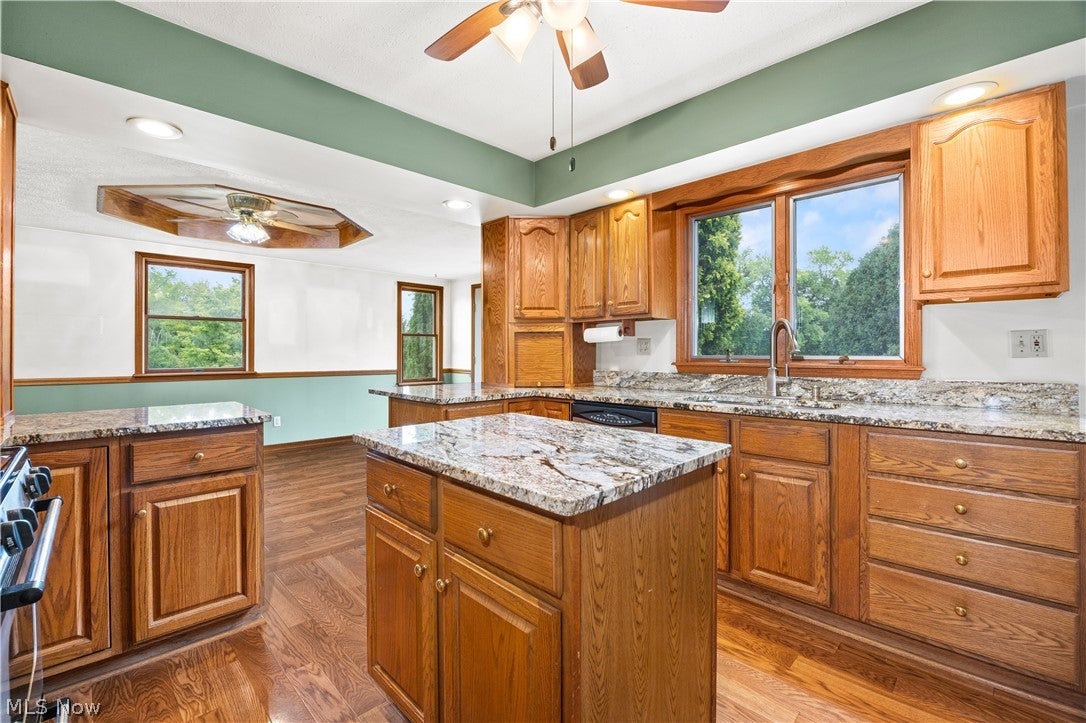
Welcome to this spacious 4-bedroom, 3-full-bath colonial offering nearly 4,000 square feet of living space, an attached oversized 2-car garage, and a separate workshop, all set in a private and beautiful natural setting. A stocked pond welcomes you at the front of the property, while the tree-lined backyard creates a peaceful, private oasis. The home’s inviting exterior features a spacious front porch accented by stone, while a large Trex back deck provides the perfect place to relax, entertain, or simply enjoy the surroundings. Inside, the main level offers a comfortable and functional layout with a living room, dining room, and kitchen featuring granite countertops and updated stainless-steel appliances. The first-floor primary suite includes a private en suite bath, and first-floor laundry adds everyday convenience. A separate staircase near the entry leads to a private second-floor guest bedroom that could also serve as a home office or studio. Upstairs, you'll also find two more bedrooms, each with convenient access to its own bath. The finished walkout lower level adds even more living space with a large recreation room, additional office or flex room, storage, and a second kitchen/cooking area with water and plumbing already in place. Step outside to the backyard and enjoy the privacy of mature trees and plenty of room to unwind. For those needing a garage, hobby, or workspace, this property really delivers. In addition to the oversized garage, there is a two-story workshop complete with electricity, furnace, A/C, an upstairs workspace, and workbenches. Major updates include a furnace (2024), A/C (approx. 2023), hot water tank (2021), and roof (approx. 8–10 years). With a stocked pond, wooded privacy, finished walkout lower level, three-car garage, and two-story workshop, this property offers plenty of room to live, work, create, and enjoy.

Save
Ask
Tour
Hide
Share
Listing Snapshot
Price 
$549,900
Days On Site 
14 Days
Bedrooms 
4
Inside Area (SqFt) 
3,966 sqft
Total Baths 
3
Full Baths 
3
Partial Baths 
N/A
Lot Size 
2.93 Acres
Year Built 
1992
MLS® Number 
5247100
Status 
Active
Property Tax 
$3,998
HOA/Condo/Coop Fees 
N/A
Sq Ft Source 
N/A
Friends & Family
Recent Activity
2 weeks agoListing first seen on site
2 weeks agoListing updated with changes from the MLS®
General Features
Acres 
2.93
Attached Garage 
Yes
Direction Faces 
Southwest
Garage 
Yes
Garage Spaces 
2
Land Lease 
No
Levels 
Two
Number Of Stories 
2
Parking 
AttachedConcreteGarageGarage Faces Side
Property Sub Type 
Single Family Residence
Sewer 
Public Sewer
SqFt Above 
2678
SqFt Below 
1288
Style 
Colonial
Water Source 
Public
Interior Features
Appliances 
DryerDishwasherMicrowaveRangeRefrigeratorWasher
Basement 
FullFinishedWalk-Out Access
Cooling 
Central Air
Fireplace Features 
None
Heating 
Natural GasForced Air
Interior 
Granite CountersMaster Downstairs
Laundry Features 
Main Level
Main Level Bedrooms 
1
Bathroom 
Dimensions - 11 x 10Level - FirstDescription - Primary bathroom
Bedroom 
Dimensions - 19 x 15Level - SecondDescription - Blue bedroom
Bonus Room 
Dimensions - 21 x 13Level - Basement
Dining Room 
Dimensions - 16 x 11Level - First
Kitchen 
Dimensions - 14 x 12Level - First
Laundry 
Dimensions - 10 x 10Level - First
Living Room 
Dimensions - 21 x 12Level - Basement
Other 
Dimensions - 8 x 7Level - FirstDescription - Primary pink walk in closet
Workshop 
Dimensions - 43 x 19Level - SecondDescription - Outbuilding: Workshop
Save
Ask
Tour
Hide
Share
Exterior Features
Construction Details 
StoneVinyl Siding
Fencing 
None
Lot Features 
Back YardFront YardWoodedWaterfront
Other Structures 
Workshop
Patio And Porch 
DeckFront Porch
Roof 
AsphaltFiberglass
View 
PondTrees/Woods
Waterfront 
Yes
Waterfront Features 
Pond
Waterview 
PondTrees/Woods
Community Features
School District 
Buckeye LSD Medina - 5203
Township 
Medina
Financing Terms Available 
CashConventionalFHAVA Loan
Schools
School District
Buckeye LSD Medina - 5203
Elementary School
Unknown
Middle School
Unknown
High School
Unknown
Listing courtesy of Jenny Duncan of Keller Williams Elevate


The data relating to real estate for sale on this website comes in part from the Internet Data Exchange program of MLS NOW. Real estate listings held by brokerage firms other than are marked with the Internet Data Exchange logo and detailed information about them includes the name of the listing broker(s). The photos may be altered, edited, enhanced or virtually staged. Information Deemed Reliable But Not Guaranteed. Copyright 2026 - Multiple Listing Service, Inc. – All Rights Reserved.

Neighborhood & Commute
Source: Walkscore
Disclosure: Community information and market data powered by Constellation Data Labs. Information is deemed reliable but not guaranteed.
Save
Ask
Tour
Hide
Share