7686 Roselawn Drive, Mentor, OH, 44060

Save
Ask
Tour
Hide
Share
$300,000
14 Days On Site

7686 Roselawn Drive
Mentor, OH 44060

For Sale|Single Family Residence|Active Under Contract
4
Beds
3
Total Baths
3
Full Baths
2,164
SqFt
$139
/SqFt
1962
Built
Subdivision:
Chillicothe Estates
County:
Lake
Call Now: 330-440-3253
Is this the listing for you? We can help make it yours.
330-440-3253
7686 Roselawn Drive7686 Roselawn Drive7686 Roselawn Drive7686 Roselawn Drive
Save
Ask
Tour
Hide
Share

Mortgage Calculator

Monthly Payment (Est.)

Enter an interest rate to see your estimated monthly payment.
Calculator powered by Showcase IDX, a Constellation1 Company. Copyright ©2026 Information is deemed reliable but not guaranteed.

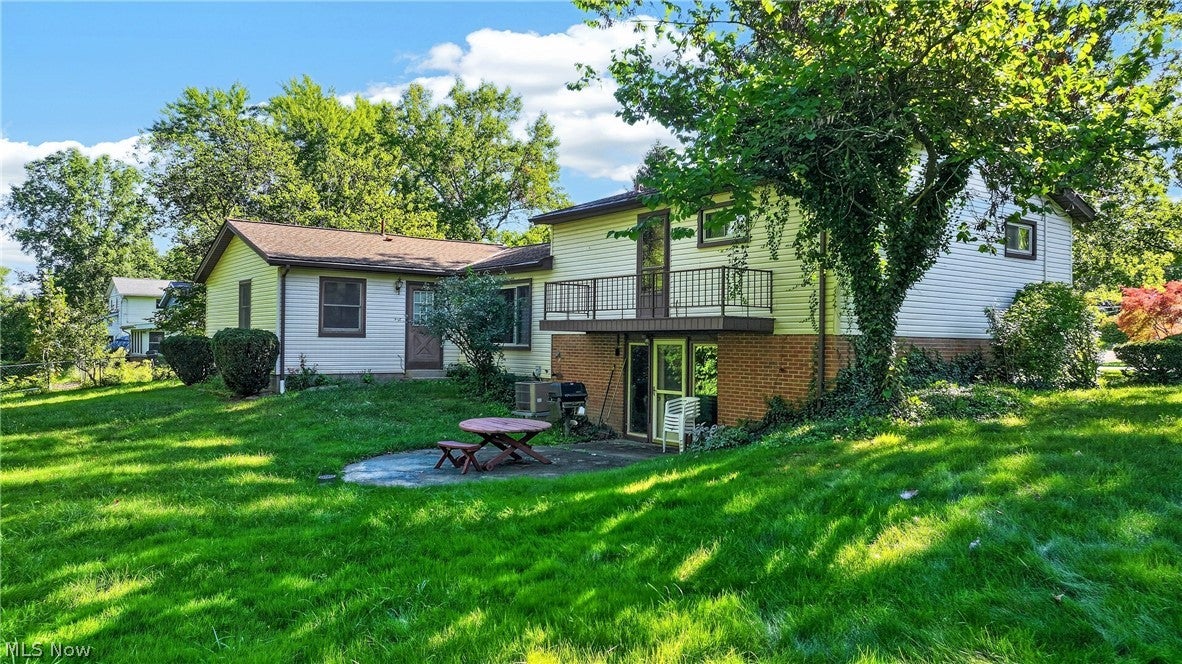
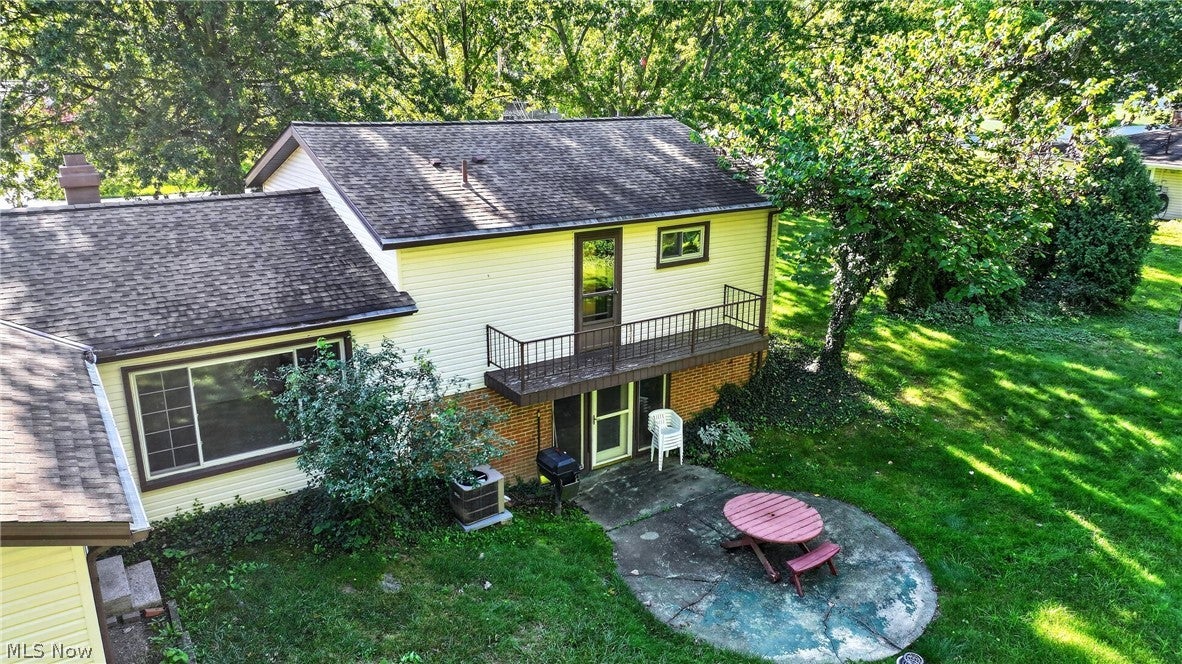
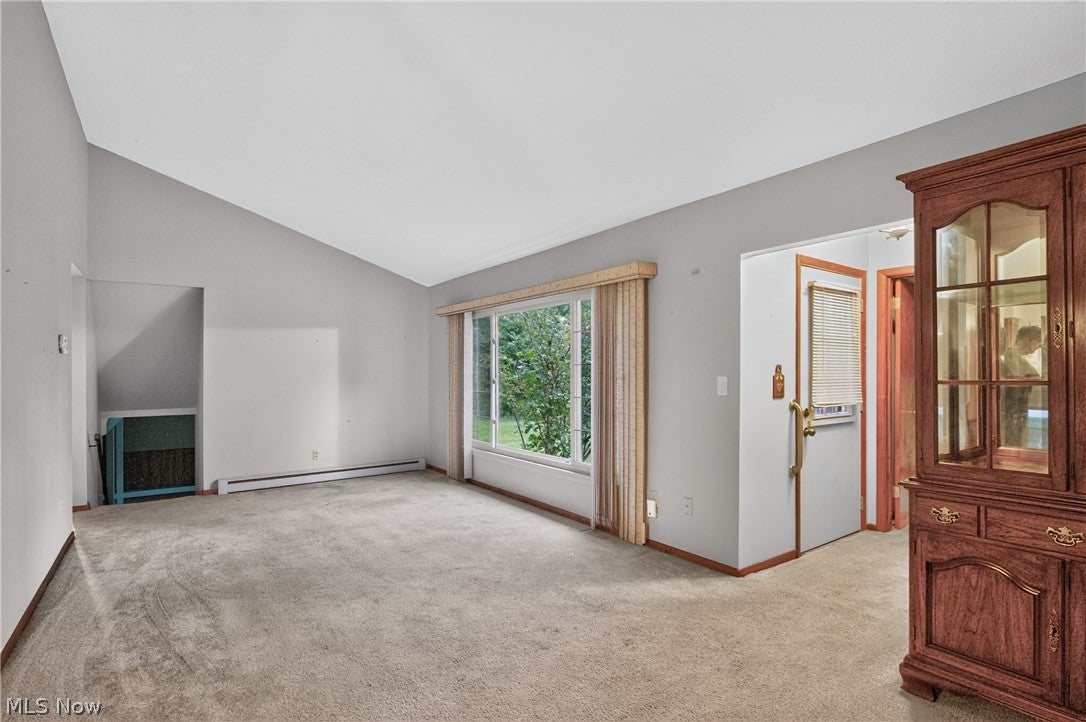
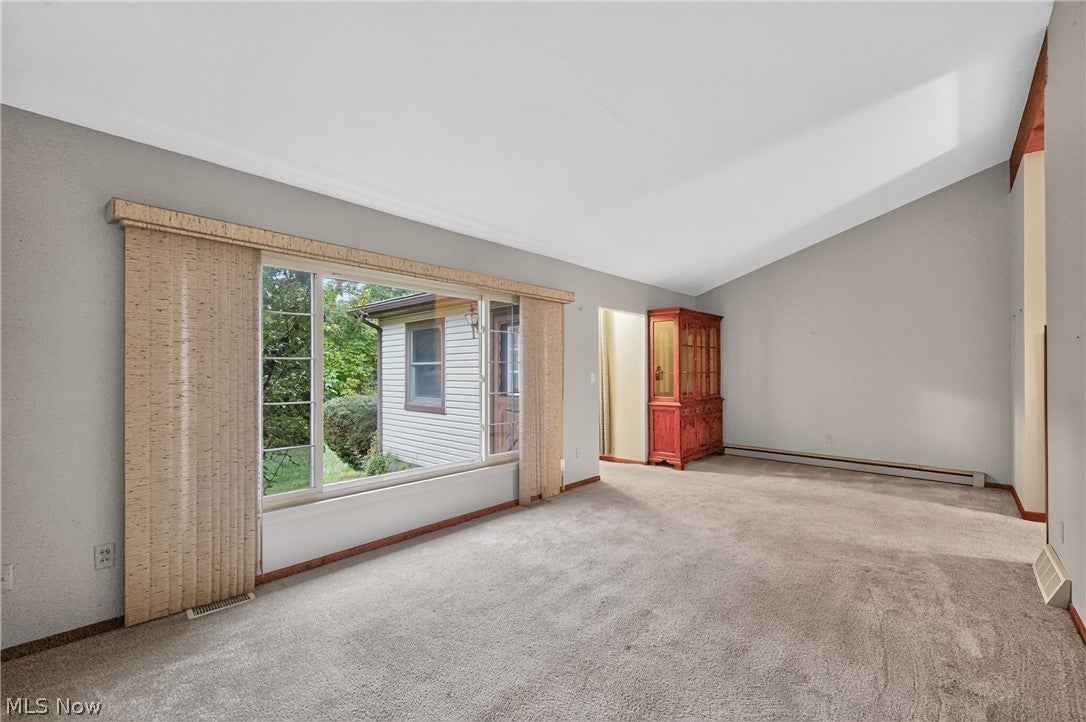
A split level with more flexibility than most, on a shaded half-acre in Chillicothe Estates. Two of the bedrooms have their own full bath, including a first-floor bedroom with an attached bath that works as an in-law suite, guest quarters, or an office. Vaulted ceilings & a large picture window in the living room. Eat-in kitchen with generous cabinet & counter space opening to the dining area. The lower level walks out to the patio & has a built-in bar. Hot water baseboard heat keeps the winter air from drying out the way forced air does, with separate central air for summer. Storage is not an issue: a storage room with its own outside entrance, a full crawlspace for seasonal items, & an attached garage. Mature trees screen the back yard so the patio stays private & shaded through the afternoon. Original throughout & well kept, priced for a buyer who wants to bring their own finishes. Hardwood in the upstairs bedrooms is already exposed & will shine with refinishing. Find the video tour with aerials on your favorite real estate portal, or ask your agent. In fairness to all buyers, seller reserves the right to not respond to offers until the property has been on the market for five days.

Save
Ask
Tour
Hide
Share
Listing Snapshot
Price 
$300,000
Days On Site 
14 Days
Bedrooms 
4
Inside Area (SqFt) 
2,164 sqft
Total Baths 
3
Full Baths 
3
Partial Baths 
N/A
Lot Size 
0.4477 Acres
Year Built 
1962
MLS® Number 
5247105
Status 
Active Under Contract
Property Tax 
$2,902
HOA/Condo/Coop Fees 
N/A
Sq Ft Source 
N/A
Friends & Family
Recent Activity
a week agoStatus changed to Active Under Contract
a week agoListing updated with changes from the MLS®
2 weeks agoListing first seen on site
General Features
Acres 
0.4477
Attached Garage 
Yes
Direction Faces 
South
Disclosures 
Principal Is Real Estate Licensed
Foundation 
Block
Garage 
Yes
Garage Spaces 
2
Land Lease 
No
Levels 
Three Or MoreTwoMulti/Split
Number Of Stories 
2
Parking 
AttachedDrivewayGarage Faces FrontGarageGarage Door Opener
Property Condition 
Fixer
Property Sub Type 
Single Family Residence
Sewer 
Public Sewer
SqFt Above 
1540
SqFt Below 
624
Style 
Split Level
Water Source 
Public
Interior Features
Appliances 
DishwasherMicrowaveRangeRefrigerator
Basement 
Crawl SpaceFinishedWalk-Out Access
Cooling 
Ceiling Fan(s)Central Air
Heating 
Natural GasHot WaterSteam
Interior 
Vaulted Ceiling(s)Ceiling Fan(s)Eat-in KitchenStorageWalk-In Closet(s)
Laundry Features 
Lower Level
Main Level Bedrooms 
1
Bedroom 
Dimensions - ND x NDLevel - Second
EatInKitchen 
Dimensions - ND x NDLevel - First
Living Room 
Dimensions - ND x NDLevel - First
PrimaryBedroom 
Dimensions - ND x NDLevel - First
Recreation 
Dimensions - ND x NDLevel - Lower
Save
Ask
Tour
Hide
Share
Exterior Features
Construction Details 
BrickVinyl Siding
Exterior 
BalconyPrivate YardStorage
Lot Features 
Wooded
Other Structures 
Storage
Patio And Porch 
Patio
Roof 
Asphalt
Community Features
School District 
Mentor EVSD - 4304
Township 
Mentor
Financing Terms Available 
CashConventional
Schools
School District
Mentor EVSD - 4304
Elementary School
Unknown
Middle School
Unknown
High School
Unknown
Listing courtesy of Linas K Muliolis of Century 21 Homestar


The data relating to real estate for sale on this website comes in part from the Internet Data Exchange program of MLS NOW. Real estate listings held by brokerage firms other than are marked with the Internet Data Exchange logo and detailed information about them includes the name of the listing broker(s). The photos may be altered, edited, enhanced or virtually staged. Information Deemed Reliable But Not Guaranteed. Copyright 2026 - Multiple Listing Service, Inc. – All Rights Reserved.

Neighborhood & Commute
Source: Walkscore
Disclosure: Community information and market data powered by Constellation Data Labs. Information is deemed reliable but not guaranteed.
Save
Ask
Tour
Hide
Share