1951 W 25th Street 517, Cleveland, OH, 44113

Save
Ask
Tour
Hide
Share
$450,000
13 Days On Site

1951 W 25th Street 517
Cleveland, OH 44113

For Sale|Condominium|Active
2
Beds
2
Total Baths
2
Full Baths
1,698
SqFt
$265
/SqFt
2003
Built
Subdivision:
Carroll Ave Condo
County:
Cuyahoga
Call Now: 330-440-3253
Is this the listing for you? We can help make it yours.
330-440-3253
1951 W 25th Street 5171951 W 25th Street 5171951 W 25th Street 5171951 W 25th Street 517
Save
Ask
Tour
Hide
Share

Mortgage Calculator

Monthly Payment (Est.)

Enter an interest rate to see your estimated monthly payment.
Calculator powered by Showcase IDX, a Constellation1 Company. Copyright ©2026 Information is deemed reliable but not guaranteed.

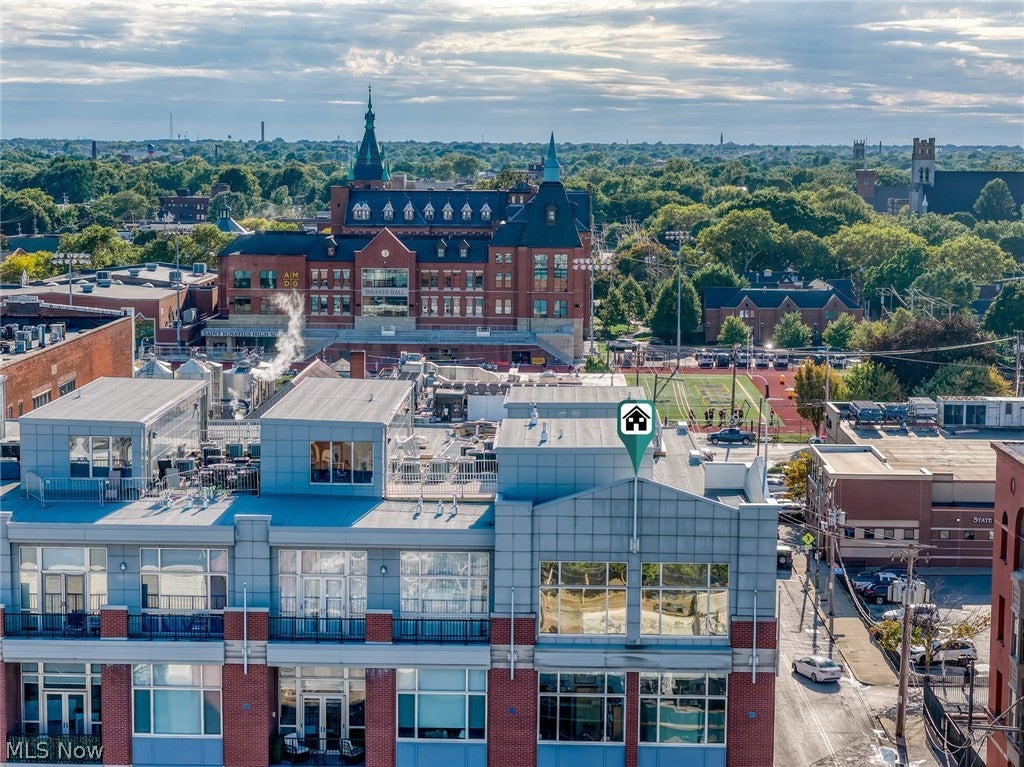
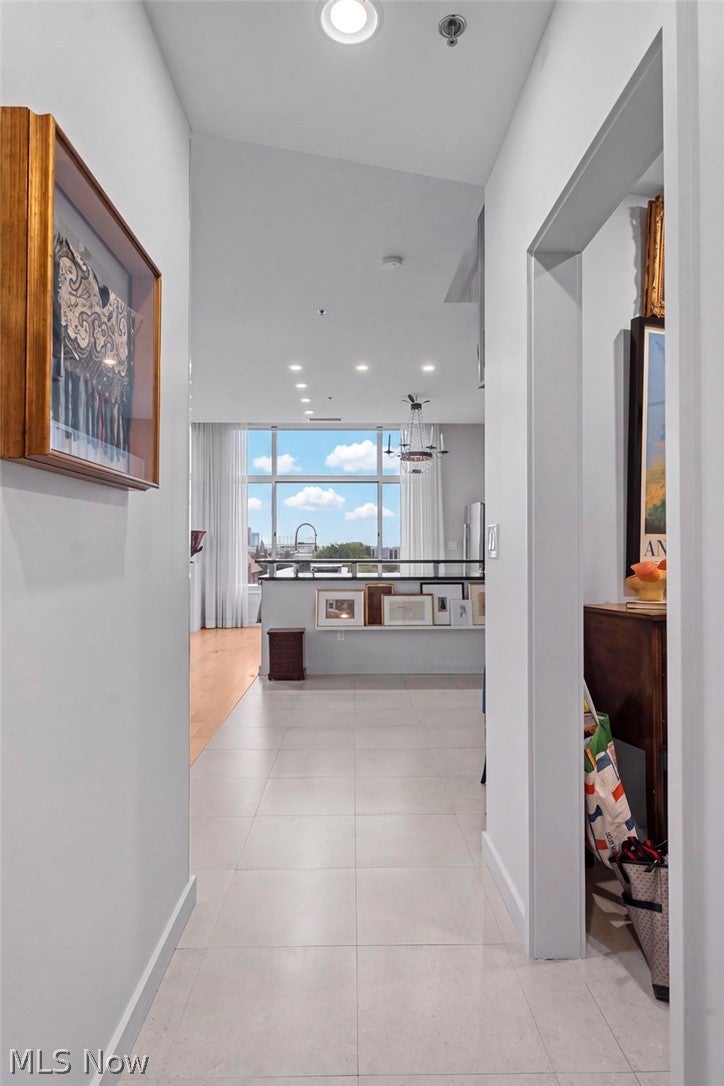
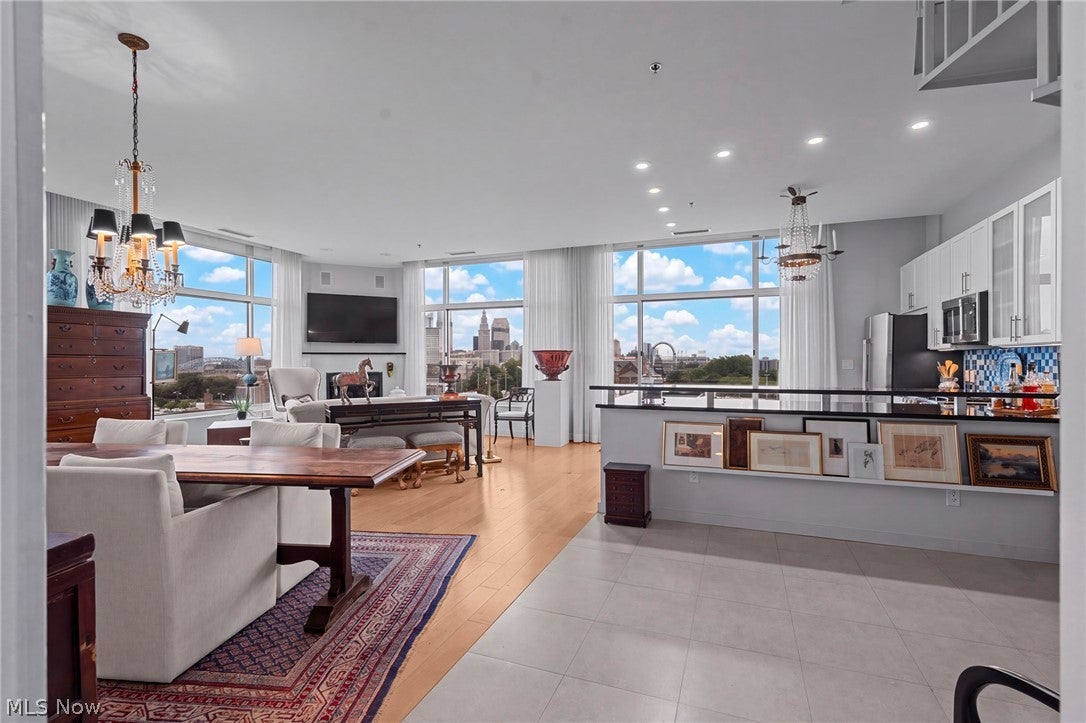
If you’re desiring a city condominium, you're probably dreaming about a penthouse unit with best possible views from all angles, dedicated parking spaces and an outdoor space - there is no need to look any further than this Carroll Ave building two story penthouse! The Downtown Cleveland skyline is the backdrop of the entire living space. Lake Erie sunsets can be taken in from the private roof deck and the West Side market is framed perfectly from the primary bathroom. While it has great dedicated parking spaces, do you even need it? Walk out the door to the West Side Market as well as neighborhood restaurants, breweries, coffee shops and local retailers. 2 blocks to RTA access, Redline Greenway bike baths and the soon-to-be-open Irishtown Bend Hillside Park! Inside the double-secure building and inside the unit, behold floor-to-ceiling windows that fill the open living and dining areas with light. Custom drapes, solar roller blinds and UV-tinted windows add comfort and privacy. Engineered maple floors, a gas fireplace and a wall-mounted TV complete the living space, while the open kitchen features a breakfast bar, granite countertops, a tile backsplash and newer Café appliances. A refreshed full bath, reimagined pantry, discreet laundry area and bedroom with private terrace access round out the first floor. Upstairs, the second bedroom is currently used as a study and library and features its own fireplace and wall-mounted TV. The spacious terrace is a wonderful place to take in Lake Erie views. The remodeled walk-in dressing room leads to a bathroom with Jacuzzi soaking tub, separate shower and double vanity with granite countertops. Fresh paint, updated lighting, neutral wallpaper and a custom window treatment add the finishing touches. New commercial grade roof over the building completed in 2025 and this unit has fully paid off its portion! Other building amenities include interior courtyard, exercise room, security, on-site maintenance and more.

Save
Ask
Tour
Hide
Share
Listing Snapshot
Price 
$450,000
Days On Site 
13 Days
Bedrooms 
2
Inside Area (SqFt) 
1,698 sqft
Total Baths 
2
Full Baths 
2
Partial Baths 
N/A
Lot Size 
N/A
Year Built 
2003
MLS® Number 
5247114
Status 
Active
Property Tax 
$8,517
HOA/Condo/Coop Fees 
$730 monthly
Sq Ft Source 
N/A
Friends & Family
Recent Activity
2 weeks agoListing first seen on site
2 weeks agoListing updated with changes from the MLS®
General Features
Attached Garage 
Yes
Garage 
Yes
Garage Spaces 
2
Land Lease 
No
Levels 
Two
Number Of Stories 
2
Parking 
AssignedAttachedBasementGarageGarage Door OpenerHeated GarageLightedSecured
Pets 
Breed RestrictionsNumber LimitSize LimitYes
Property Condition 
Updated/Remodeled
Property Sub Type 
Condominium
Sewer 
Public Sewer
Special Circumstances 
Standard
SqFt Above 
1698
Style 
Contemporary, High Rise
Water Source 
Public
Interior Features
Appliances 
DryerDishwasherMicrowaveRangeRefrigeratorWasher
Cooling 
Central Air
Fireplace 
Yes
Fireplace Features 
BedroomGasLiving Room
Fireplaces 
2
Heating 
Forced Air
Interior 
Breakfast BarEntrance FoyerElevatorGranite CountersHigh CeilingsOpen FloorplanPantryRecessed LightingSound SystemSoaking TubWalk-In Closet(s)Wired for Sound
Laundry Features 
In Unit
Main Level Bedrooms 
1
Bathroom 
Dimensions - 6 x 6Level - FirstFeatures - Granite Counters
Bedroom 
Dimensions - 17 x 12Level - FirstFeatures - High Ceilings, Sound System, Wired for Sound
Dining Room 
Dimensions - 19 x 12Level - FirstFeatures - High Ceilings, Sound System, Wired for Sound
Kitchen 
Dimensions - 15 x 11Level - FirstFeatures - Breakfast Bar, Granite Counters, High Ceilings, Sound System, Wired for Sound
Living Room 
Dimensions - 19 x 15Level - FirstFeatures - High Ceilings, Sound System, Wired for Sound
Pantry 
Dimensions - 7 x 6Level - First
PrimaryBathroom 
Dimensions - 9 x 9Level - SecondFeatures - Granite Counters, Sound System, Soaking Tub, Wired for Sound
Save
Ask
Tour
Hide
Share
Exterior Features
Construction Details 
BrickOther
Exterior 
Balcony
Patio And Porch 
Terrace
Roof 
AsphaltFiberglassFlat
View 
City LightsCityLakeSkyline
Waterview 
City LightsCityLakeSkyline
Community Features
Additional Association Fee 
$730.0
Additional Association Fee Frequency 
Monthly
Community Features 
Fitness Center
School District 
Cleveland Municipal - 1809
Township 
Cleveland
Schools
School District
Cleveland Municipal - 1809
Elementary School
Unknown
Middle School
Unknown
High School
Unknown
Listing courtesy of Allie Carr of Berkshire Hathaway HomeServices Professional Realty


The data relating to real estate for sale on this website comes in part from the Internet Data Exchange program of MLS NOW. Real estate listings held by brokerage firms other than are marked with the Internet Data Exchange logo and detailed information about them includes the name of the listing broker(s). The photos may be altered, edited, enhanced or virtually staged. Information Deemed Reliable But Not Guaranteed. Copyright 2026 - Multiple Listing Service, Inc. – All Rights Reserved.

Neighborhood & Commute
Source: Walkscore
Disclosure: Community information and market data powered by Constellation Data Labs. Information is deemed reliable but not guaranteed.
Save
Ask
Tour
Hide
Share