7709 Green Valley Drive, Parma, OH, 44134

Save
Ask
Tour
Hide
Share
$299,900
14 Days On Site

7709 Green Valley Drive
Parma, OH 44134

For Sale|Single Family Residence|Active Under Contract
4
Beds
3
Total Baths
2
Full Baths
1
Partial Bath
3,040
SqFt
$99
/SqFt
1966
Built
Subdivision:
Pleasant Acres Estates 01
County:
Cuyahoga
Call Now: 330-440-3253
Is this the listing for you? We can help make it yours.
330-440-3253
7709 Green Valley Drive7709 Green Valley Drive7709 Green Valley Drive7709 Green Valley Drive
Save
Ask
Tour
Hide
Share

Mortgage Calculator

Monthly Payment (Est.)

Enter an interest rate to see your estimated monthly payment.
Calculator powered by Showcase IDX, a Constellation1 Company. Copyright ©2026 Information is deemed reliable but not guaranteed.

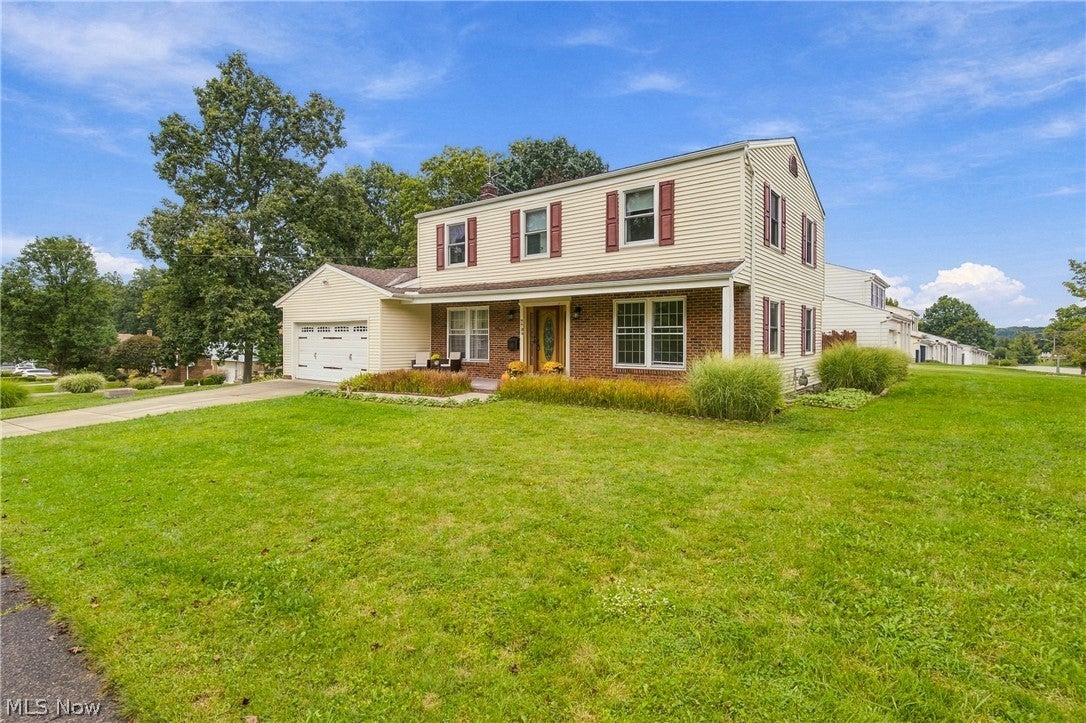
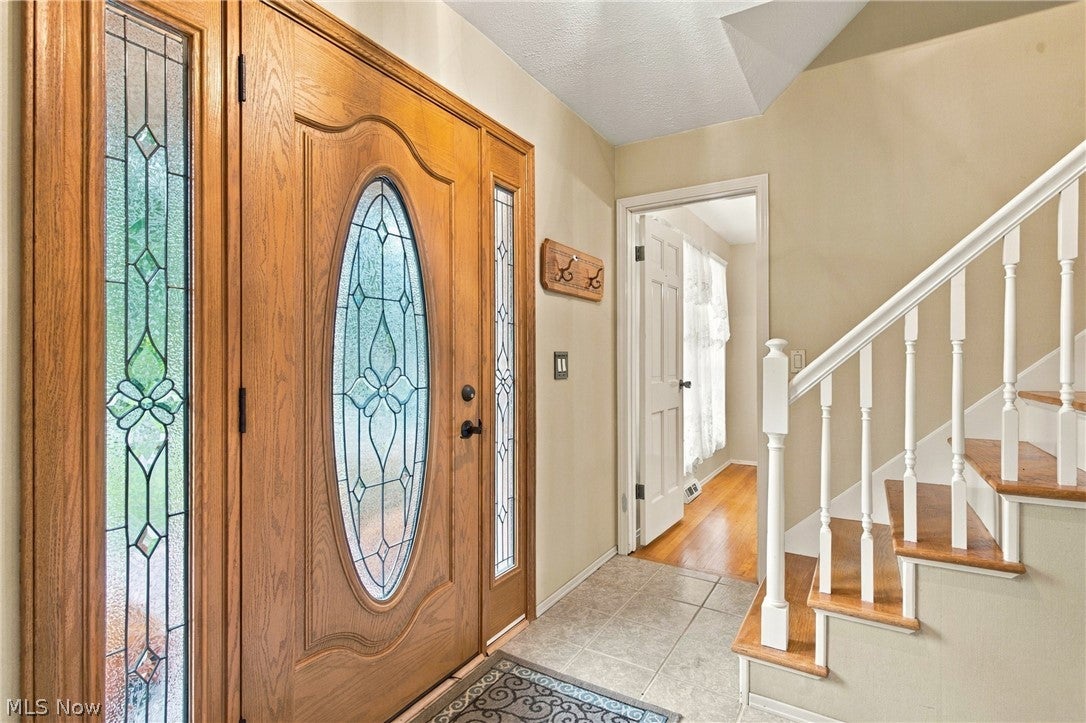
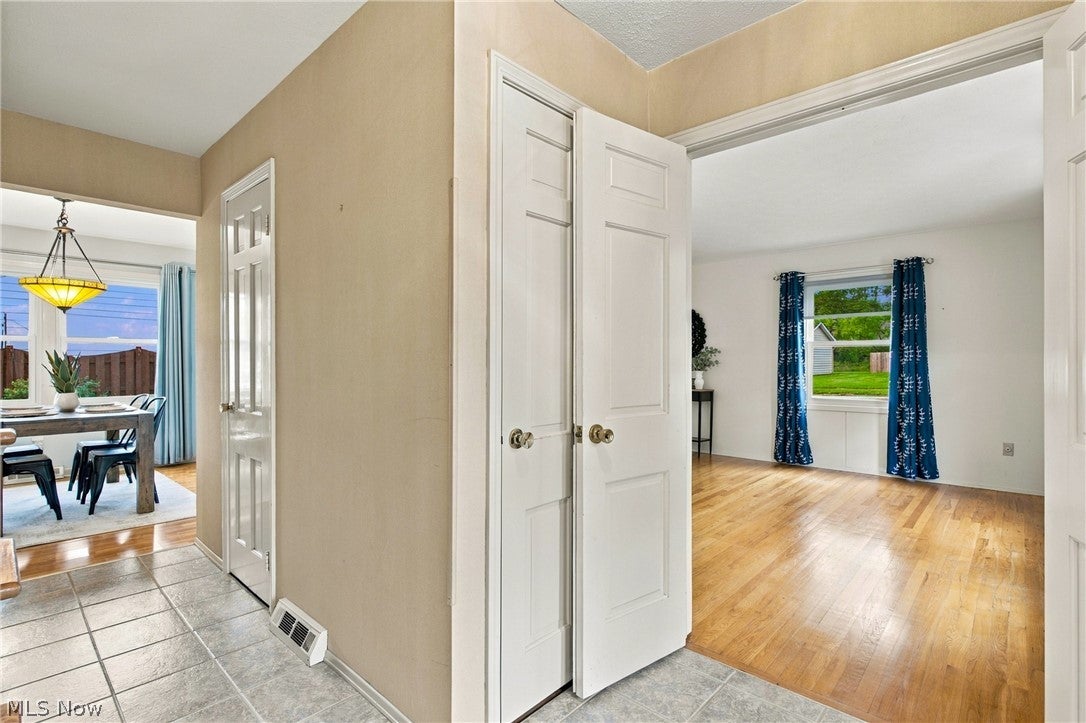
There’s so much to love about 7709 Green Valley Drive, but the backyard may just steal the show. This beautifully cared-for 4-bedroom, 2.5-bath South Parma colonial pairs a classic floor plan with warm, inviting spaces and an incredible garden that has clearly been loved over the years. Step inside to hardwood floors and abundant natural light, with a spacious living room, formal dining room, eat-in kitchen, and separate family room offering plenty of space to gather. Step outside to a backyard that feels like its own little retreat. Established flower beds surround the patio, while multiple raised garden beds and mature plantings create a space made for gardening, outdoor dinners, or simply enjoying what’s in bloom. The partially fenced yard still offers plenty of green space to enjoy. Upstairs, you’ll find four bedrooms and two full baths, including a primary bedroom with an en-suite bath. Thoughtful improvements include a CertainTeed Landmark Pro roof and gutters and American Standard furnace and central air, all completed in 2019, along with select Andersen replacement windows. Conveniently located near shopping, dining and I-77, this is a home that has been cared for with pride and is ready for its next chapter.

Save
Ask
Tour
Hide
Share
Listing Snapshot
Price 
$299,900
Days On Site 
14 Days
Bedrooms 
4
Inside Area (SqFt) 
3,040 sqft
Total Baths 
3
Full Baths 
2
Partial Baths 
1
Lot Size 
0.2856 Acres
Year Built 
1966
MLS® Number 
5247131
Status 
Active Under Contract
Property Tax 
$5,172
HOA/Condo/Coop Fees 
N/A
Sq Ft Source 
N/A
Friends & Family
Recent Activity
6 days agoStatus changed to Active Under Contract
6 days agoListing updated with changes from the MLS®
2 weeks agoListing first seen on site
General Features
Acres 
0.2856
Attached Garage 
Yes
Foundation 
Block
Garage 
Yes
Garage Spaces 
2
Land Lease 
No
Levels 
Three Or MoreTwo
Number Of Stories 
2
Parking 
AttachedGarage
Property Sub Type 
Single Family Residence
Sewer 
Public Sewer
Special Circumstances 
Standard
SqFt Above 
2130
SqFt Below 
910
Style 
Colonial
Water Source 
Public
Interior Features
Appliances 
DryerFreezerDisposalRangeRefrigeratorWasher
Cooling 
Central Air
Heating 
Forced Air
Interior 
Entrance FoyerEat-in KitchenNatural Woodwork
Laundry Features 
In Basement
Basement 
Dimensions - 35 x 25Level - Basement
Bathroom 
Dimensions - 9 x 5Level - Second
Bedroom 
Dimensions - 15 x 11Level - Second
EatInKitchen 
Dimensions - 10 x 11Level - First
Family Room 
Dimensions - 19 x 11Level - First
Kitchen 
Dimensions - 10 x 11Level - First
Living Room 
Dimensions - 14 x 25Level - First
Other 
Dimensions - 10 x 10Level - Basement
PrimaryBedroom 
Dimensions - 15 x 14Level - Second
Save
Ask
Tour
Hide
Share
Exterior Features
Construction Details 
Vinyl Siding
Exterior 
Garden
Fencing 
Partial
Lot Features 
Corner Lot
Other Structures 
Shed(s)
Patio And Porch 
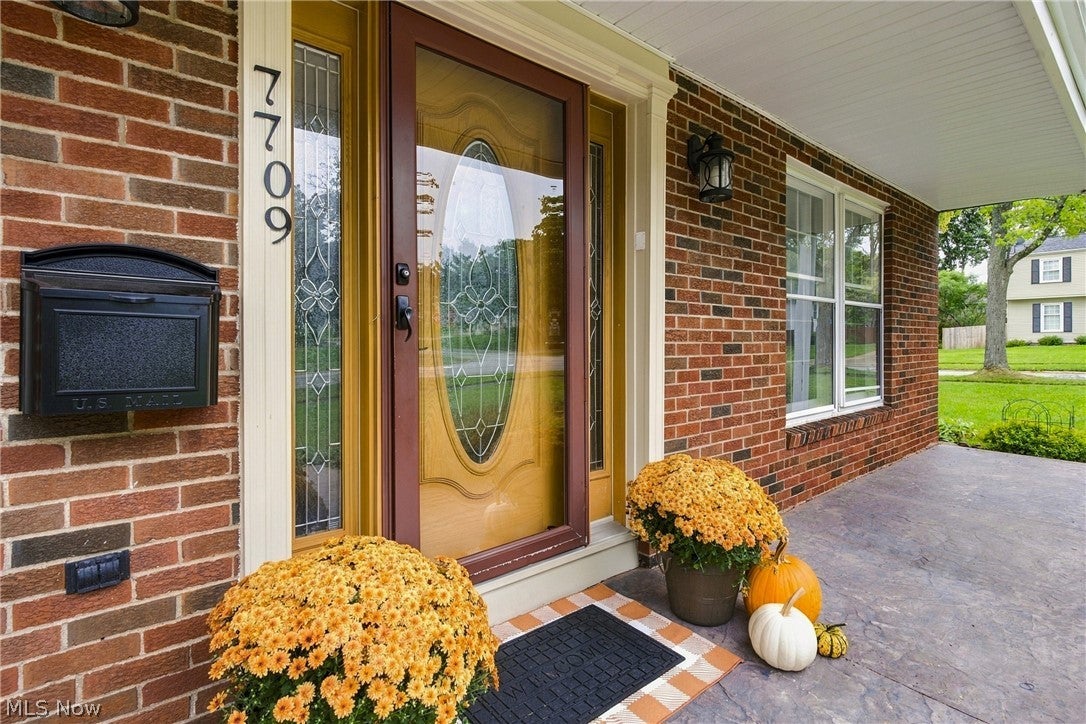
Front PorchPatio
Roof 
Shingle
Community Features
Community Features 
Sidewalks
School District 
Parma CSD - 1824
Township 
Parma
Schools
School District
Parma CSD - 1824
Elementary School
Unknown
Middle School
Unknown
High School
Unknown
Listing courtesy of Christina Campbell of EXP Realty, LLC.


The data relating to real estate for sale on this website comes in part from the Internet Data Exchange program of MLS NOW. Real estate listings held by brokerage firms other than are marked with the Internet Data Exchange logo and detailed information about them includes the name of the listing broker(s). The photos may be altered, edited, enhanced or virtually staged. Information Deemed Reliable But Not Guaranteed. Copyright 2026 - Multiple Listing Service, Inc. – All Rights Reserved.

Neighborhood & Commute
Source: Walkscore
Disclosure: Community information and market data powered by Constellation Data Labs. Information is deemed reliable but not guaranteed.
Save
Ask
Tour
Hide
Share