180 Ridgewood Road, Medina, OH, 44281

Save
Ask
Tour
Hide
Share
$425,000
15 Days On Site

180 Ridgewood Road
Medina, OH 44281

For Sale|Single Family Residence|Active
4
Beds
2
Total Baths
2
Full Baths
1,769
SqFt
$240
/SqFt
1983
Built
Subdivision:
Sharon
County:
Medina
Call Now: 330-440-3253
Is this the listing for you? We can help make it yours.
330-440-3253
180 Ridgewood Road180 Ridgewood Road180 Ridgewood Road180 Ridgewood Road
Save
Ask
Tour
Hide
Share

Mortgage Calculator

Monthly Payment (Est.)

Enter an interest rate to see your estimated monthly payment.
Calculator powered by Showcase IDX, a Constellation1 Company. Copyright ©2026 Information is deemed reliable but not guaranteed.

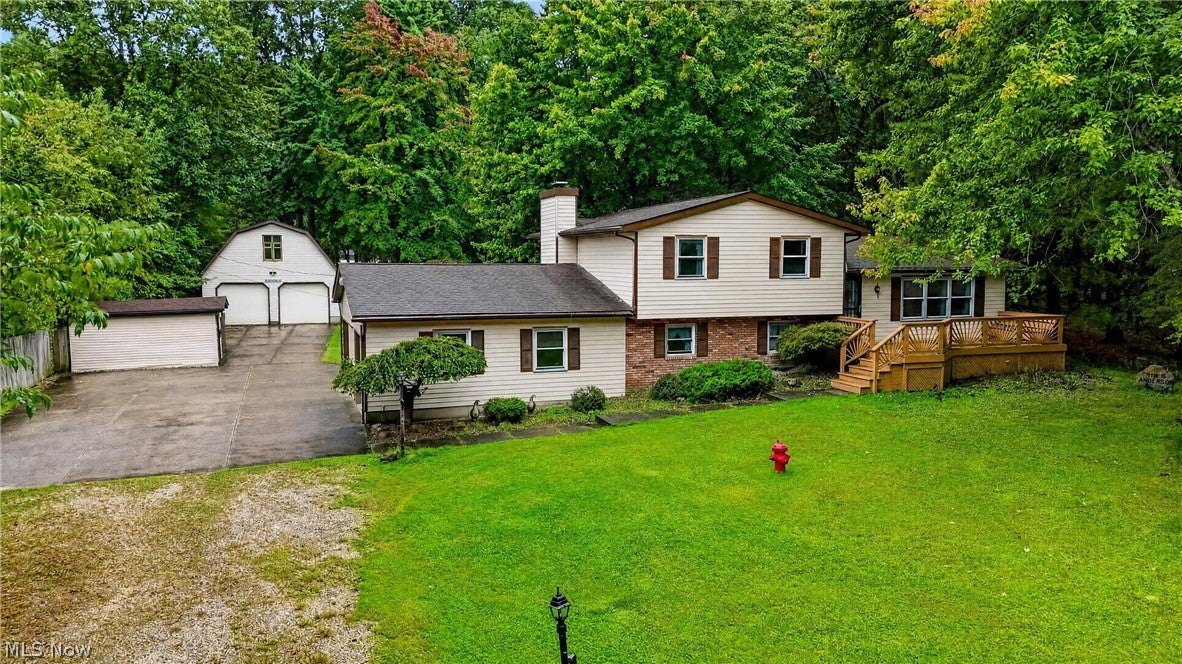
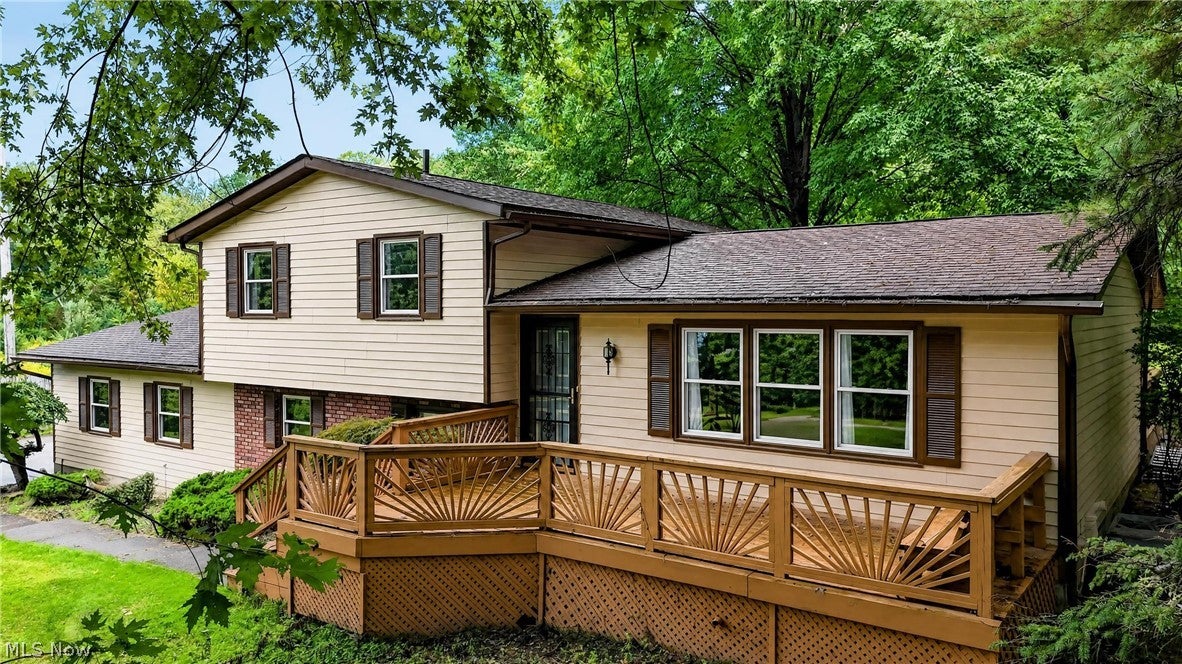
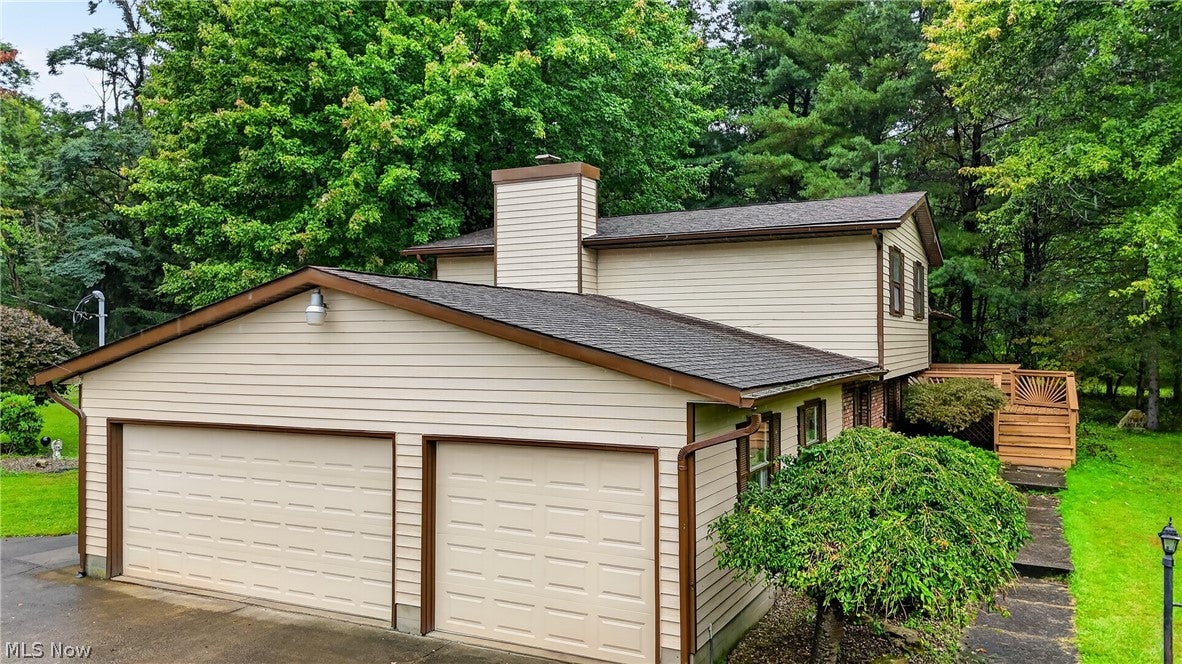
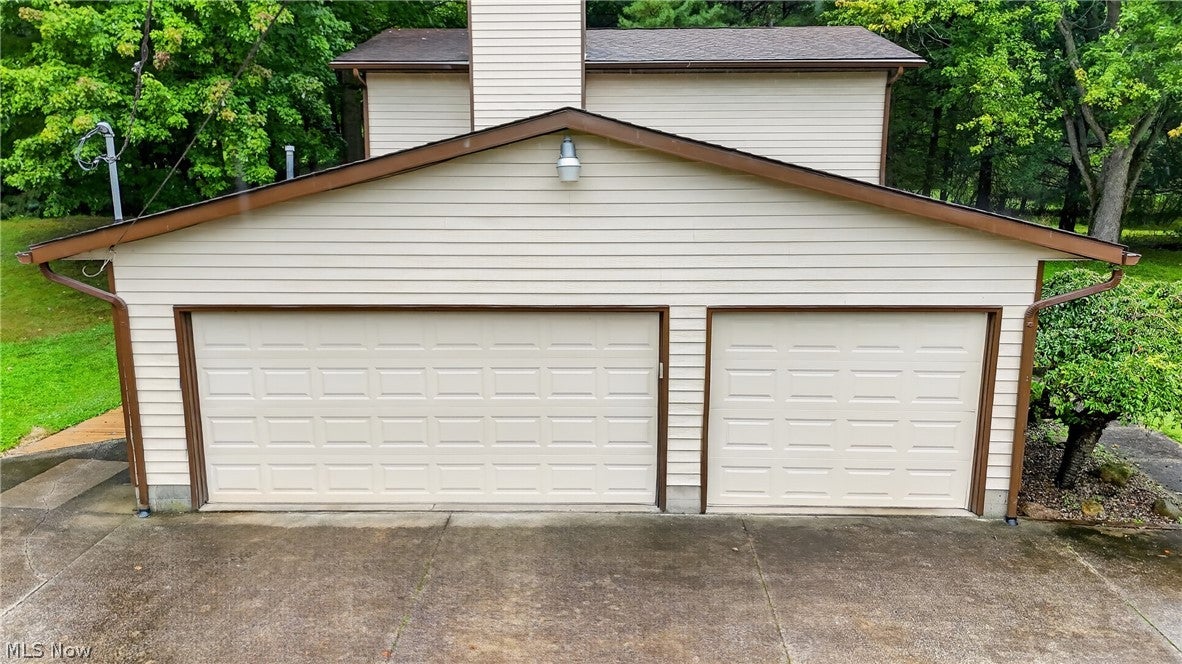
Welcome home to this great 3 bedroom, 2 bath home in Sharon Township located in the Highland Local School District. Situated on 2.1 acres and tucked back from the road down a long private driveway, this property offers a peaceful setting surrounded by mature trees and plenty of outdoor space. The inviting wooden front deck provides a great place to relax, entertain, or enjoy the surrounding scenery. A partial concrete driveway leads to a spacious detached two-car garage providing additional room for vehicles, storage, hobbies or a workshop. The generous yard offers plenty of space for outdoor activities, gardening, pets, and more. With acreage, mature landscaping, useful outbuildings, and a private setting, this property offers a great opportunity to enjoy the space and surroundings of Sharon Township while still being conveniently located to nearby communities, shopping, dining, and everyday amenities.

Save
Ask
Tour
Hide
Share
Listing Snapshot
Price 
$425,000
Days On Site 
15 Days
Bedrooms 
4
Inside Area (SqFt) 
1,769 sqft
Total Baths 
2
Full Baths 
2
Partial Baths 
N/A
Lot Size 
2.13 Acres
Year Built 
1983
MLS® Number 
5247137
Status 
Active
Property Tax 
$3,154
HOA/Condo/Coop Fees 
N/A
Sq Ft Source 
N/A
Friends & Family
Recent Activity
2 weeks agoListing first seen on site
2 weeks agoListing updated with changes from the MLS®
General Features
Acres 
2.13
Attached Garage 
Yes
Direction Faces 
North
Foundation 
Block
Garage 
Yes
Garage Spaces 
3
Land Lease 
No
Levels 
Three Or MoreMulti/Split
Parking 
Additional ParkingAttachedConcreteDrivewayGarageGarage Door OpenerLightedPaved
Property Sub Type 
Single Family Residence
Sewer 
Perc Test On FileSeptic Tank
SqFt Above 
1769
Style 
Split Level
Water Source 
Well
Interior Features
Appliances 
DryerDishwasherRangeRefrigeratorWasher
Basement 
FullSump Pump
Cooling 
Ceiling Fan(s)
Fireplace 
Yes
Fireplace Features 
Blower FanElectricInsertFamily RoomGlass DoorsRaised HearthOther
Fireplaces 
1
Heating 
Natural GasForced AirFireplace(s)Hot WaterSteam
Interior 
Built-in FeaturesCeiling Fan(s)His and Hers ClosetsKitchen Island
Laundry Features 
Gas Dryer HookupIn BasementLower LevelSink
Main Level Bedrooms 
3
Window Features 
Double Pane WindowsInsulated WindowsScreensWood Frames
Bathroom 
Dimensions - 8 x 6Level - Lower
Bedroom 
Dimensions - 14 x 10Level - Second
EatInKitchen 
Dimensions - 20 x 12Level - FirstDescription - peninsula countertop
Family Room 
Dimensions - 21 x 15Level - Lower
Laundry 
Dimensions - ND x NDLevel - Lower
Living Room 
Dimensions - 22 x 14Level - First
PrimaryBedroom 
Dimensions - 15 x 13Level - Second
Save
Ask
Tour
Hide
Share
Exterior Features
Construction Details 
Aluminum SidingAttic/Crawl Hatchway(s) InsulatedBatts InsulationBlown-In Insulation
Exterior 
LightingPrivate EntranceRain Gutters
Fencing 
PartialWood
Lot Features 
Irregular LotPrivateMany TreesSecluded
Other Structures 
Workshop
Patio And Porch 
Rear PorchDeck
Roof 
AsphaltFiberglass
Windows/Doors 
Double Pane WindowsInsulated WindowsScreensWood Frames
Community Features
School District 
Highland LSD Medina- 5205
Township 
Sharon Twp
Financing Terms Available 
CashConventional
Schools
School District
Highland LSD Medina- 5205
Elementary School
Unknown
Middle School
Unknown
High School
Unknown
Listing courtesy of Kathryn A LaChance of M. C. Real Estate


The data relating to real estate for sale on this website comes in part from the Internet Data Exchange program of MLS NOW. Real estate listings held by brokerage firms other than are marked with the Internet Data Exchange logo and detailed information about them includes the name of the listing broker(s). The photos may be altered, edited, enhanced or virtually staged. Information Deemed Reliable But Not Guaranteed. Copyright 2026 - Multiple Listing Service, Inc. – All Rights Reserved.

Neighborhood & Commute
Source: Walkscore
Disclosure: Community information and market data powered by Constellation Data Labs. Information is deemed reliable but not guaranteed.
Save
Ask
Tour
Hide
Share