
16002 Colletta LaneCleveland, OH 44111
Mortgage Calculator
Monthly Payment (Est.)
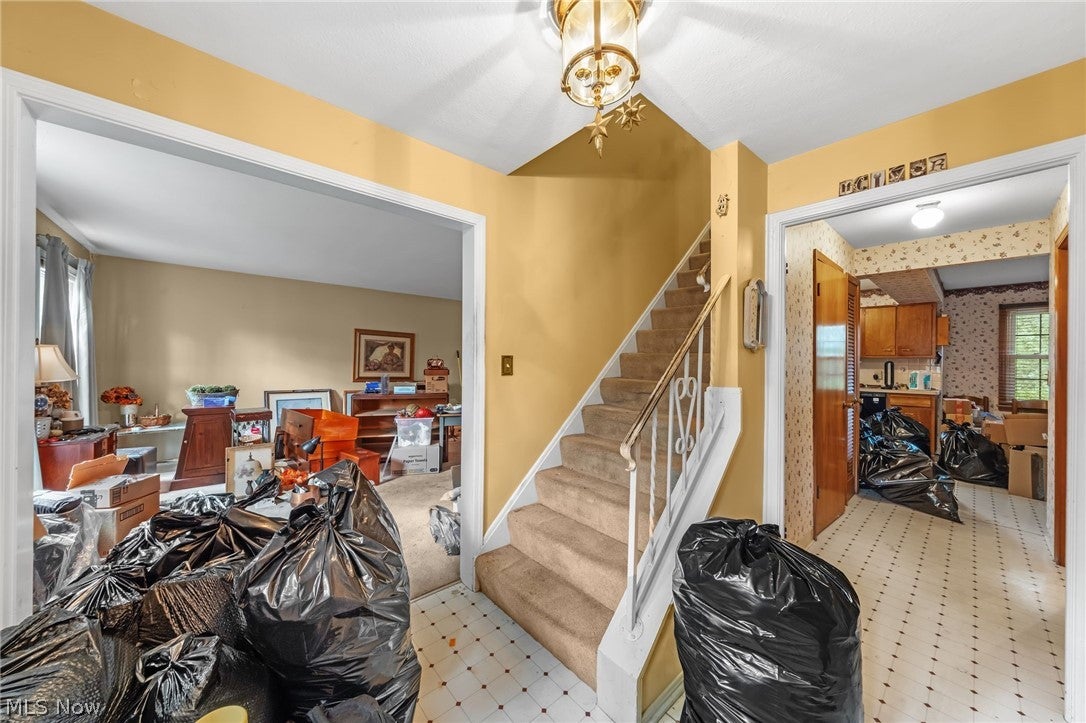
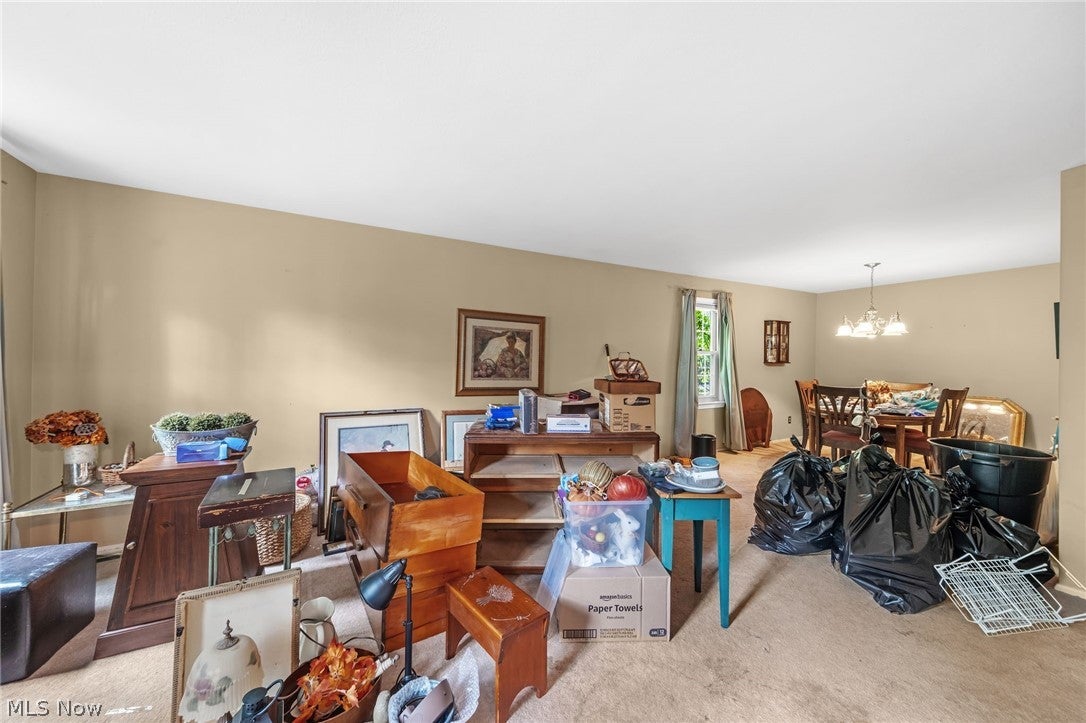
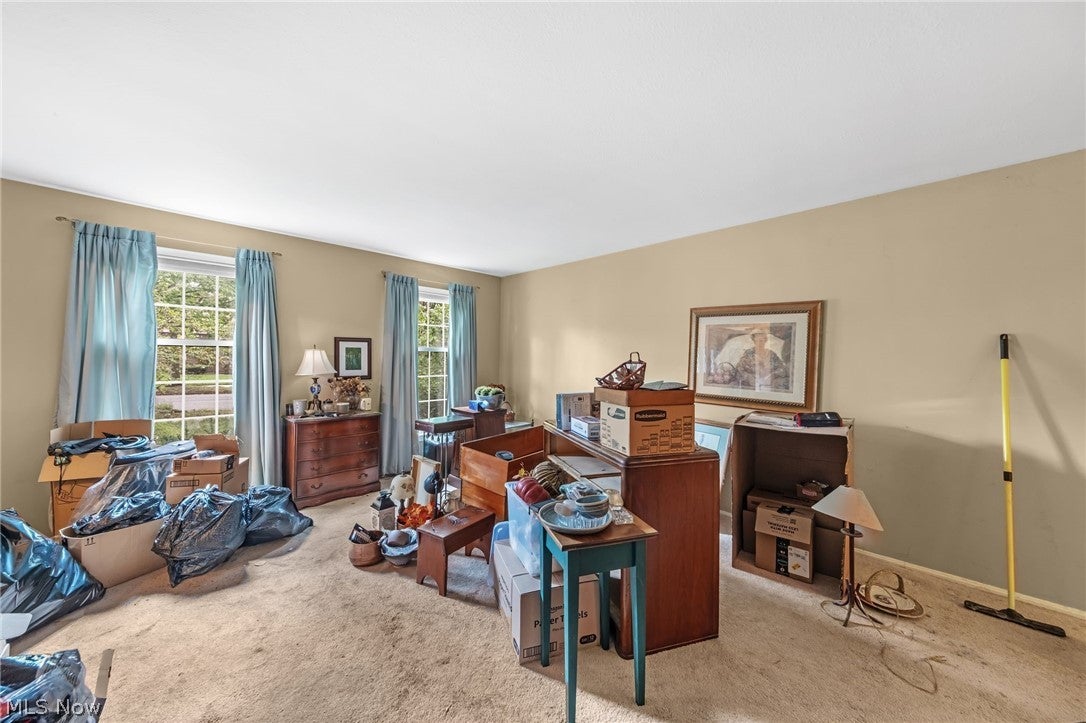
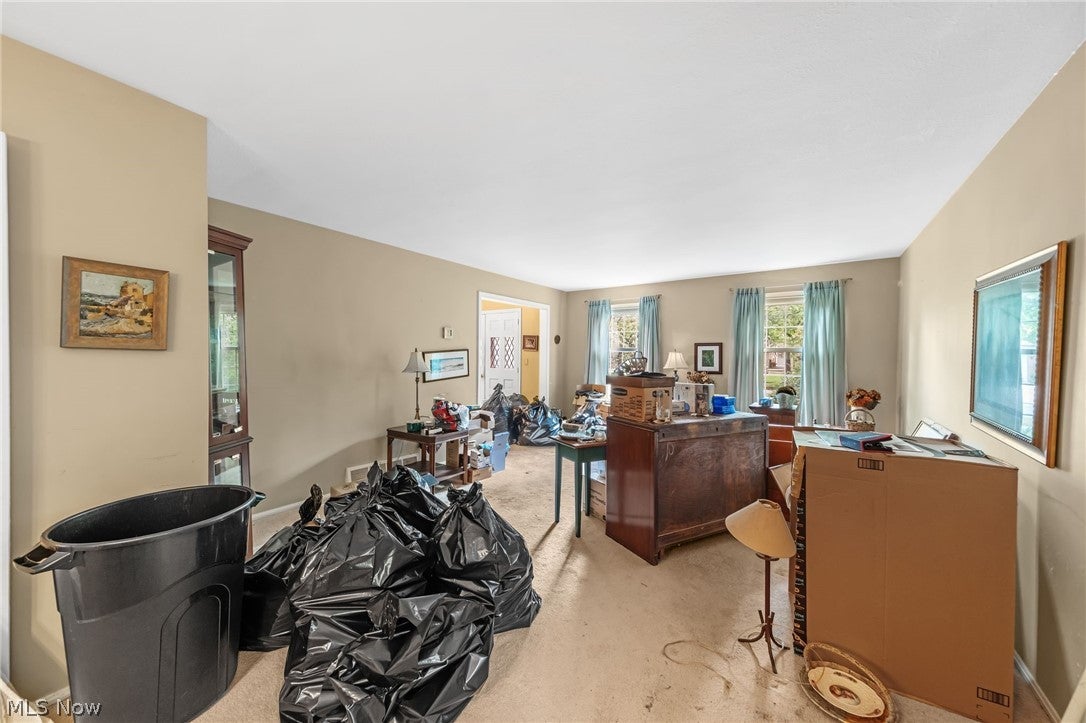
Enter an interest rate to see your estimated monthly payment.Welcome to 16002 Colletta Ln, a spacious two-story Colonial offering an exciting opportunity for investors, renovators, or buyers looking to add value through updates and improvements. With approximately 1,952 square feet above grade, five bedrooms, two full bathrooms, one half bath, a full basement, and an attached two-car garage, this property offers a substantial footprint and a versatile floor plan with plenty of potential. Step inside to a traditional layout beginning with a welcoming entry and staircase leading to the second floor. The main level features a comfortable living room that flows into the dining room and kitchen. A hardwood-floored family room with fireplace offers additional living and entertaining space, while a convenient half bath completes the first floor. Upstairs, the primary bedroom includes its own private en-suite bathroom, a desirable feature that adds to the home's potential. Four additional bedrooms provide flexibility for a variety of uses, including guest rooms, home offices, or additional living space, while a second full bathroom serves the remaining bedrooms. The full basement offers even more possibilities for storage, recreation, a workshop, or future improvements. Outside, the property features a fully fenced yard with a concrete patio. Located on Cleveland's west side near the West Park and Kamm's Corners area, the property is positioned near an established residential and commercial district with convenient access to shopping, dining, recreation, major roadways, and public transportation. West Park offers easy access to I-90 and I-71, while nearby RTA Red Line stations provide connections to Downtown Cleveland, Cleveland Hopkins International Airport, Ohio City, University Circle, and other destinations throughout the city. The neighborhood is also convenient to Cleveland Metroparks' Rocky River Reservation and the shops, restaurants, and businesses surrounding Kamm's Corners.
| a week ago | Status changed to Active Under Contract | |
| a week ago | Listing updated with changes from the MLS® | |
| 2 weeks ago | Listing first seen on site |

The data relating to real estate for sale on this website comes in part from the Internet Data Exchange program of MLS NOW. Real estate listings held by brokerage firms other than are marked with the Internet Data Exchange logo and detailed information about them includes the name of the listing broker(s). The photos may be altered, edited, enhanced or virtually staged. Information Deemed Reliable But Not Guaranteed. Copyright 2026 - Multiple Listing Service, Inc. – All Rights Reserved.