5200 West Boulevard 505, Youngstown, OH, 44512

Save
Ask
Tour
Hide
Share
$89,900
16 Days On Site

5200 West Boulevard 505
Youngstown, OH 44512

For Sale|Condominium|Active
1
Bed
1
Total Bath
1
Full Bath
937
SqFt
$96
/SqFt
1969
Built
Subdivision:
West Blvd Condo
County:
Mahoning
Call Now: 330-440-3253
Is this the listing for you? We can help make it yours.
330-440-3253
5200 West Boulevard 5055200 West Boulevard 5055200 West Boulevard 5055200 West Boulevard 505
Save
Ask
Tour
Hide
Share

Mortgage Calculator

Monthly Payment (Est.)

Enter an interest rate to see your estimated monthly payment.
Calculator powered by Showcase IDX, a Constellation1 Company. Copyright ©2026 Information is deemed reliable but not guaranteed.

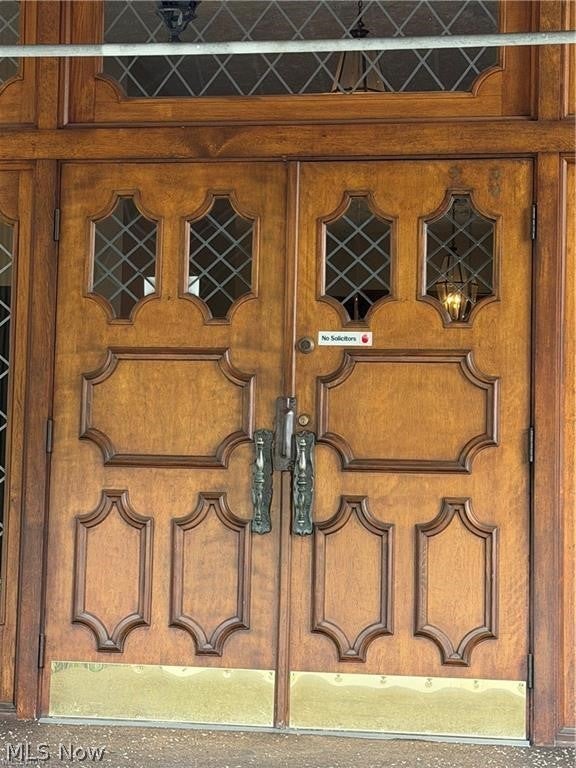
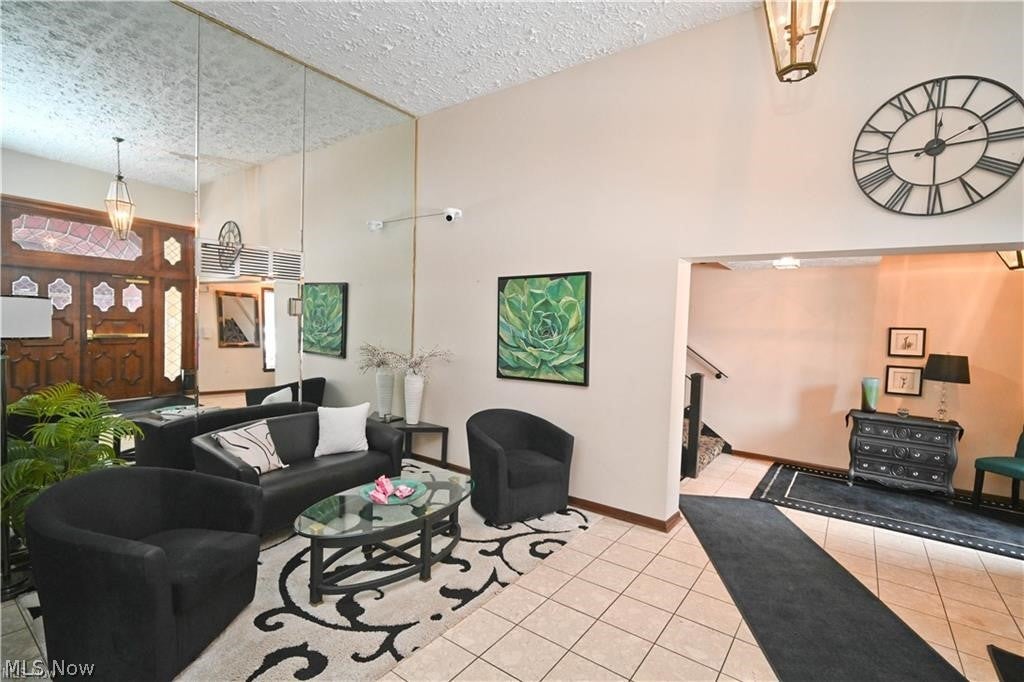
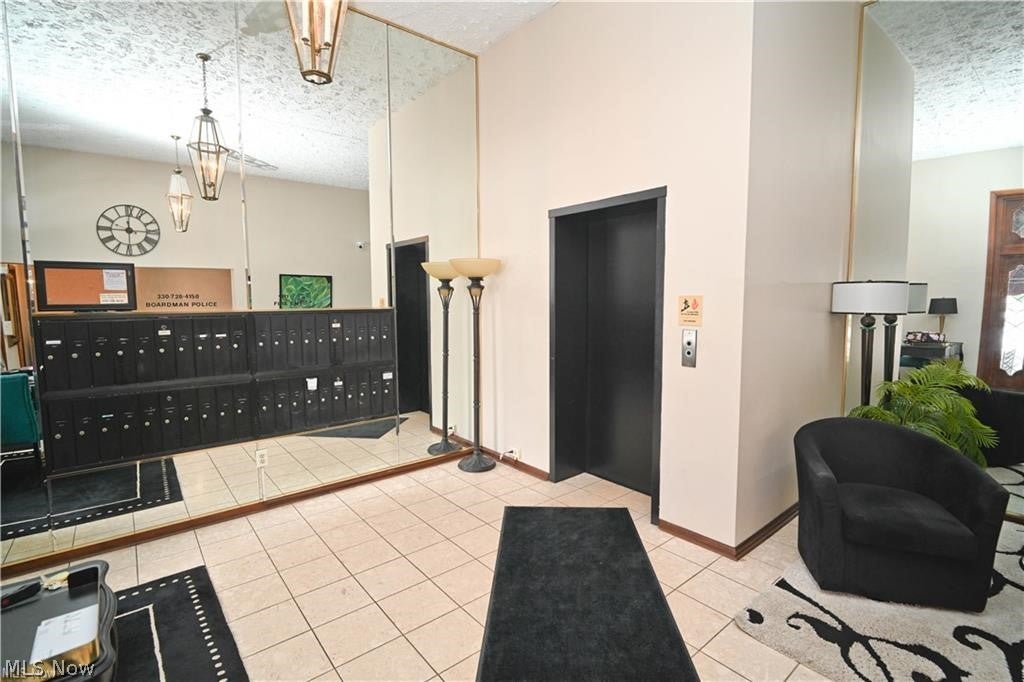
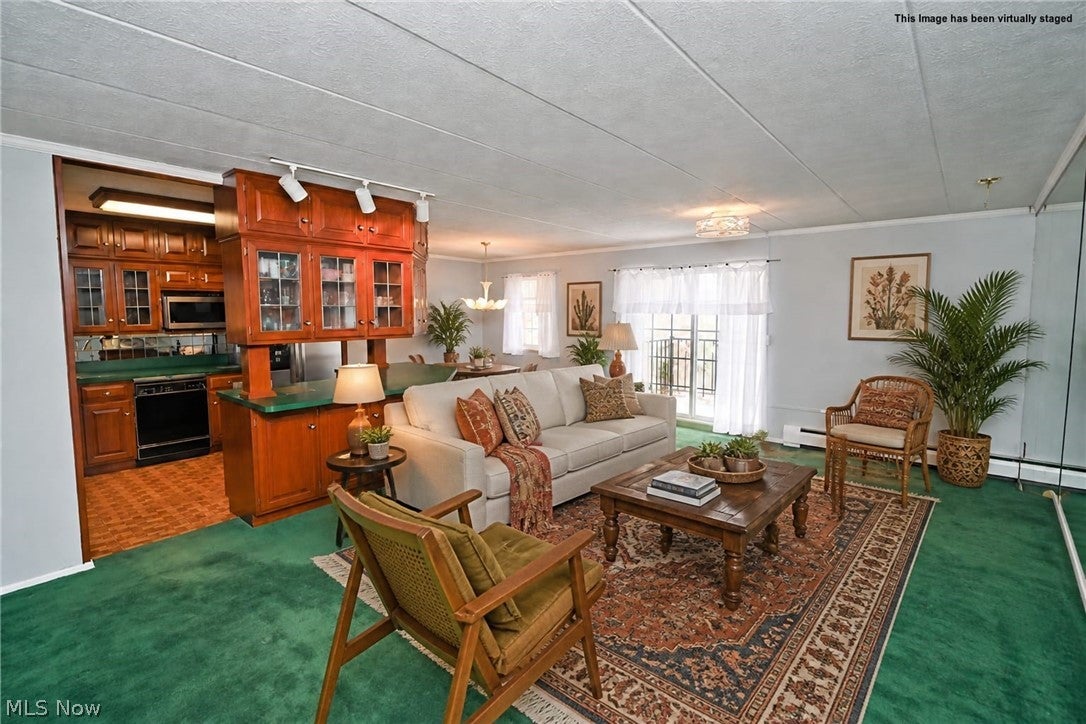
Comfort, convenience, and a touch of resort-style charm is offered with the purchase of this condo. Private owner access only entry gives additional peace of mind in this multi floor high rise. Enter into a welcoming lobby with common area, Ride the elevator to your floor! This specific unit offers a Super open and spacious living and dining and plus a custom kitchen. Excellent cabinet space and counter tops large enough to meal prep. The efficient layout makes the most of every square foot, a comfortable and easy-to-maintain living space. The full bath has two entrances, one for guests and the other from the spacious bedroom. Generous closet space gives plenty of storage along with additional hall closets and linen. Your private balcony overlooks the community pool, creating a peaceful backdrop for quiet mornings or relaxing evenings at home. Woodsy views beyond of Mill Creek Park, right down the street to enjoy! Summers offer community cookouts, fun days to enjoy the sunshine and sunny pool days. Fall in this unit offers a treed landscape of colored foliage. The building is thoughtfully cared for and offers amenities that enhance daily life, including a community gathering room and an inviting lobby seating area perfect for visiting or playing solitaire. Laundry facilities are conveniently located just outside the unit! Every resident has a nice private storage closet as well in the lower level for your seasonal items! This unit has a carport. With HOA dues covering heat, air conditioning, water, trash, and sewer, you’ll enjoy simplified living with fewer monthly obligations! Let’s see if this works for you! Call today!

Save
Ask
Tour
Hide
Share
Listing Snapshot
Price 
$89,900
Days On Site 
16 Days
Bedrooms 
1
Inside Area (SqFt) 
937 sqft
Total Baths 
1
Full Baths 
1
Partial Baths 
N/A
Lot Size 
0.0057 Acres
Year Built 
1969
MLS® Number 
5247142
Status 
Active
Property Tax 
$2,198
HOA/Condo/Coop Fees 
$365 monthly
Sq Ft Source 
N/A
Friends & Family
Recent Activity
2 weeks agoListing first seen on site
2 weeks agoListing updated with changes from the MLS®
General Features
Acres 
0.0057
Attached Garage 
Yes
Carport 
1
Disclosures 
Hoa Disclosure, Principal Is Real Estate Licensed
Land Lease 
No
Levels 
One
Number Of Stories 
1
Parking 
Attached CarportAdditional ParkingAttachedCarportDetached CarportGarage
Property Sub Type 
Condominium
Sewer 
Public Sewer
SqFt Above 
937
Style 
Multiplex, Ranch
Water Source 
Public
Interior Features
Basement 
NoneStorage Space
Cooling 
Ceiling Fan(s)Central Air
Fireplace Features 
None
Heating 
Forced Air
Interior 
Built-in FeaturesCeiling Fan(s)Elevator
Laundry Features 
Laundry RoomMultiple Locations
Main Level Bedrooms 
1
Bathroom 
Dimensions - 11 x 7Level - First
Bedroom 
Dimensions - 16 x 12Level - First
Dining Room 
Dimensions - 10 x 8.5Level - FirstFeatures - Chandelier
Kitchen 
Dimensions - 9 x 6.6Level - FirstFeatures - Built-in Features
Living Room 
Dimensions - 21 x 14Level - First
Save
Ask
Tour
Hide
Share
Exterior Features
Construction Details 
Brick
Patio And Porch 
CoveredEnclosedPatioPorch
Pool Features 
In GroundOutdoor PoolCommunityPrivate
Private Pool 
Yes
Roof 
Asphalt
View 
Pool
Waterview 
Pool
Community Features
Accessibility Features 
Accessible Washer/DryerAccessible Elevator Installed
Association Fee 
$365.0
Association Fee Frequency 
Monthly
Community Features 
Pool
School District 
Boardman LSD - 5002
Senior Community 
Yes
Township 
Boardman Twp
Financing Terms Available 
CashConventionalFHA
Schools
School District
Boardman LSD - 5002
Elementary School
Unknown
Middle School
Unknown
High School
Unknown
Listing courtesy of Tibitha A Matheney of CENTURY 21 Lakeside Realty


The data relating to real estate for sale on this website comes in part from the Internet Data Exchange program of MLS NOW. Real estate listings held by brokerage firms other than are marked with the Internet Data Exchange logo and detailed information about them includes the name of the listing broker(s). The photos may be altered, edited, enhanced or virtually staged. Information Deemed Reliable But Not Guaranteed. Copyright 2026 - Multiple Listing Service, Inc. – All Rights Reserved.

Neighborhood & Commute
Source: Walkscore
Disclosure: Community information and market data powered by Constellation Data Labs. Information is deemed reliable but not guaranteed.
Save
Ask
Tour
Hide
Share