6715 High Perch Drive, North Ridgeville, OH, 44039

Save
Ask
Tour
Hide
Share
$410,000
14 Days On Site

6715 High Perch Drive
North Ridgeville, OH 44039

For Sale|Single Family Residence|Active
4
Beds
3
Total Baths
2
Full Baths
1
Partial Bath
2,180
SqFt
$188
/SqFt
2017
Built
Subdivision:
Meadow Lakes Sub
County:
Lorain
Call Now: 330-440-3253
Is this the listing for you? We can help make it yours.
330-440-3253
Upcoming Open Houses
Sat, Oct 10, 12:00 PM - 2:00 PM
6715 High Perch Drive6715 High Perch Drive6715 High Perch Drive6715 High Perch Drive
Save
Ask
Tour
Hide
Share

Mortgage Calculator

Monthly Payment (Est.)

Enter an interest rate to see your estimated monthly payment.
Calculator powered by Showcase IDX, a Constellation1 Company. Copyright ©2026 Information is deemed reliable but not guaranteed.

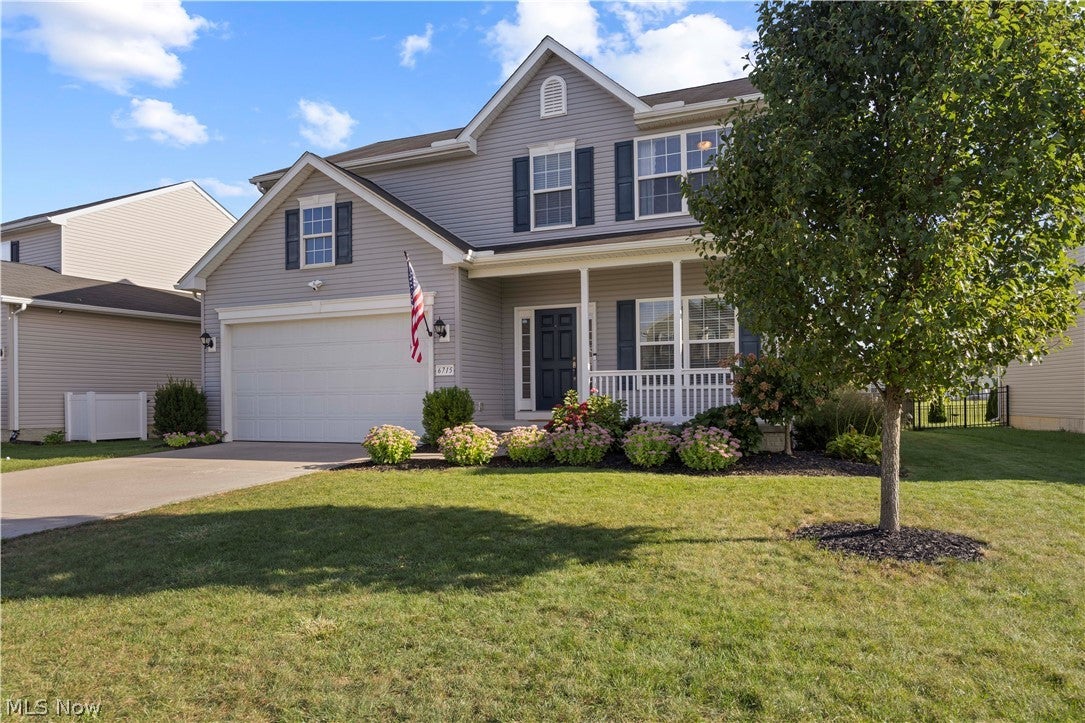
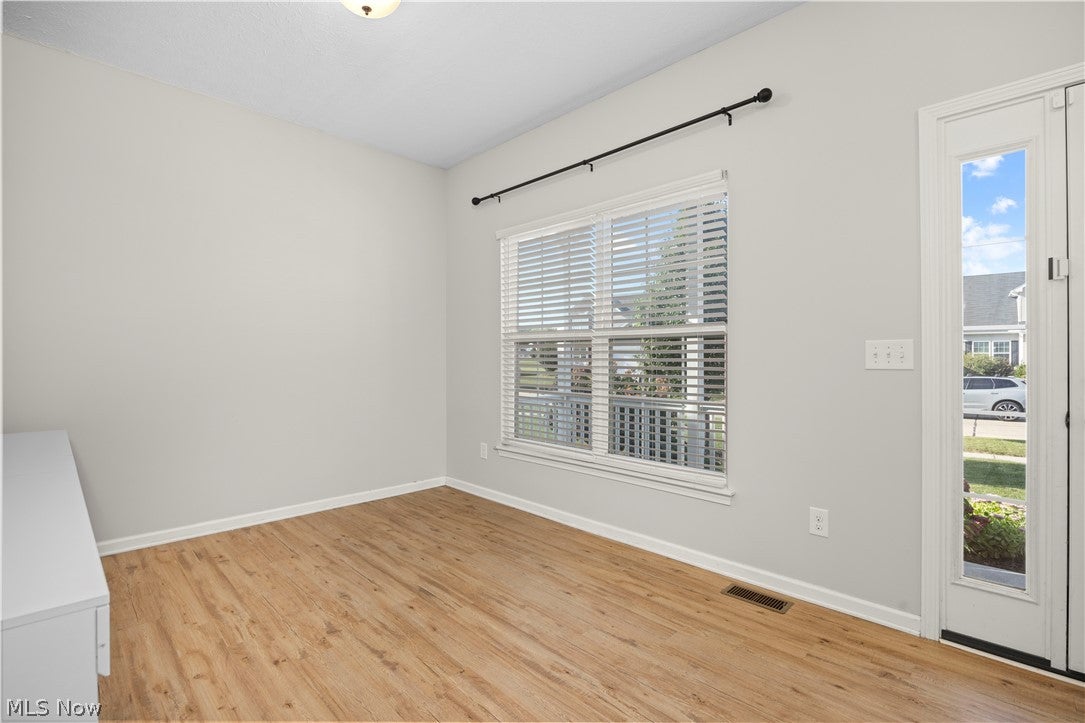
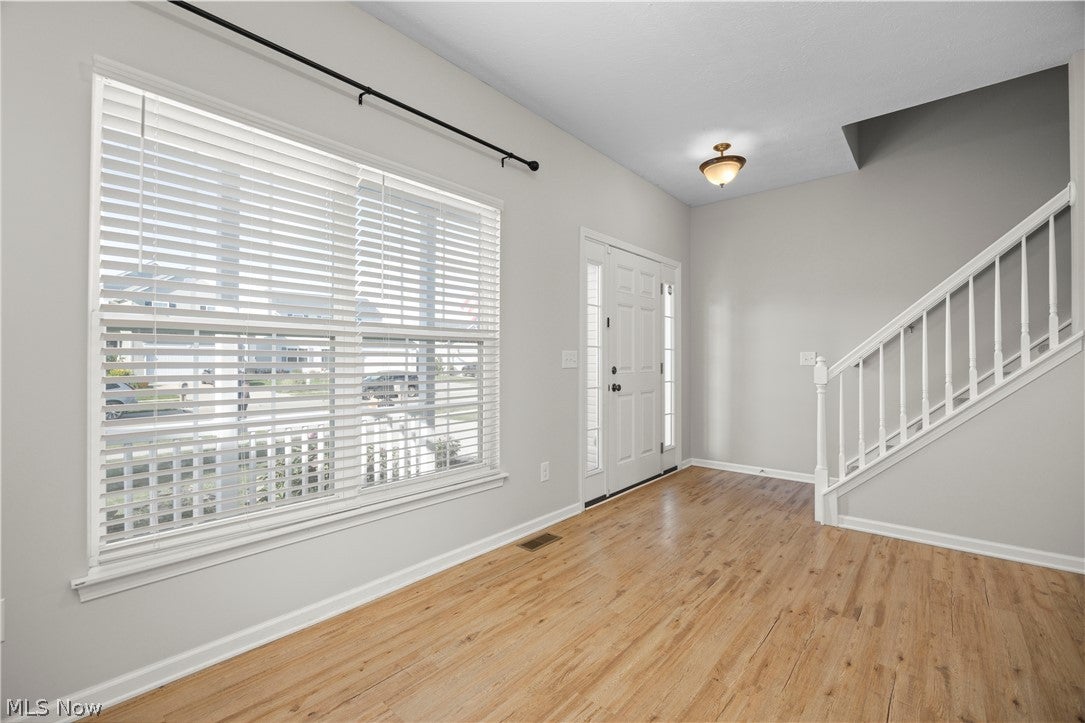
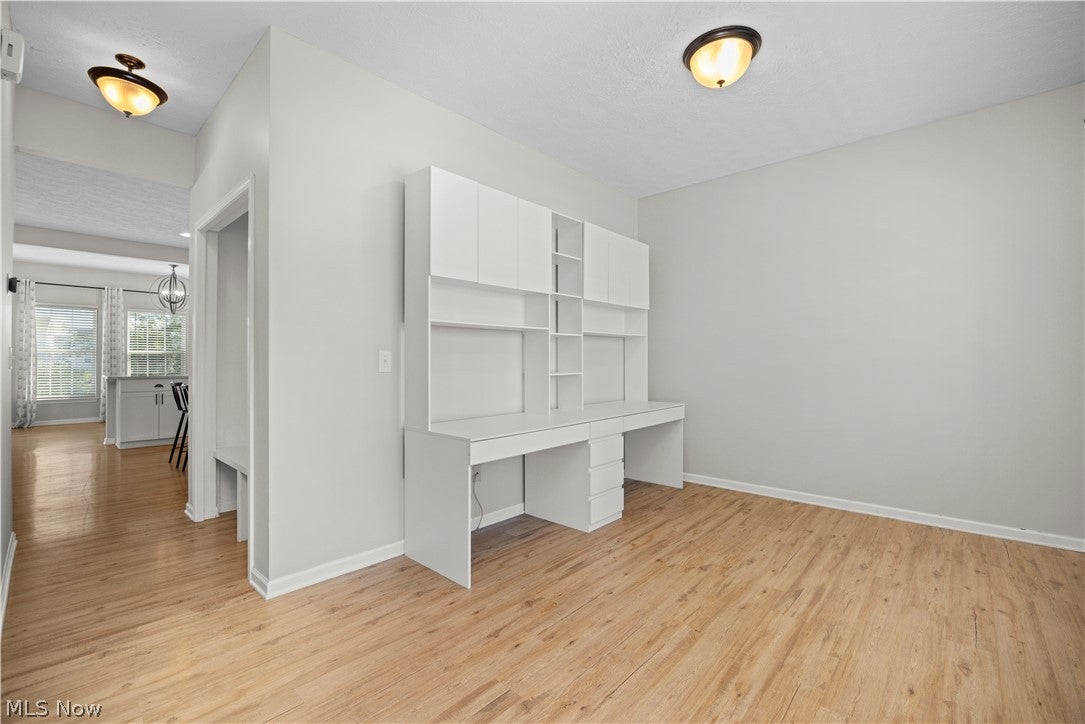
Welcome home to 6715 High Perch Dr in North Ridgeville. Step inside & a private office sits just to the right, a great setup for working from home. Walk into the heart of the home & you'll find a large kitchen with quartz counters, a center island & a breakfast bar. The kitchen opens to a bright vaulted morning room & to the family room with a gas fireplace, so everyone stays connected whether you're cooking, eating or relaxing. A new dishwasher & range are already in place. A half bath completes the first floor. Upstairs you'll find all 4 bedrooms, including the primary suite with additional recessed lighting and its own private bath. A second full bath serves the other 3 bedrooms, & the second-floor laundry puts washday right where the clothes are. Brand new carpet runs through the family room & the entire second floor. The full basement is plumbed for a future bath & ready for your ideas. Out back, the fully fenced yard gives you room to relax & play. Enjoy summer nights on the deck under the retractable awning, & grow your own herbs & veggies in the raised garden beds. A 2 car garage adds plenty of space for cars & storage. The HOA includes green spaces & ponds, great for an evening walk or casting a line. Sandy Ridge Reservation is just minutes away for more trails & bird watching. Grab dinner at Sittoo's Lebanese Grill or Hop Brothers Brewing, & shop at ALDI & Giant Eagle on Center Ridge Rd. Quick access to I-480 & the Ohio Turnpike puts Crocker Park, Cleveland Hopkins Airport & downtown Cleveland within an easy drive. Schedule your private showing today. Home Warranty offer for peace of mind!

Save
Ask
Tour
Hide
Share
Listing Snapshot
Price 
$410,000
Days On Site 
14 Days
Bedrooms 
4
Inside Area (SqFt) 
2,180 sqft
Total Baths 
3
Full Baths 
2
Partial Baths 
1
Lot Size 
0.16 Acres
Year Built 
2017
MLS® Number 
5247150
Status 
Active
Property Tax 
$6,011
HOA/Condo/Coop Fees 
$33.33 monthly
Sq Ft Source 
N/A
Friends & Family
Recent Activity
2 weeks agoListing first seen on site
2 weeks agoListing updated with changes from the MLS®
General Features
Acres 
0.16
Attached Garage 
Yes
Garage 
Yes
Garage Spaces 
2
Home Warranty 
Yes
Land Lease 
No
Levels 
Two
Parking 
AttachedGarage
Property Sub Type 
Single Family Residence
Sewer 
Public Sewer
Special Circumstances 
Standard
SqFt Above 
2180
Style 
Colonial
Water Source 
Public
Interior Features
Appliances 
DryerDishwasherDisposalMicrowaveRangeRefrigeratorWasher
Basement 
Bath/StubbedUnfinished
Cooling 
Ceiling Fan(s)Central Air
Fireplace 
Yes
Fireplace Features 
Family RoomGas
Fireplaces 
1
Heating 
Natural GasForced Air
Interior 
Breakfast BarCeiling Fan(s)ChandelierEntrance FoyerEat-in KitchenGranite CountersKitchen IslandOpen FloorplanStorageWalk-In Closet(s)
Laundry Features 
Upper Level
Bedroom 
Dimensions - ND x NDLevel - Second
Family Room 
Dimensions - ND x NDLevel - First
Kitchen 
Dimensions - ND x NDLevel - First
Living Room 
Dimensions - ND x NDLevel - First
PrimaryBathroom 
Dimensions - ND x NDLevel - Second
PrimaryBedroom 
Dimensions - ND x NDLevel - Second
SittingRoom 
Dimensions - ND x NDLevel - First
Save
Ask
Tour
Hide
Share
Exterior Features
Construction Details 
Vinyl Siding
Exterior 
Awning(s)Garden
Fencing 
Back Yard
Patio And Porch 
Awning(s)DeckFront Porch
Roof 
AsphaltFiberglass
Community Features
Association Fee 
$400.0
Association Fee Frequency 
Annually
Community Features 
Fishing
School District 
North Ridgeville CSD - 4711
Township 
North Ridgeville
Financing Terms Available 
CashConventionalFHAVA Loan
Schools
School District
North Ridgeville CSD - 4711
Elementary School
Unknown
Middle School
Unknown
High School
Unknown
Listing courtesy of Christopher Moscarino of Keller Williams Elevate


The data relating to real estate for sale on this website comes in part from the Internet Data Exchange program of MLS NOW. Real estate listings held by brokerage firms other than are marked with the Internet Data Exchange logo and detailed information about them includes the name of the listing broker(s). The photos may be altered, edited, enhanced or virtually staged. Information Deemed Reliable But Not Guaranteed. Copyright 2026 - Multiple Listing Service, Inc. – All Rights Reserved.

Neighborhood & Commute
Source: Walkscore
Disclosure: Community information and market data powered by Constellation Data Labs. Information is deemed reliable but not guaranteed.
Save
Ask
Tour
Hide
Share