
4415 John AvenueCleveland, OH 44113
Mortgage Calculator
Monthly Payment (Est.)
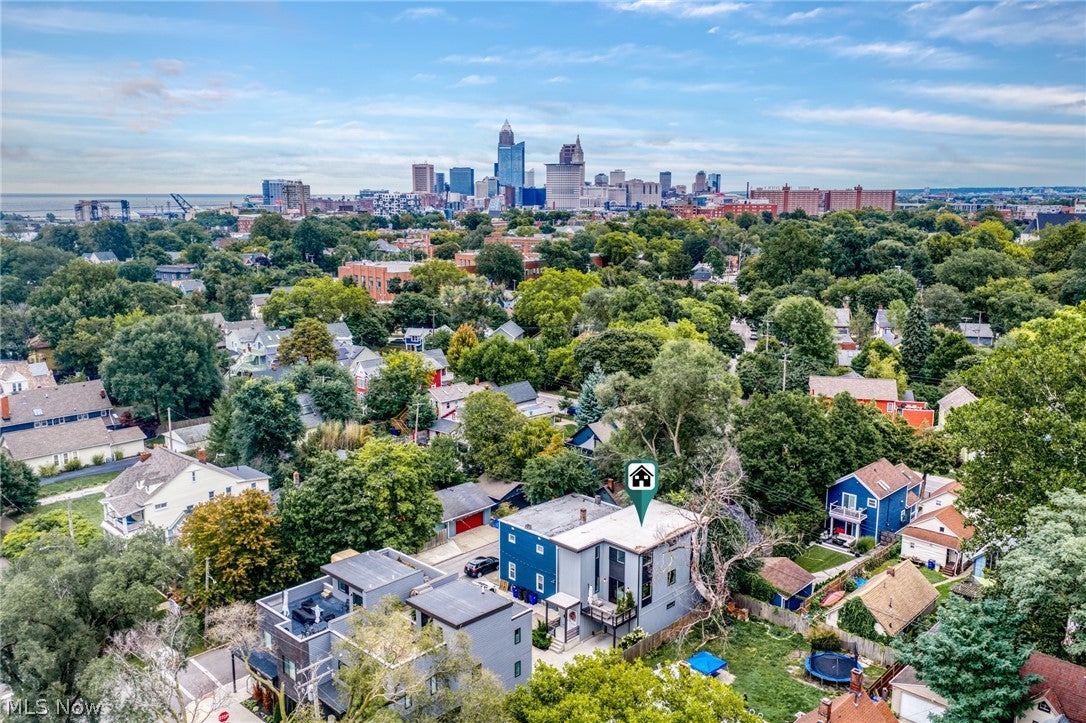
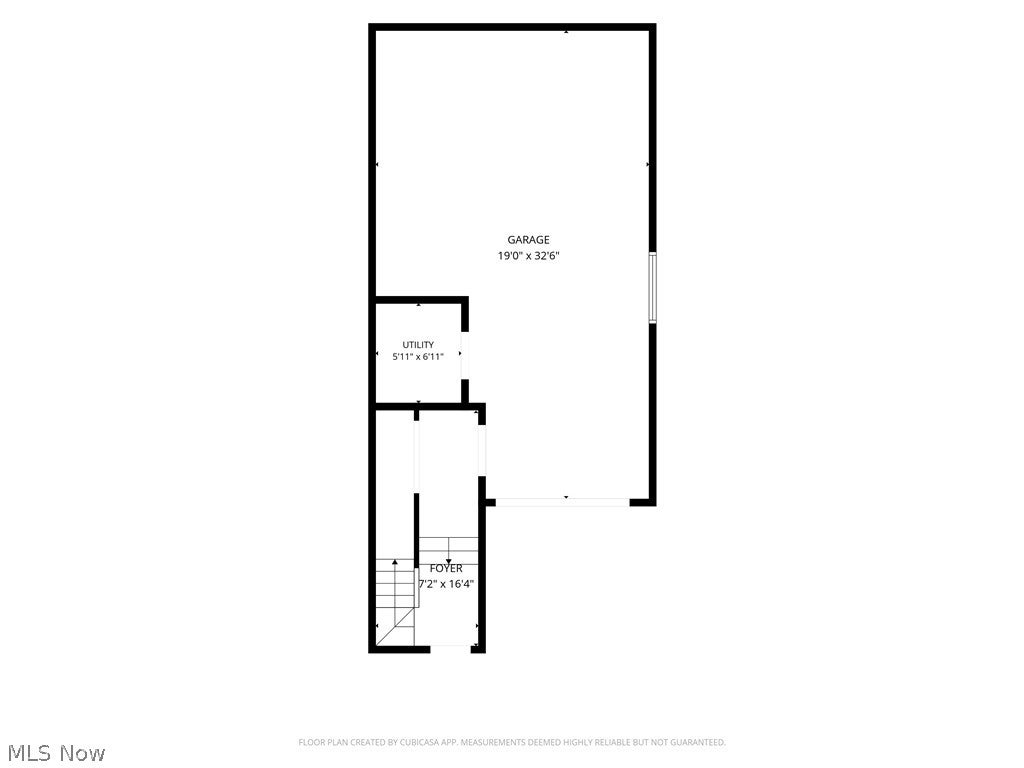
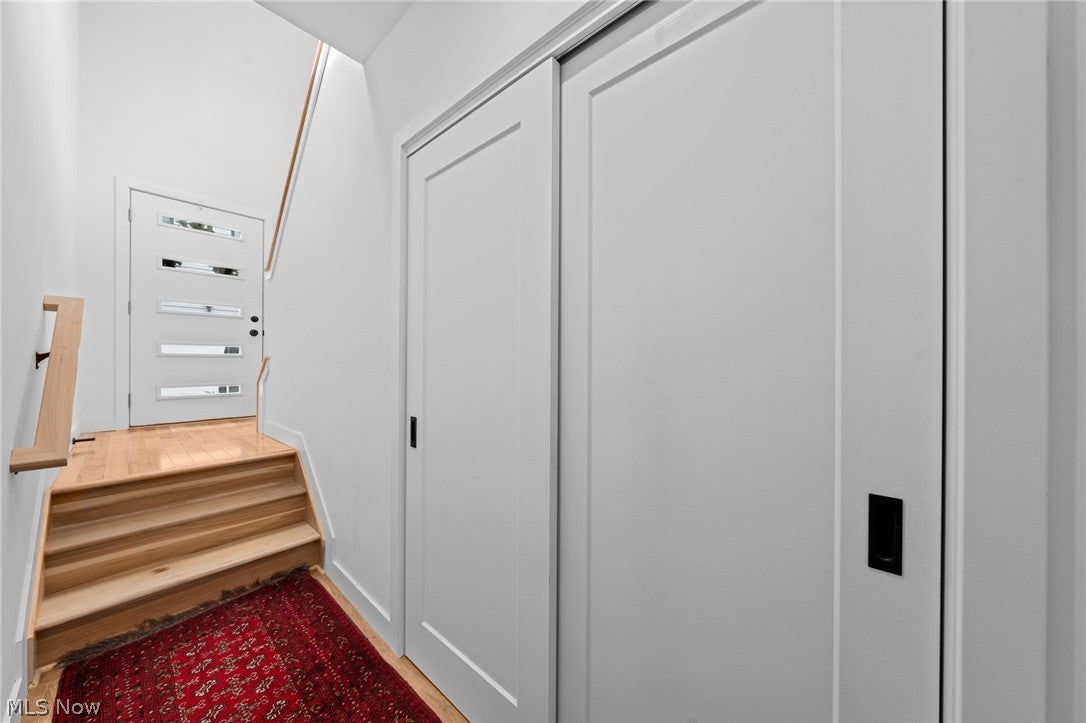
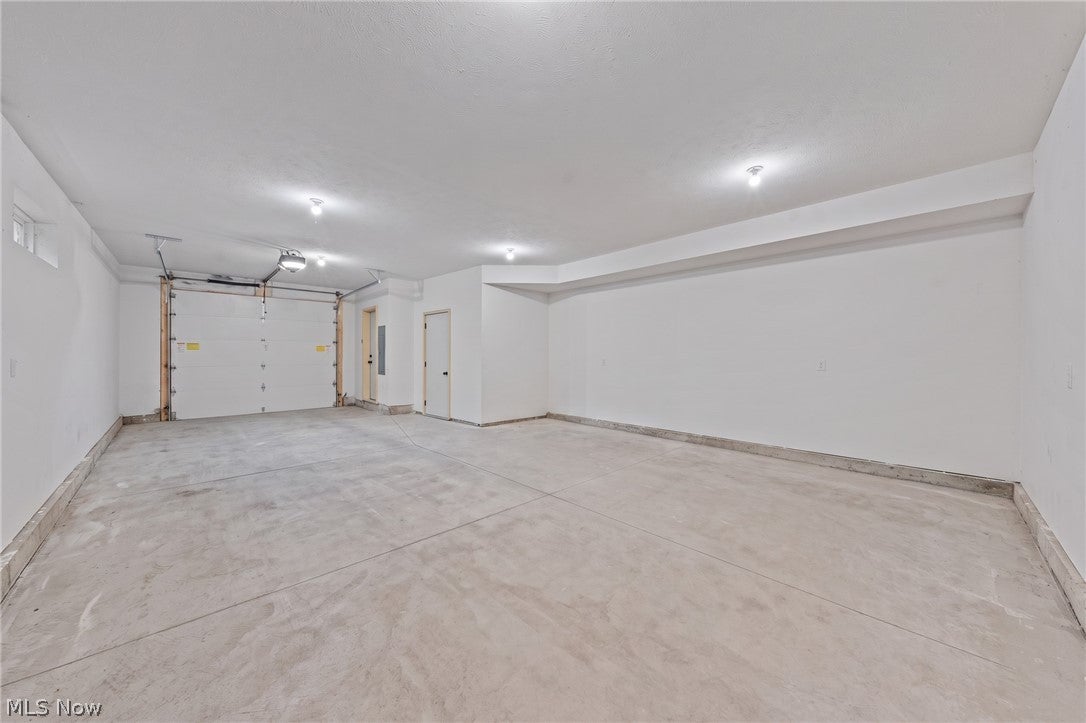
Enter an interest rate to see your estimated monthly payment.Built in 2022, this distinctive free-standing, townhome-style single-family home offers modern construction, thoughtful finishes, and an exceptional Ohio City location. Best of all, the home qualifies for a full City of Cleveland tax abatement through 2037, providing a significant financial benefit to the next owner. Set on a quiet, low-traffic street, the home features approximately 2185 square feet of finished living space, three bedrooms, 2½ baths, and a spacious garage with room for three vehicles plus additional storage. The main living level features wide-plank hickory flooring, large Andersen windows, locally crafted Amish cabinetry, quartz countertops, custom open shelving, and a stainless-steel gas range with vented hood. The open living and dining areas extend to a 10' x 13' outdoor deck, creating an inviting space for entertaining or relaxing. Upstairs, the third floor offers three bedrooms, two full baths, a convenient laundry area, and a primary suite with two walk-in closets. The primary bath features a frameless glass shower and beautiful tilework. One bedroom includes a built-in Murphy Bed, allowing flexibility for a home office or guest room. Additional features include custom window treatments, metal siding, cedar accents, and abundant natural light throughout. Located in the heart of Ohio City, the home is within easy reach of the restaurants, shops, and entertainment of Fulton, Lorain, and Hingetown. A newer, low-maintenance home with exceptional finishes, generous garage space, outdoor living, and a valuable Cleveland tax abatement — all in one of the city's most walkable neighborhoods.
| 2 weeks ago | Listing first seen on site | |
| 2 weeks ago | Listing updated with changes from the MLS® |

The data relating to real estate for sale on this website comes in part from the Internet Data Exchange program of MLS NOW. Real estate listings held by brokerage firms other than are marked with the Internet Data Exchange logo and detailed information about them includes the name of the listing broker(s). The photos may be altered, edited, enhanced or virtually staged. Information Deemed Reliable But Not Guaranteed. Copyright 2026 - Multiple Listing Service, Inc. – All Rights Reserved.